Rockbourne Roman Villa: A Roman Courtyard Estate Centre in Hampshire
Site at a Glance
- Rating
- 4.3
- Popularity
- Low
- Country
- United Kingdom
- Primary era
- Classical
- External website
- Open
- Eras represented
- Classical
- Civilizations
- Roman
- Site type
- Domestic
- Remains
- Villa
On this page10 sections
History
Rockbourne Roman Villa is a Roman courtyard villa in the United Kingdom, near Rockbourne and about 5 kilometres northwest of Fordingbridge, Hampshire. Built and developed under Roman rule, it grew from a Late Iron Age settlement into the largest known villa in the area, serving as the centre of a substantial farming estate with agricultural buildings and workshops. Occupation continued until the 5th century.
From Iron Age settlement to Roman house
The earliest settlement included a timber roundhouse with a chalk floor. During the 1st century, this was replaced by a small rectangular stone house. A detached work hall was built beside it at a right angle, establishing an early combination of domestic and working spaces.
Around AD 150, the small house was demolished and replaced by a larger row-house. Its principal central room was flanked by smaller rooms to the north and south. This building became the starting point of the west wing. A small bath suite was later added to it, while the new house remained separate from the earlier work hall but followed the same general alignment.
Expansion into a courtyard villa
The settlement changed substantially during the 3rd century. Around AD 200, a north wing was attached to the west wing, and later in the century a detached bath house was built beside the north wing. The south wing was established at an uncertain date and included an aisled building, in which internal rows of posts supported the roof, together with other work buildings.
By the 4th century, the villa had become a large complex enclosed on at least three sides, with probably about 40 rooms in use. The house in the north wing was rebuilt. Its bath house was remodelled and apparently taken out of use, while the bath suite in the west wing was enlarged and refurbished.
Decline and later occupation
The villa declined rapidly in the early 5th century. Some mosaic floors were broken up, simple hearths were made directly on the floors, and postholes may indicate attempts to support roofs that were failing. The only adult burials found at the site belong to the post-Roman period. One individual appears to have been killed when a tiled roof collapsed.
A pottery jar containing 7,717 bronze coins was buried at the villa around AD 295. Its owner never recovered it, although the reason remains unknown, and the hoard may reflect troubled conditions affecting the estate. A separate find, made about 3 kilometres away in 1986, consisted of 16 late Roman gold solidi, coins associated with the later Roman monetary system, dated to AD 394-395. This hoard may likewise relate to the unsettled circumstances of the period.
Discovery and archaeological investigation
A local farmer discovered the villa in 1942 while digging out a ferret. Oyster shells and a mosaic floor revealed the importance of the site. A. T. Morley Hewitt acquired the land and excavated the villa during summers between 1956 and 1978. Some excavation and recording methods were inadequate, and discarded animal bones and pottery fragments later made the site’s chronology more difficult to reconstruct.
Limited re-excavations led by I. P. Horsey from 1978 to 1982 clarified many of the changes made during the villa’s approximately 400-year occupation. Hampshire County Council acquired the site in 1979. Much of the excavated area was later backfilled to protect it from deterioration. Many finds are displayed in the site museum, while others are stored in Winchester. Ownership passed to the Hampshire Cultural Trust in 2014 during a wider transfer of museums from local authorities.
The villa may have formed a pair with another villa at Downton, about 8 kilometres to the northeast. Together, the two sites may have controlled extensive pasture on their respective sides of the River Avon. Pottery kilns operating at Allen’s Farm, approximately 1.5 kilometres southeast, during the late 3rd century may also have belonged to the Rockbourne estate.
Remains
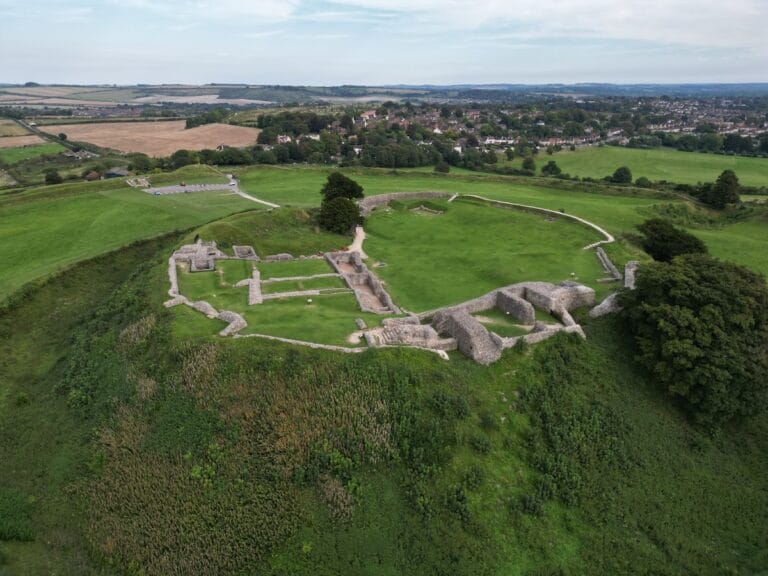
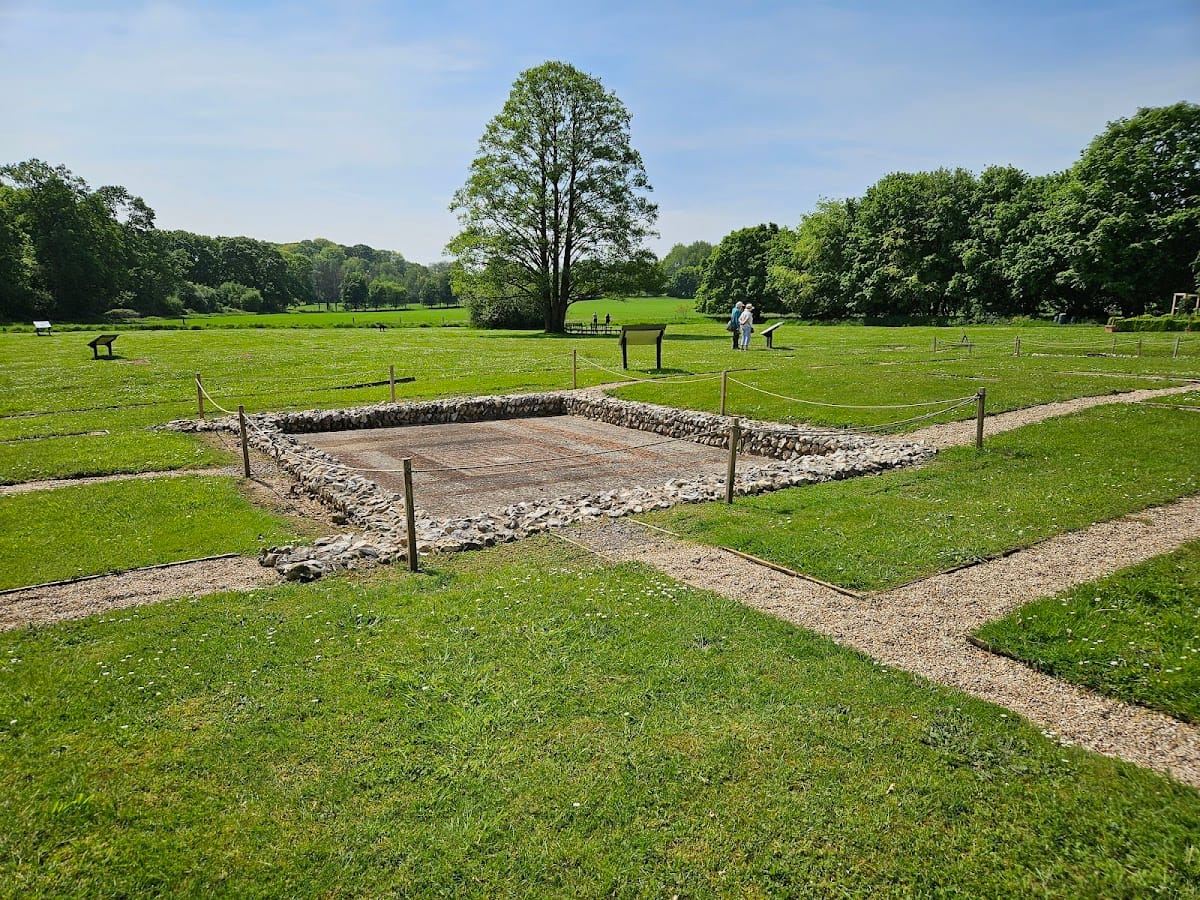
The surviving remains represent a courtyard villa arranged around an internal courtyard and enclosed on at least three sides by the 4th century. The complex developed through successive additions rather than being built as a single structure. Its residential wings were accompanied by bathing facilities, work buildings, and other parts of the estate.
Early buildings and west wing
The earliest physical sequence runs from the timber roundhouse with its chalk floor to the 1st-century rectangular stone house and the separate work hall set at a right angle. The later row-house, built around AD 150, had a principal central room with smaller rooms to either side. Its alignment with the earlier work hall helped shape the west wing, although the two buildings remained separate.
Bathing facilities

The west wing contained a small bath suite with a hypocaust, a Roman underfloor heating system in which hot air circulated beneath a raised floor. Its supporting pillars were made from curved roof tiles rather than the more usual brick stacks. The suite was enlarged and refurbished during the 4th century.
A separate bath house was built beside the north wing later in the 3rd century. It was remodelled in the 4th century and apparently then taken out of use. The north wing itself contained a house that was rebuilt during the same century.
North and south wings
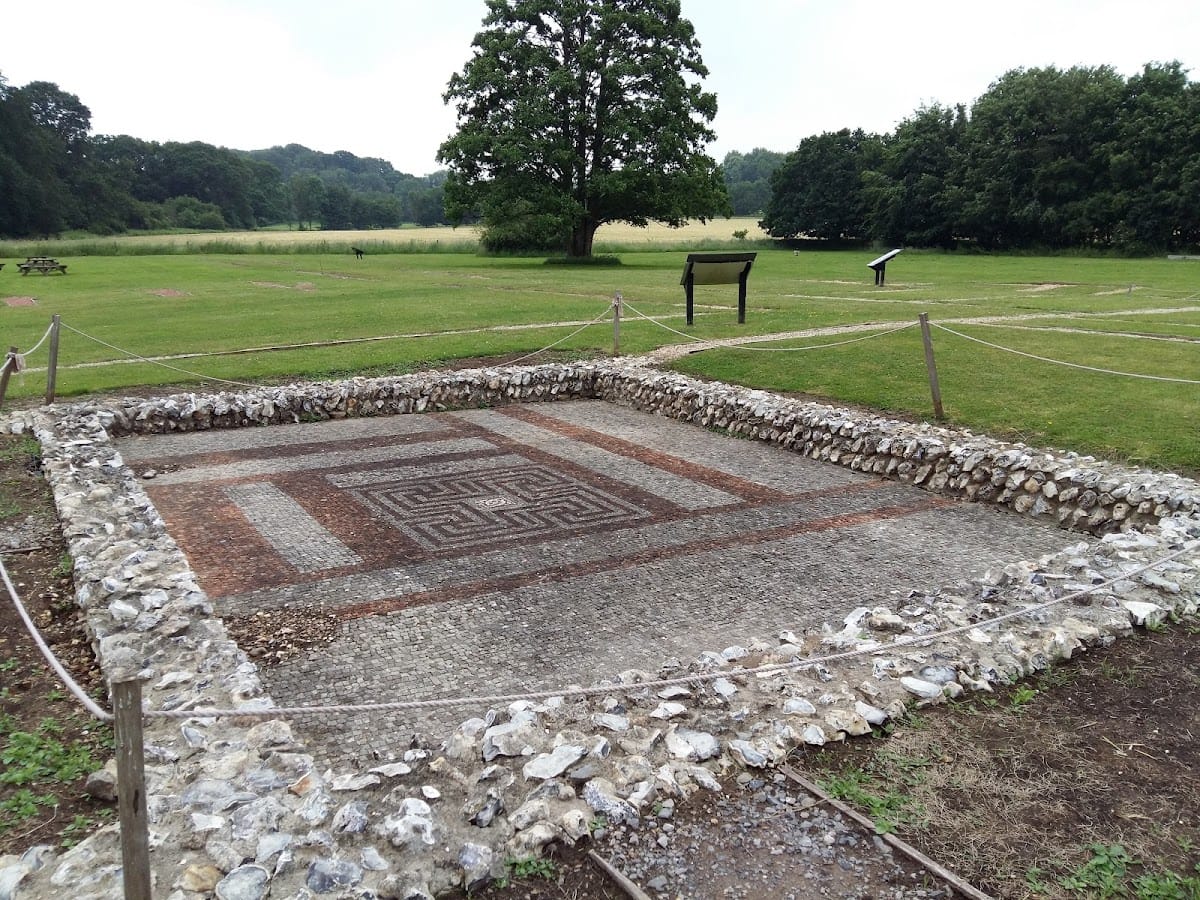
The north wing was attached to the west wing around AD 200 and contains the villa’s best-preserved mosaic floors. Their designs are geometric. The south wing, whose date has not been established, included an aisled building and a range of work buildings, extending the complex beyond its principal residential areas.
Objects and later condition
The site museum displays many excavated objects, including New Forest pottery and pieces of animal bone. Two badly damaged Roman milestones, road markers that could record distances or commemorate emperors, were reused in the villa’s building fabric. One belonged to the reign of Trajan Decius, Roman emperor from AD 249 to 251, and the other to Tetricus II, who was associated with the breakaway Gallic Empire in the early 270s.
Another notable object is a rectangular stone table or sideboard with chip-carved ornament on its front and sides. The villa’s later decline can still be traced in broken mosaic floors, simple hearths set on the floors, and postholes that may relate to efforts to support failing roofs. Much of the excavated area has been backfilled to protect the remains from further deterioration.