Salisbury Cathedral: An Early English Gothic Cathedral in the United Kingdom


Site at a Glance
- Rating
- 4.7
- Popularity
- High
- Country
- United Kingdom
- Primary era
- Medieval
- External website
- Open
- Eras represented
- Medieval, Modern
- Civilizations
- English
- Site type
- Religious
- Remains
- Cathedral
On this page24 sections
History
Salisbury Cathedral, formally the Cathedral Church of the Blessed Virgin Mary, is an Anglican cathedral in Salisbury, United Kingdom, and the seat of the Bishop of Salisbury. Its present building was constructed in the early thirteenth century in the Early English Gothic period, also called Lancet Gothic, after the bishop’s seat moved from Old Sarum to New Sarum.
From Old Sarum to New Sarum
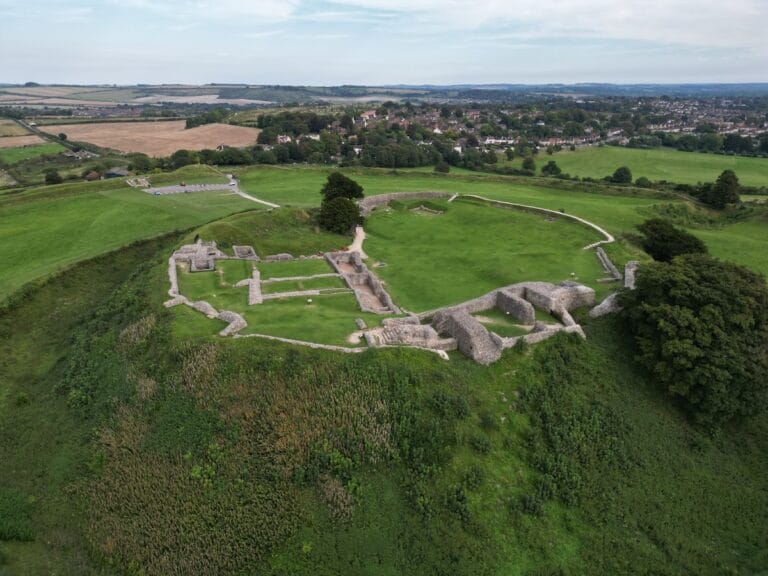
The bishop’s seat had been transferred to Old Sarum in 1075, where a Romanesque cathedral was consecrated in 1092. By the late twelfth century, relations between the cathedral clergy and the military garrison had deteriorated. The hilltop settlement also offered limited space and an inadequate water supply. Bishop Herbert Poore therefore sought permission in 1197 to relocate the cathedral.
The move was approved in 1219 after the cathedral chapter appealed to Pope Honorius III. The new site was chosen on the water-rich plain near the River Avon, at New Sarum, where construction could proceed on an undeveloped site according to a continuous plan rather than around an earlier church.
Building the new cathedral
Bishop Richard Poore directed the project. Foundation stones were laid on 28 April 1220 by William Longespée, 3rd Earl of Salisbury, and Ela of Salisbury, 3rd Countess of Salisbury. The work was financed mainly by donations from canons and vicars in southeast England, with substantial additional support from Henry III.
The nave, transepts, and choir were substantially complete by 1258. The cathedral was consecrated that year in the presence of Henry III, and the bishop’s seat was formally transferred from Old Sarum. The west front followed around 1265. The cloisters and chapter house were added during the later thirteenth and early fourteenth centuries, completing much of the cathedral’s principal medieval setting.
The central tower and spire were built later. Work began around 1310 and was finished between 1330 and 1333. The spire became England’s tallest after the spires of Lincoln Cathedral and Old St Paul’s Cathedral collapsed during the sixteenth century. Its exceptional height placed considerable pressure on the crossing, the point where the cathedral’s principal arms meet, and prompted repeated structural interventions.
People, memory, and Magna Carta
William Longespée was buried in the cathedral in 1226, becoming the first person interred in the new building. The son of Henry II and half-brother of King John, he had taken part in laying its foundations. Later burials include numerous bishops of Salisbury and members of the Hungerford, Seymour, and Pembroke families. Lady Katherine Grey, Mary Sidney, the composer Michael Wise, and former Prime Minister Edward Heath are also buried there.
Elias of Dereham, who had been present at Runnymede in 1215, later became a canon of Salisbury and supervised parts of the cathedral’s construction. He was responsible for distributing copies of Magna Carta, the charter issued during King John’s reign that placed limits on royal authority and later became an important reference in constitutional and parliamentary history. One of the four surviving original copies is therefore preserved at Salisbury and has been associated with the cathedral since 1215.
Survival, alteration, and structural repair
The cathedral escaped comparatively serious damage during the Reformation and the English Civil War. Neglect and inappropriate uses later led to extensive restoration. James Wyatt carried out major alterations between 1789 and 1792. He demolished the detached medieval bell tower, removed the original rood screen, altered the altar arrangement, destroyed two fifteenth-century chapels, and replaced or rearranged much medieval fabric.
George Gilbert Scott led a second major restoration from 1863 to 1878. He returned the high altar to its former position, installed a large reredos, replaced sections of exterior masonry, and added further flying buttresses. A rood screen is a partition between the nave and the choir or presbytery, while a reredos is an ornamental structure behind an altar.
Further work in 1959 and 1960 removed Scott’s screen, the reredos, gas lighting, the Victorian floor, and many stained-glass windows. These changes created the long, open view from west to east that characterizes the interior today. Restoration of the tower and west front continued through 2000. An external restoration programme begun in 1985 was completed in 2023, and the full exterior could again be seen in February 2024.
Structural concerns had appeared soon after the spire was built. In 1668, Christopher Wren designed reinforcing measures after the central supports visibly deformed under the tower and spire’s weight. Later strengthening included buttresses, bracing arches, tie-beams, and iron or steel supports. The large crossing arches inserted to stabilize the structure became known as “scissors arches,” and the tower was most recently secured in 2000.
Religious and civic life
Salisbury Cathedral became a liberty in 1611, a precinct with its own legal and administrative privileges. It formerly employed separate Close Constables, whose independent policing rights were progressively restricted after municipal police forces were created. The remaining constables became redundant in 2010.
The cathedral is the mother church of the Diocese of Salisbury and belongs to the Church of England. Its former denomination was Roman Catholic, and its present churchmanship is Anglo-Catholic. Daily choral worship continues alongside services for Advent, Christmas, Holy Week, and Easter. The annual Advent series From Darkness to Light is among its continuing religious practices. The choir began broadcasting BBC Radio 3’s Choral Evensong from the cathedral in 1993, the same year that a girls’ cathedral choir began its broadcasting association.
During the COVID-19 pandemic, when regular services were suspended, the cathedral accommodated part of the United Kingdom’s vaccination programme from January 2021. Its religious history has also shaped modern cultural representations. The building has appeared in works associated with John Constable, William Golding, Edward Rutherfurd, Ken Follett, and Jonathan Swift. Golding’s novel The Spire takes cathedral-spire construction as its central subject, while Salisbury Cathedral served as a model and filming location connected with Follett’s The Pillars of the Earth.
Remains
Salisbury Cathedral is a largely unified Early English Gothic building, most of whose principal fabric was completed within roughly 38 years. Early English Gothic is the early thirteenth-century phase of English Gothic architecture, characterized by pointed arches, narrow lancet windows, strong horizontal organization, and restrained ornament. The cathedral stands on an east-west axis and contains a long three-aisled nave, two transepts, a choir, a rectangular eastern end, an ambulatory, and the Trinity Chapel, which also serves as a Lady Chapel.
The church interior
Nave and main plan
The cathedral is approximately 134.7 metres long internally and 23.4 metres wide across the nave. The western transept, near the centre of the building, gives a total width of about 62 metres, while the vault rises to approximately 25.5 metres. The building provides seating for about 1,900 people.
The nave has three vertical levels: a tall pointed arcade, an open gallery, and a small clerestory. Its walls are faced with light-grey Chilmark stone, contrasted with dark polished columns of Purbeck marble, a limestone from the Isle of Purbeck. The building contains 8,760 column shafts and half-columns. Their number has been given symbolic meaning as the hours of the year, while the cathedral’s 365 windows have been treated symbolically as one for each day.
Repeated lancet windows, buttresses, horizontal string courses, and rectangular terminations define the exterior. The nave, the larger western transept, and the smaller eastern transept are similar in height. Above them, the later central tower and spire create the building’s dominant vertical emphasis.
West front
The west front is a screen-type facade derived from the west front of Wells Cathedral. It is about 33 metres high and wide, with stair turrets at each end, niched buttresses, a large central triple window, spirelets, and a gabled central section. A principal doorway is flanked by two smaller doors, while quatrefoil, trefoil, column, and diaper ornament covers much of the surface.
More than 130 shallow niches extend across the facade and around the turrets, with 73 containing statues. Their levels represent angels and archangels, Old Testament patriarchs, apostles and evangelists, martyrs, doctors and philosophers, royalty, priests, and other figures associated with the cathedral. Most of the statues date from the mid-nineteenth century, while seven are from the fourteenth century.
Choir and Trinity Chapel
The choir extends from the eastern crossing to the Trinity Chapel. Its rectangular termination, choir aisles, presbytery, ambulatory, and foliage-decorated clerestory express the cathedral’s Early English design. Slender “en délit” shafts, meaning upright stone shafts set separately against or within larger supports, are made of marble. Zigzag ornament appears among the architectural details. The bishop’s throne was made by Sir Gilbert Scott in 1870.
The Trinity Chapel contains the earliest recorded altar in the new cathedral, consecrated around 1225. It has three aisles, two eastern bays continuing the side aisles, and a central space extending two bays farther east. Purbeck-marble shafts divide these areas. A shrine once containing the remains of Bishop Osmund stood in the chapel’s southwest corner. Osmund, a Norman bishop associated with the completion of the earlier cathedral at Old Sarum, was canonized in 1457, but his medieval shrine was destroyed during the Reformation.
Font and later furnishings
The central font was designed by water sculptor William Pye and installed in September 2008. Its cruciform vessel is approximately 10 feet wide. Water flows over its corners in thin streams into bronze grilles set into the stone floor.
The cathedral also contains the votive chapel of Bishop Edmund Audley, who served as bishop from 1502 to 1524. Figures that once occupied the chapel’s niches were destroyed during the Reformation. A rare semicircular wooden chest from the thirteenth century stands on the opposite side of the nave from the medieval clock. It was used to store clerical vestments.
Tower, spire, and clock
Central tower and spire
The central tower and spire rise approximately 123 metres, or 404 feet. Together they add about 6,500 tonnes to the building. The supporting pillars bend inward beneath this load, and the summit of the spire leans approximately 70 to 75 centimetres towards the southwest.
A wooden internal support structure, bell chamber, reinforcing tie-beams, and iron or steel strengthening are contained within the tower. Later buttresses and bracing arches reinforce the crossing. The large inverted pair of crossing arches is known as the “scissors arches.” A net-like vault was inserted in the tower in 1479.
Medieval clock and bell tower
The cathedral has no ring of bells. Its medieval clock, dating from about 1386, has no dial and strikes the hours on a bell. It was first installed in the detached bell tower, which stood about 98 metres northwest of the cathedral and was later used as a beerhouse. Wyatt demolished that tower in 1792, after which the clock was moved into the cathedral tower.
The clock operated there until 1884. It was rediscovered in attic storage in 1928, restored to working order in 1956, repaired again in 2007, and is now displayed in the nave.
Chapter house, cloister, and library
Chapter house
The chapter house is an octagonal building where the cathedral chapter, the body responsible for governing the cathedral’s ecclesiastical and administrative affairs, met. It has a slender central Purbeck-marble pillar, a fan-like vault, and a decorative medieval frieze showing scenes from Genesis and Exodus, including Adam and Eve, Noah, the Tower of Babel, and Abraham, Isaac, and Jacob. William Burges redecorated the interior between 1855 and 1859.
Sculpted entrance archivolts represent virtues and vices, while reliefs show the Creation story. Carved head corbels support large four-light tracery windows above a wall arcade. Sixteen ribs radiate from the central pillar to form a star pattern in the vault. The building has an attached two-bay vestibule.
Cloister
The medieval cloister lies south of the church and is described as the largest in the British Isles. Built during the thirteenth and early fourteenth centuries, it encloses the chapter house and garden. Two cedar trees were planted there in 1837 to mark Queen Victoria’s accession.
Library
The cathedral library was established on the east side of the cloister around 1445. Its holdings include 193 manuscript books, 60 of them written at Old Sarum, approximately 12,000 early printed books, and 43 incunabula, books produced during the earliest period of European printing up to 1500. The collections include theological works associated with Edmund Gheast, medical and scientific books connected with Seth Ward, and nineteenth-century theological works associated with Dean Henry Hamilton.
In late 2024, the cathedral acquired a thirteenth-century Bible illuminated at Salisbury by the Sarum Master. The book was donated after a fundraising campaign. The library and the cathedral’s other collections preserve material connected with the institution’s medieval and later intellectual life.
Magna Carta, organ, and close
Magna Carta
One of the four surviving original copies of Magna Carta is displayed at Salisbury. The document is regarded as the best preserved of the four. Its connection with the cathedral goes back to Elias of Dereham, who was associated with Salisbury from 1215 and distributed copies of the charter.
In 2018, an attempted theft damaged the outer layer of the copy’s double-glazed protective case. The document itself was not damaged.
Organ
The present organ was built by Henry Willis & Sons in 1877. It has 65 stops across four manuals and the pedal, with electrically operated actions. Its two sections are placed on the north and south sides of the nave. The instrument was faithfully restored in 1934 and extensively restored between 2019 and 2020, while much of its 1877 pipework remained substantially unchanged.
Cathedral close
The cathedral close is the enclosed precinct surrounding an English cathedral. Traditionally, such a precinct contained residences and institutions for the dean, canons, clergy, school, and other cathedral staff. Salisbury’s close is regarded as Britain’s largest cathedral close and is protected by a preservation society. Its scale and concentration of historic buildings form an important part of the cathedral’s architectural setting.
The close is enclosed largely by walls and includes the former Bishop’s Palace, now used by Salisbury Cathedral School, and the King’s House, now Salisbury Museum. Other historic buildings include the Wardrobe, Sarum College, the Old Deanery, the North and South Canonries, Arundells, Wren Hall, Braybrooke House, Hemingsby House, Mompesson House, Myles Place, Walton Canonry, Leaden Hall, De Vaux House, Malmesbury House, the College of Matrons, and the Diocesan Registry.
Its gates and boundary features include the North Gate, South Gate, Bishops Gate, St Anne’s Gate, and the gatehouse of the North Canonry. Listed walls, gates, stables, garden houses, and other domestic and institutional structures line Broad Walk, West Walk, North Walk, Bishop’s Walk, Exeter Street, Choristers Square, and De Vaux Place.
Modern artworks in the grounds
Modern artworks associated with the cathedral grounds include Walking Madonna, created in 1981, and Angels: Harmony, created in 2011. Sophie Ryder’s sculpture The Kiss was installed across a path in 2016 and moved soon afterwards after pedestrians collided with it.
Nearby sites