Basilica of St. Nazaire and St. Celse: A Romanesque and Gothic Church in Carcassonne


Site at a Glance
- Rating
- 4.6
- Popularity
- Medium
- Country
- France
- Primary era
- Medieval
- External website
- Open
- Eras represented
- Medieval, Modern
- Civilizations
- French
- Site type
- Religious
- Remains
- Cathedral
On this page14 sections
History
The Basilica of St. Nazaire and St. Celse is a Roman Catholic church in Carcassonne, France, within the fortified Cité, dedicated to Saints Nazarius and Celsus and belonging to the Diocese of Carcassonne and Narbonne. Its surviving fabric combines a Romanesque nave, begun in the late eleventh century, with a Rayonnant Gothic eastern section, a later Gothic style known for elaborate tracery, large windows, and radiating geometric designs. The church remained Carcassonne’s principal religious center until the eighteenth century.
Early cathedral and Carolingian predecessor
Tradition places the first cathedral dedicated to Nazarius and Celsus in the sixth century, during the reign of Theodoric the Great, the Ostrogothic ruler of Italy and a major sixth-century Germanic king. Bishop Sergius was present at the Third Council of Toledo in 589, making a church institution at Carcassonne by that period probable. The position of this early cathedral is uncertain. It may have occupied the site of the present basilica, or it may have stood at Notre-Dame in the Bourg, north of the hill.
The fate of the cathedral during the Muslim occupation of Septimania and Carcassonne in 725 is unknown. After Pepin the Short captured Carcassonne in 759, tradition held that Charlemagne restored the church. The first authenticated reference to the cathedral under the invocation of Saint Nazarius dates from 925, during the episcopate of Gimer. A Carolingian cathedral stood before the present Romanesque building, although no trace of it survives.
The Romanesque cathedral
The Trencavel family, the medieval viscounts who ruled Carcassonne and surrounding territories before the area entered the French royal domain, initiated a larger cathedral on the earlier site. Pope Urban II blessed its building stones on 11 June 1096. The Romanesque construction was probably substantially complete by the middle of the twelfth century, establishing the low, three-aisled nave that remains a central part of the church.
The cathedral suffered damage during the siege of Carcassonne in 1209, in the opening phase of the Albigensian Crusade. This thirteenth-century campaign was directed against Cathar communities and their supporters in southern France, and its political and military consequences affected Carcassonne. Stone from the chapter’s refectory, cellar, and stables was taken to repair and strengthen the fortifications. From 1215, Bishop Guy des Vaux-de-Cernay assigned one-third of episcopal tithes to rebuilding the refectory and cellar. Confirmations of the arrangement in 1228 and 1232 indicate that the work was still unfinished.
In 1259, Bishop Guillaume Radulphe enlarged the chapter enclosure as far as the public road leading to the Porte du Razès. He also built an infirmary with a chapel, where he was buried. The community of canons occupied a group of buildings around the cathedral, including a chapter house and dormitory to the east, a refectory and kitchens to the south, and cellars and stables to the west.
Gothic rebuilding
After the Viscountcy of Carcassonne was incorporated into the French crown during the Albigensian conflict, Bishop Bernard de Capendu and the chapter sought permission in 1267 to enlarge the cathedral’s choir and transept. A royal mandate issued on 7 November 1269 allowed the church to take two cannes of public roadway for the extension, on condition that an equivalent area was provided elsewhere to widen the road. This restriction helped shape the rebuilt eastern end, which was constructed without an ambulatory choir.
The Romanesque eastern end was destroyed, and the choir and transept were rebuilt between 1269 and 1330 in the Rayonnant Gothic style associated with the region’s new masters. The project created an elongated choir and transept, extensive stained glass, sculptural decoration, and rib-vaulted spaces that were considerably brighter than the Romanesque nave. Funding came through stricter administration of church revenues, testamentary contributions required by a 1270 synodal constitution, and an indulgence granted by Pope Nicholas IV in 1291 to visitors during the feast and octave of the patron saints. In 1298, Bishop Pierre de La Chapelle-Taillefert assigned one-third of revenues confiscated from non-resident priests to the building works, and a confraternity was established to support construction.
Bishop Pierre de Rochefort financed much of the decoration and the completion of the vaults. His arms appear in the choir, apse, and south transept, while a memorial monument to him stands in a chapel on the north side. The arms of Bishop Pierre Rodier appear in a chapel on the south side. Eugène Viollet-le-Duc later considered the Gothic portion to have been designed by two Parisian architects. The first, employed by Bernard de Capendu, established the general plan; the second, selected by Pierre de La Chapelle around 1290, laid out the chapel vaults and the eastern arm of the transept. Their technical choices and models led Viollet-le-Duc to associate the work with Paris.
From cathedral to basilica
The cathedral chapter was suppressed in 1790. The buildings beside the church were demolished in 1792, and the cloister south of the basilica later gave way to an open-air theatre from 1908, now known as the Jean Deschamps Theatre. Under the reorganization of the French dioceses associated with the 1801 Concordat between Napoleon and Pope Pius VII, the episcopal seat moved to Saint-Michel in the lower town. The church formally remained a cathedral until 1803, during a period when the Cité was losing inhabitants to the lower town.
The church was designated a historical monument in 1840, and Pope Leo XIII granted it the status of minor basilica in 1898. This is a papal honorific for a church of particular historical, religious, or architectural importance, not a separate architectural plan. The basilica stands near the center and at the highest point of the Cité, on a branch of the Via Tolosana, the pilgrimage route to Santiago de Compostela passing through Toulouse and southern France.
Viollet-le-Duc’s nineteenth-century restoration substantially altered the exterior. It affected the west façade, north portal, and gargoyles, and completely reconstructed the Romanesque portal. The interior, however, retained the superimposition of Romanesque and Gothic elements. Bishops buried in the basilica include Guillaume Radulphe, Pierre de Rochefort, Pierre Rodier, Christophe de Lestang, Vitalis de Lestang, and Louis-Joseph Adhémar de Monteil de Grignan, whose episcopates extended from the thirteenth to the eighteenth century.
Remains
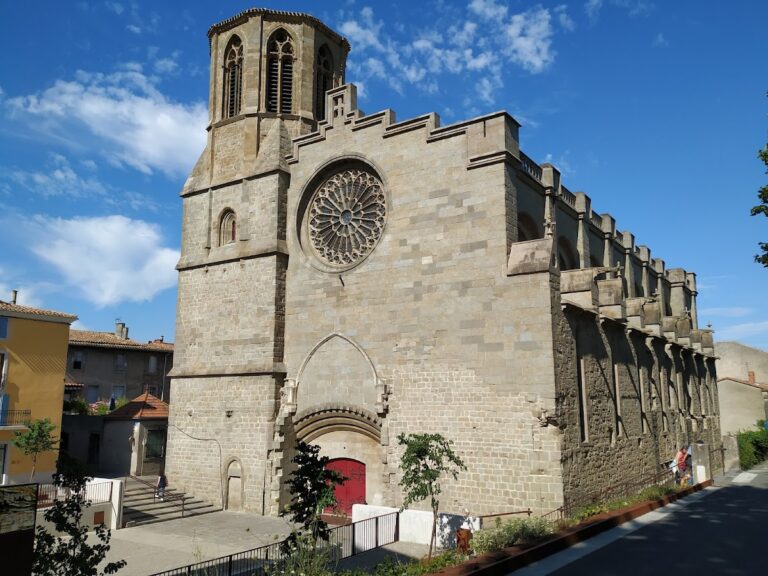
The basilica is built of sandstone, including its external facing, and follows a Latin-cross plan measuring approximately 59 metres internally from end to end. The nave is about 16 metres across, while the transept measures approximately 36 metres from side to side. The building’s most evident physical contrast is between the relatively low Romanesque western half and the taller Gothic choir and transept to the east.
Romanesque nave and western entrance
The Romanesque nave is a three-aisled hall church divided into six bays. Its central vessel has a pointed barrel vault separated by transverse arches, while the narrow aisles have round-headed barrel vaults. The three vaults are approximately the same height. Alternate cylindrical columns and square piers with engaged columns support the nave, producing arcades with changing supports. Capitals and impost blocks carry abstract foliage and geometric ornament rather than scenes with human or animal figures. Surviving capitals from the first construction phase indicate that the aisles were originally intended to be lower than the central vessel.
The first Romanesque campaign produced the apse and choir. Only the first two eastern nave piers from that phase remain, together with a crypt discovered in 1857. The crypt follows the plan of the earlier apse, and its deteriorated condition has led to the interpretation that it may incorporate an earlier structure. These elements preserve the physical relationship between the Romanesque building and the earlier cathedral phases beneath it.
North Romanesque portal
The north wall contains a five-order Romanesque portal with two doors and five arches that recede toward the entrance. Its medieval capitals remain largely intact. Significant portions of the arch mouldings and the moulded shafts were renewed during the nineteenth century, while the tympanum remains plain.
West façade
The west wall has a fortress-like façade, a form associated with medieval church buildings in Languedoc. Its present appearance reflects Viollet-le-Duc’s restoration, which substantially changed the façade and reconstructed the Romanesque portal. The exterior therefore combines medieval fabric with nineteenth-century intervention.
Gothic choir and transept
The Gothic eastern section is covered by rib vaults and receives more light through its larger windows. The choir forms a transversely rectangular double bay divided into six cells and ends in a seven-twelfths polygonal termination. Each transept arm contains three transverse rectangular bays and an eastern row of three chapels. The chapels are as high as the choir and transept and extend for two bays. Their dividing walls rise only to the level of the window sills, giving the eastern section the spacious character of a hall church.
The lower walls of the chapels carry blind tracery, decorative stonework that does not form open windows, influenced by northern French models including Notre-Dame of Paris and the Sainte-Chapelle. The limited width of public roadway that King Louis IX permitted the church to occupy prevented the construction of an ambulatory around the choir. Two late Gothic chapels extend the aisles beside the transept, and a Gothic episcopal chapel survives on the south side.
Northern transept portal
The northern transept portal has a richly decorated openwork gable above the entrance. Its design forms part of the Gothic treatment of the transept façades and contrasts with the more restrained southern entrance.
Southern transept portal
The southern transept portal is plainer, although it has several stepped mouldings. The two transept façades also contain large Rayonnant rose windows. The southern rose differs slightly from the northern one because it illuminates the lateral and upper spandrels, the shaped spaces around the circular opening, indicating that it was made a few years later.
Sculpture and stained glass
Statues of the Apostles stand against the piers of the choir and apse. Their design follows the statues in the upper chapel of the Sainte-Chapelle in Paris. The apse and choir were formerly painted, and Viollet-le-Duc located and published evidence of this decoration during his study of the building.
The stained-glass ensemble fills the sanctuary and transept with biblical and saintly narratives. The axial choir window, made around 1280, presents the Infancy and Passion of Christ in sixteen medallions and is surrounded by Renaissance glass. Windows on the left depict the lives of Saints Peter and Paul, while those on the right show Saints Nazarius and Celsus. These two groups date from approximately 1300 to 1310.
The first two chapels in each transept arm contain tree-themed windows. One side has a fourteenth-century Tree of Jesse surrounded by prophets. The other contains a Tree of Life whose branches extend toward prophets and carry inscriptions, attributed to approximately 1310 to 1320. During Alfred Gérente’s restoration in 1860, the Tree of Life was incorrectly replaced with a representation of the Temptation of Adam and Eve. Some windows, especially in the apse, retain original glazing from the fourteenth and sixteenth centuries, and the central choir window includes scenes from the Passion of Christ.
Tombs, siege relief, and organ
A relief-carved medieval stone slab displayed in the north transept depicts scenes of a siege. It may relate to the Albigensian Crusade of 1209 to 1229, although the identification remains uncertain. A bishop’s tomb dated 1266 has a recumbent effigy, a mourning group, angels carrying censers, and other angels raising the deceased’s soul toward heaven. Another tomb in a side chapel shows Bishop Pierre de Rochefort standing between two archdeacons.
The basilica’s organ incorporates a central section that may date from the middle of the seventeenth century. Vitalis de Lestang donated a new instrument in 1637, made by the Poitevin organ builder Crespin Verniole, with a case attributed to Jean Rigail and Jean Mélair. Jean de Joyeuse was commissioned to build another organ between 1680 and 1688. Jean-Pierre Cavaillé restored and enlarged it from 1772 to 1775, including the Rückpositiv, a smaller organ section placed behind the player.
Michel Roger restored and expanded the instrumental section between 1900 and 1904. Barthélemy Formentelli restored the organ between 1982 and 1985, and Michel Chapuis inaugurated the completed instrument on 16 May 1985. It has 40 stops distributed across four manuals and pedal, with mechanical key and stop actions.