Carcassonne Cathedral: The Southern Gothic Cathedral of Saint Michael


Site at a Glance
- Rating
- 4.4
- Popularity
- Medium
- Country
- France
- Primary era
- Medieval
- External website
- Open
- Eras represented
- Medieval, Early Modern, Modern
- Civilizations
- French
- Site type
- Religious
- Remains
- Cathedral
On this page10 sections
History
Carcassonne Cathedral is the church of Saint Michael in Carcassonne, France, a thirteenth-century parish church built in the Southern Gothic style. It is the mother church and seat of the Diocese of Carcassonne and Narbonne, and has served the lower town, known as the Bastide Saint-Louis, since its construction.
Foundation and enlargement
Construction began in 1247 on the orders of Louis IX, known as Saint Louis, king of France from 1226 to 1270. The new parish church replaced an earlier sanctuary destroyed during Raymond II Trencavel’s siege of Carcassonne in 1240. The building soon proved too small, so it was enlarged from 1283. Its early form belongs to Southern Gothic, a regional medieval Gothic tradition characterized here by a broad single nave and chapels opening from the side walls.
Fortified church
In 1355, during the conflict between France and England, troops led by Edward of Woodstock, the Black Prince, burned the Bastide. Saint Michael’s was among the few buildings left standing, although it suffered severe damage. The reconstruction that followed incorporated the church into the new fortifications and transformed it into a fortified church. Ditches as much as 10 metres wide were dug around the building. They were later filled and replaced by a broad public promenade in the nineteenth century.
Cathedral status and restoration
The Concordat of 1801, an agreement between Napoleonic France and the papacy that reorganized the Catholic Church in France, provided the institutional framework for a change in status. In 1803, Saint Michael’s became the cathedral, replacing the medieval episcopal seat at the Cathedral of Saint-Nazaire and Saint-Celse in the fortified city. Major alterations were planned for its new role, but a fire on the night of 4–5 November 1849 caused extensive damage and seriously disrupted the work.
Léon Ohnet directed the repairs from 1850, and Eugène Viollet-le-Duc assumed responsibility in 1857. Viollet-le-Duc, a nineteenth-century French architect and architectural restorer known for major Gothic restoration projects, and his assistants spent nearly twenty years removing the fire damage and restoring the cathedral. The project was his first major undertaking in Carcassonne. The cathedral received protection as a historic monument on 12 July 1886, followed by protection for its surrounding grounds on 2 August 1926. Its organ gained separate protection in 1993, and a major renovation campaign has continued since 2009.
Religious use and burials
Bishops buried in the cathedral include Arnaud-Ferdinand de La Porte, who served from 1802 to 1824; Joseph-Julien de Gualy de Saint-Rome, bishop from 1825 to 1847; Félix-Arsène Billard, bishop from 1881 to 1901; Jean-Joseph Pays, bishop from 1932 to 1951; and Pierre-Marie Puech, bishop from 1952 to 1982. The cathedral is used by the Priestly Fraternity of Saint Peter.
Remains
Layout and exterior defenses
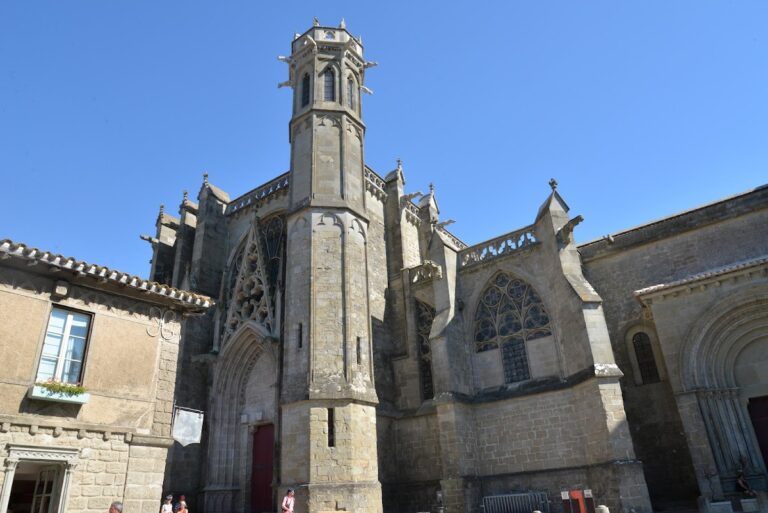
Carcassonne Cathedral stands between Boulevard Barbès and Rue Voltaire, below the level of the surrounding boulevard, so steps descend into the church. Its position reflects its former incorporation into the lower town’s fortifications. Defensive remains survive on the south side, and a cylindrical military-looking tower stands near the apse. The west facade is austere, with a deeply recessed portal and tympanum. Its principal ornament is a Gothic rose window approximately 8 metres across.
Nave, choir, and chapels
The interior is organized around a broad single nave with eight unusually wide bays. Its side walls open into several lateral chapels, whose upper sections contain rose windows added by Viollet-le-Duc. Round windows also pierce the upper wall of the nave. Pointed vaults installed between 1657 and 1752 replaced an exposed roof structure, while the choir retains thirteenth-century vaults.
The choir ends in a seven-sided apse with two apsidioles, forming a tripartite arrangement. Several large pointed-arch windows contain fourteenth-century stained glass. The glass was meticulously restored by Alfred Gérente shortly after the fire of 1849. Simple abstract and vegetal ornament appears on the capitals, while some column bases carry leaf-tongue motifs and animal representations.
Bell tower and bells
The bell tower has a massive rectangular base of three storeys that changes to an octagonal form above. It contains eight swinging bells. Six of the larger bells were cast in 1969 by the Bollée foundry of Orléans. The two smaller bells, André and Pierre, were cast in 1995 by the Cornille-Havard foundry of Villedieu-les-Poêles. Their stated weights range from 1,735 kilograms for Saint-Michel Archange to 120 kilograms for Pierre.
Altar and organ
The principal altar ensemble was made between 1736 and 1746 by Jean-Baptiste Peru II of Avignon. It includes two marble angels and a tabernacle decorated with the Tetramorph, the four symbolic living beings associated with the Evangelists: a human or angel, a lion, an ox, and an eagle. The balustrade is made from reddish marble from Caunes-Minervois.
The present gallery organ was built by Aristide Cavaillé-Coll in 1860 and installed on a newly constructed gallery in a Neo-Gothic case. It replaced an organ installed by Jean de Joyeuse in 1687. The new instrument was inaugurated by Louis James Alfred Lefébure-Wély. Its oak case, designed by Viollet-le-Duc, has no separate positive case and is crowned by thirteen life-size statues showing Saint Michael defeating the dragon, surrounded by musician angels. The organ has three manuals and a pedalboard with mechanical action. It was restored in 1929, 1937, and 1963, then comprehensively restored in 1998 by the Manufacture languedocienne de grandes orgues of Lodève.