Château de Couffoulens: A Fortified Seigneurial Residence in France
Site at a Glance
- Rating
- 5
- Popularity
- Very Low
- Country
- France
- Primary era
- Medieval
- Eras represented
- Classical, Medieval, Early Modern
- Civilizations
- French, Roman
- Site type
- Domestic
- Remains
- Castle
On this page12 sections
History
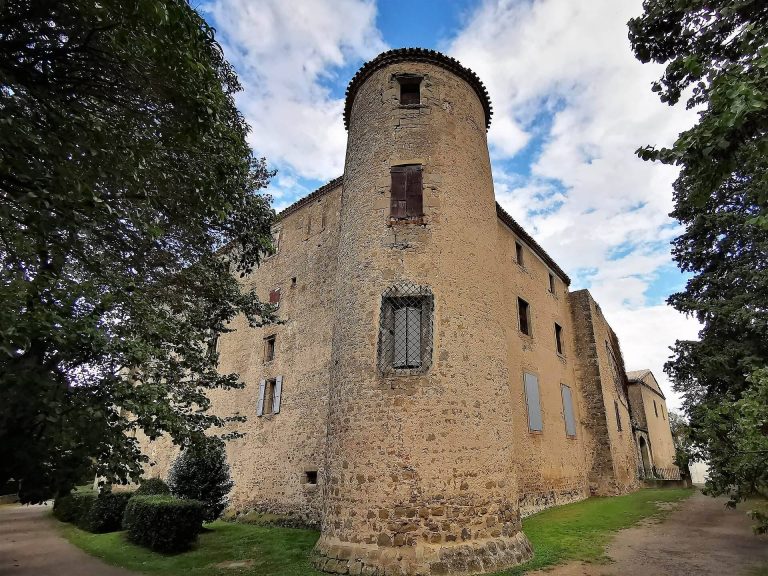
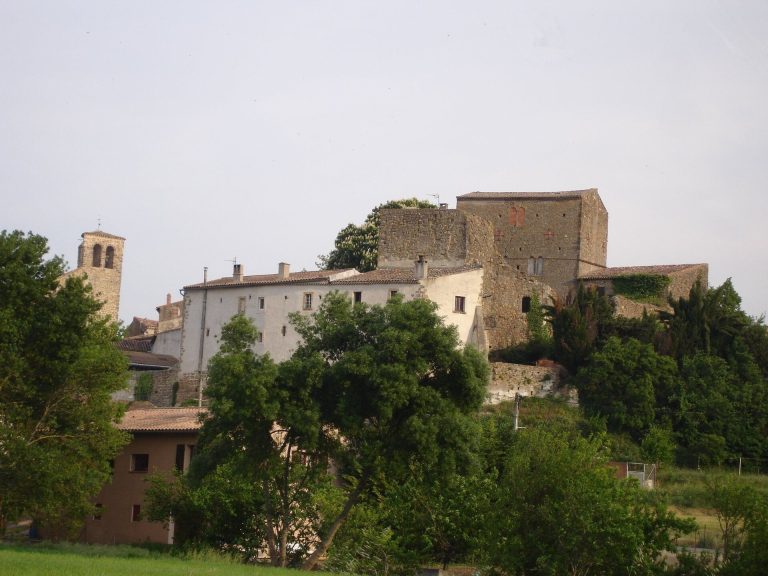
Château de Couffoulens is a fortified residence in France, standing at the center of Couffoulens where the Aude and Lauquet rivers meet. Built and enlarged through Roman, medieval, and eighteenth-century phases, it occupies a defensible rocky height that was used at least from the Iron Age. The name Couffoulens derives from the Latin confluens, meaning a meeting of waters, and the château later formed part of the fortified network protecting Carcassonne.
Iron Age and Roman foundations
The area around Couffoulens was occupied during the Iron Age by a community influenced by Iberian culture. Archaeological work in the 1970s investigated the Las Peyros cremation necropolis on a terrace beside the Aude, about 500 metres south of the château. Its thirty-five burial pits contained abundant weapons, clothing fittings, jewelry, vessels, and bronze ceremonial objects dating from the sixth and fifth centuries BC. The settlement traded southward along the right bank of the Aude, probably using an ancient route.
Two Roman roads crossed near Couffoulens. One ran from Carcassonne to Limoux along the right bank of the Aude, while another connected Malepeyre with Lagrasse. Rural chapels within five kilometres of the village, including Saint-Frichoux and Saint-Julien-de-Briola, occupied sites identified as former Roman estates. Roman activity also reached the rocky summit itself, where excavation of the cellar and the area beneath the great hall revealed a small-square masonry wall, fragments of herringbone pavement, amphora fragments, and numerous silos. The silos may belong to either the Roman or medieval period, and one contains a human representation whose meaning remains uncertain.
The medieval castrum
A written record from 1012 describes Quoffolent as a fortified settlement with a tower, a seigneurial residence, and defensive walls. During the eleventh century, it belonged to the counts of Carcassonne. Its rocky spur commanded the Aude valley and gave the settlement a strategic position. In 1067, after the death of Roger III, Ermengarde of Carcassonne and her husband, Raymond-Bernard Trencavel, sold Carcassonne and Couffoulens to Raymond Berenger, count of Barcelona. Couffoulens was excluded from Raymond Berenger’s counter-cession to Raymond-Bernard Trencavel in March 1068 and remained under Barcelona. Rangarde, Ermengarde’s mother, sold it to Raymond Berenger again in 1071.
Couffoulens returned to Bernard Aton IV Trencavel, viscount of Carcassonne, in 1110. He rendered homage for the château to the abbot of La Grasse. In 1149, Aimeric de Confolenio witnessed a treaty protecting Roger I Trencavel, after which Carcassonne and Couffoulens came under the influence of the count of Toulouse. In 1171, Roger II Trencavel placed the castrum of Couffoulens, together with its territory and dependencies, in the dowry of his wife, Adelaîde. A castrum was a fortified settlement or coherent fortified complex, rather than simply a single tower.
The Albigensian Crusade and the Voisins
The Albigensian Crusade, fought from 1208 to 1229 against Catharism and its supporters in southern France, brought a major change in the lordship of Couffoulens. In 1215, the settlement, then called Couffolenco, was awarded to Pierre I de Voisins, a companion-in-arms of Simon de Montfort. The lordship passed to Pierre II de Voisins and then to Guillaume de Voisins, who acquired further lands and became baron of Couffoulens. As royal seneschals, senior officers responsible for administration and justice in a territorial district, the Voisins took part in suppressing Catharism.
Cathar activity at Couffoulens is especially well attested during the middle decades of the thirteenth century. Around 1240 to 1250, the Inquisition questioned many Cathars from the Couffoulens, Cavanac, Corneze, and Leuc network. Hugues de Roumeygous, a viguier, or judicial and administrative official, at the château under the Trencavels, was declared a faidit after the crusade. A faidit was a person dispossessed of land or status, often as a result of political or religious conflict. Hugues joined the defense of Montségur and was burned there with 210 other heretics in 1244.
A locality called Cathari lies between Couffoulens, Cavanac, and Leuc, overlooking the Lauquet plain. Its name may preserve the memory of a Cathar meeting place or of a place of execution. The site stands near the medieval gallows used to administer justice for the three villages, although the meaning of the place name remains uncertain.
The Voisins also appear in the history of the Knights Templar. In 1307, when Philip the Fair ordered the simultaneous arrest of the Templars, Guillaume de Voisins was lieutenant of the seneschal of Carcassonne. Guillaume’s son Amalric learned of the order and warned Templars staying at Bézu near Alet. After narrowly escaping execution, Amalric was imprisoned for several months beneath the château’s donjon.
Rebuilding and early modern ownership
The Voisins built a new fortified residence around the badly damaged Trencavel château during the middle of the thirteenth century or, at the latest, the beginning of the fourteenth. The earlier castle may have suffered damage during the Albigensian Crusade or in an accidental fire. Its possible connection with the Black Prince’s campaign in autumn 1355 remains uncertain. The new residence incorporated the earlier defensive setting and included the massive donjon that survives on the western side of the summit.
François de Voisins sold the seigneurial possession in 1610 to Louis de Cayres, lord of Antraigues and Hauterive. Through the marriage of Madeleine de Cayres d’Entraigues to Marc de Calvières on 2 June 1646, the property passed to the Calvières family. The château archives were destroyed during the French Revolution, ending an important part of the written record of the estate.
The Castanier transformation
In 1712, Guillaume IV Castanier purchased the barony of Couffoulens from Charles de Calvières and began extensive works to enlarge and embellish the château. He became a king’s secretary, was ennobled in 1720, and took the titles Baron of Couffoulens and Count of Clermont-Lodève. His campaign reshaped the medieval residence into an aristocratic eighteenth-century household, adding a large vestibule along the north side, a dining room, a chapel, and grander reception rooms.
A plan of the estate from 1777 shows the château as a large U-shaped building at the center of the village. Two wings framed the principal building, and a rectangular stable belonging to Madame de Poulpry was attached to one side. During the Revolution, Catherine-Françoise Castanier de Couffoulens emigrated to Germany, and her property was seized and confiscated. The château was sold as national property in 1793 to Étienne Sarrand. The present owning family descends from his son Jean-Louis Sarrand, an officer during the First Empire who took part in thirteen campaigns between 1803 and 1815.
Abandonment and conservation
The château entered a long period of abandonment during the second half of the nineteenth century. The floors of its two wings were demolished during this period, altering the U-shaped arrangement shown on the eighteenth-century plan. Restoration began around 1960 under the supervision of France’s historic-monuments authorities. The first work brought the façades back into prominence, and conservation continued under the direction of Jean Sarrand’s descendants. Château de Couffoulens has been protected as a historic monument in France since 1948.
Remains
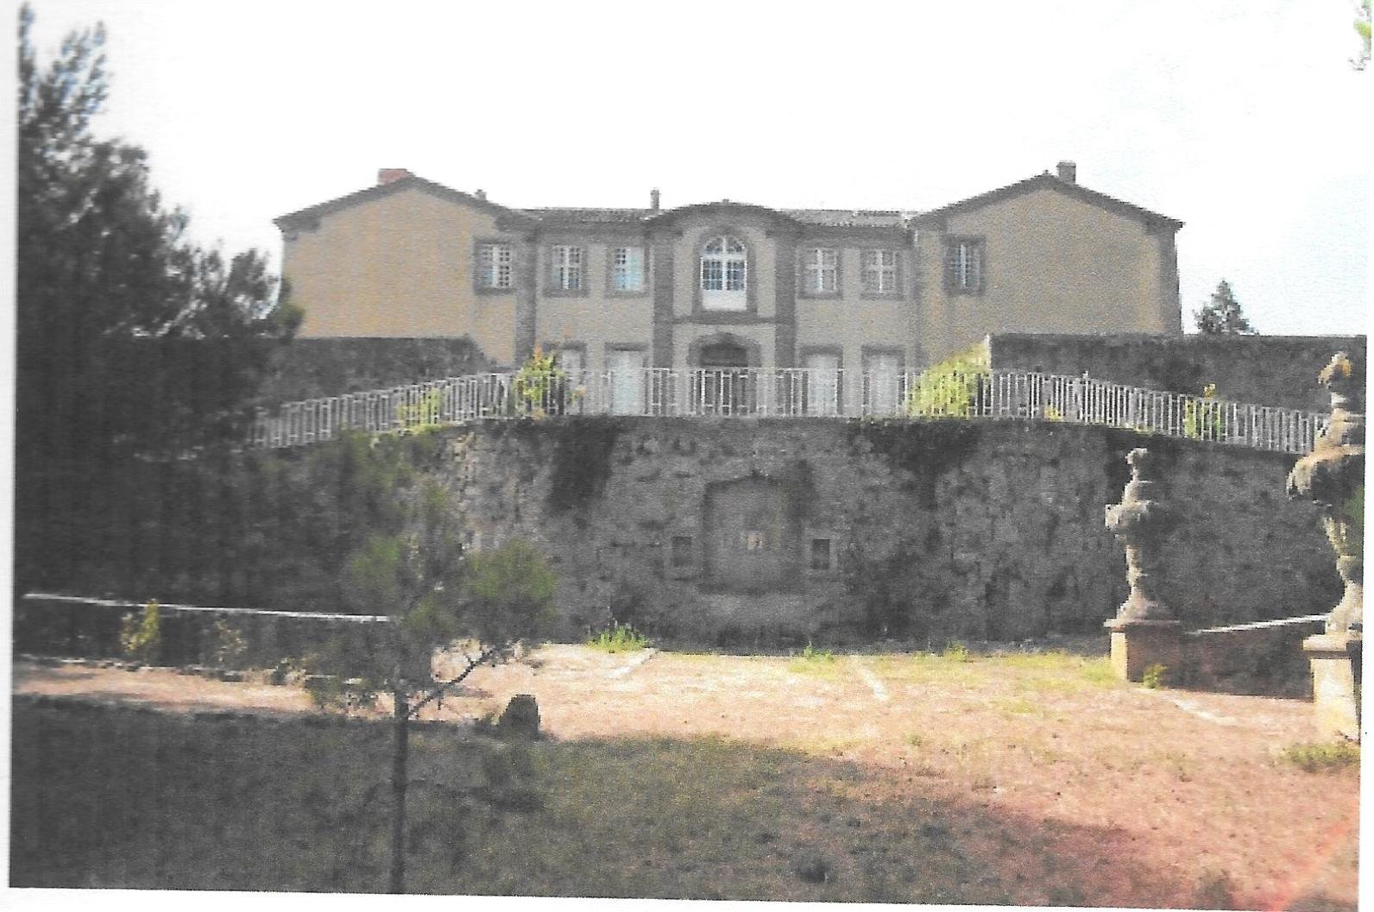
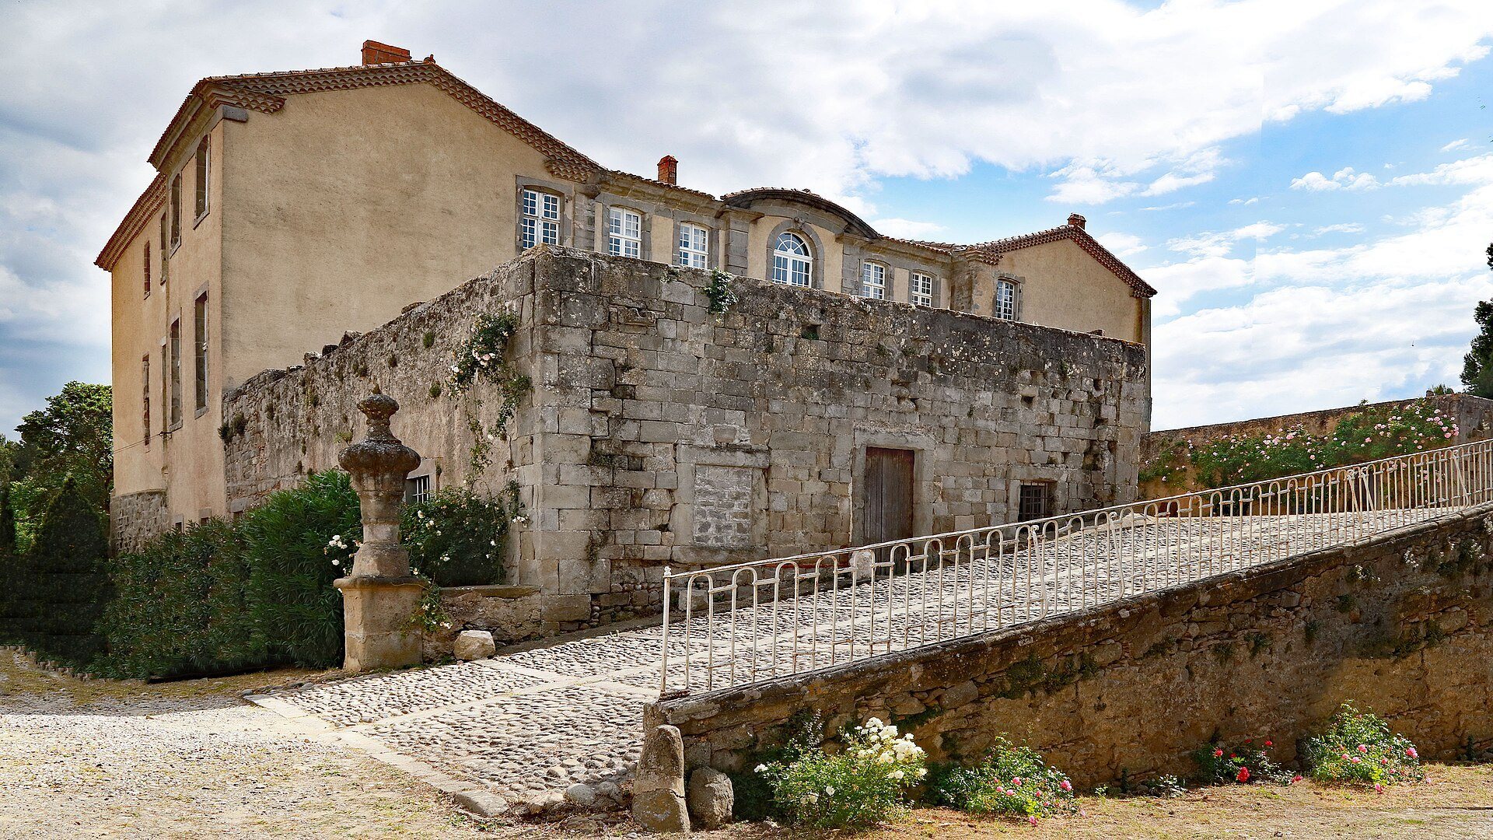
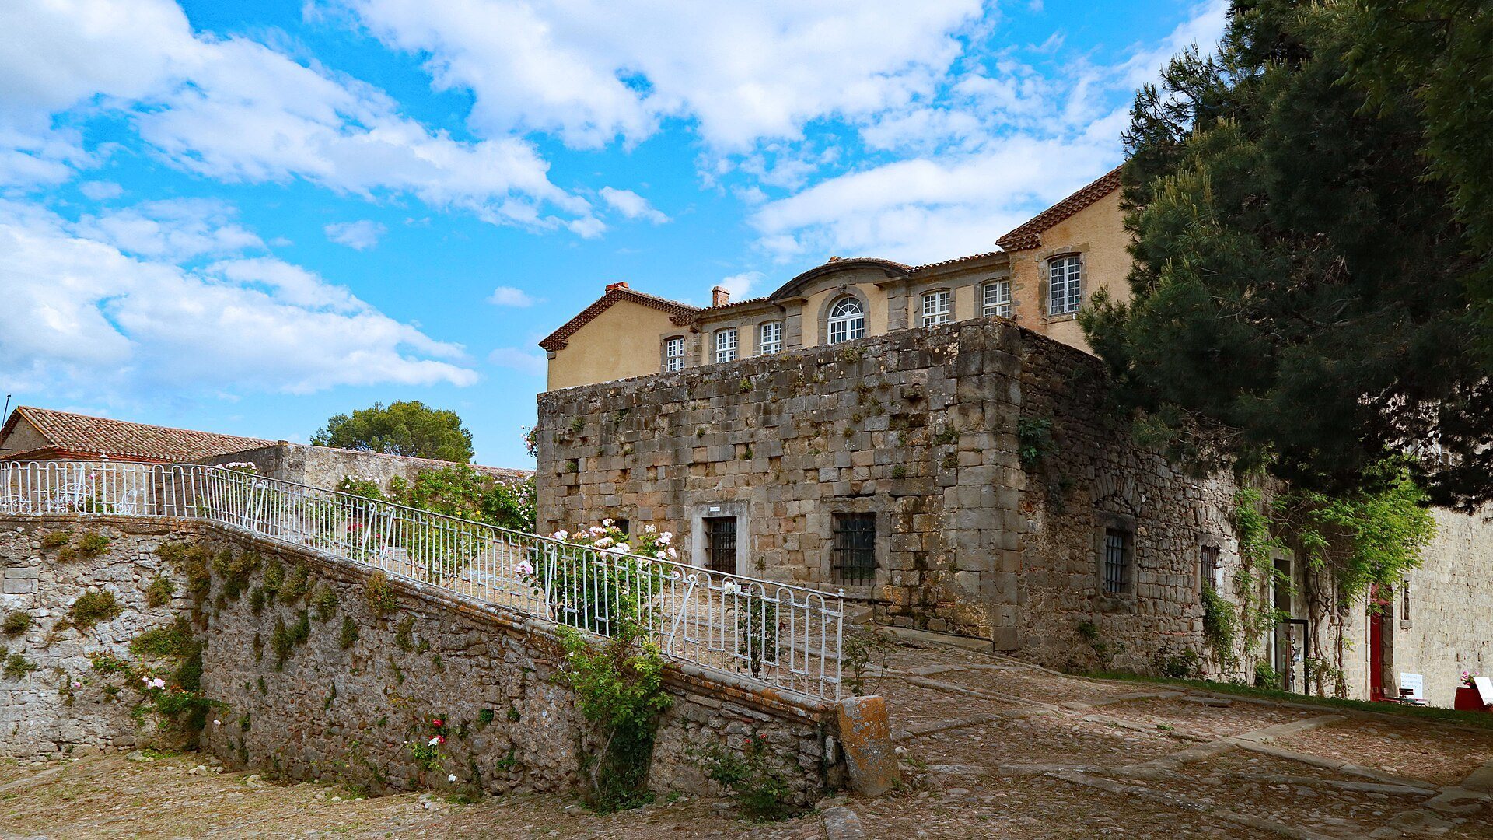
The surviving château combines a central building with two wings, a medieval defensive tower, an elevated terrace, and eighteenth-century interiors. The terrace is supported on the north by a bastion-shaped wall, while eighteenth-century ironwork encloses its edge. The present complex preserves relationships between the rocky medieval stronghold and the enlarged residence created by Guillaume IV Castanier.
Entrance and terrace
The monumental entrance is reached through two large wrought-iron gates. Their ashlar pillars have rusticated surfaces and are topped with stone balls. A central iron cresting carries a fleur-de-lis. Along the ascending driveway, the flanking walls support two large stone baskets decorated with godrons, a repeated pattern of rounded or fluted ribs.
The main doorway is framed by two stone pilasters supporting a curved pediment. It retains an ornamented loop-shaped knocker and a finely worked lock. The windows formerly carried wrought-iron balustrades, and many of these fittings disappeared during the Revolution. Together with the terrace enclosure and the formal approach, the entrance expresses the eighteenth-century transformation of the older fortified residence.
Medieval defensive tower
On the western side of the summit stands the massive donjon added by the Voisins. A donjon is the principal fortified tower of a medieval castle. Its walls, probably built between 1245 and 1325, use masonry units measuring approximately 0.20 by 0.30 metres and closely surround the eleventh-century walls. The earlier fabric is especially visible on the garden side.
The tower originally had a crenellated summit and a defensive passage carried on wooden hoardings. Hoardings were projecting wooden galleries mounted near the top of a wall. Traces of these structures remain on the western façade, together with the putlog holes used to install them.
The lower room has defensive walls 1.82 metres thick, increasing to as much as 2.75 metres on the more exposed northern side. An intact oculus, or opening through the vault, allowed occupants under siege to reach the upper level by rope ladder and throw projectiles at attackers. At the rear, an ogival doorway probably served as a false door. It opens directly onto the rock face, leaving a narrow passage reported as 0.31 centimetres wide. Pick marks in the rock suggest that this face was quarried for material used in constructing the donjon.
Eighteenth-century rooms and chapel
Castanier’s 1712 works created a broad vestibule across the north side of the residence. It opens onto the dining room on the right and the chapel on the left. The doorway to the southern great hall is surmounted by the Castanier family’s heraldic canting arms, a design that represents the family name through imagery.
The great hall covers 110 square metres and retains its stone paving and molded coffered ceiling. The present salon was formerly known as the Chamber of Lamoignon de Malesherbes, an eighteenth-century French magistrate and statesman who stayed at Couffoulens. The great hall and chapel contain extensive plasterwork with floral designs, cornucopias, fruits, and flowers. The dining room includes a gray Caunes marble sideboard and fountain. The fountain basin has godron decoration and belongs to the Régence style.
The chapel was arranged by the Castanier family from an older chapel and is dedicated to Saint John the Baptist, the Christian prophet traditionally associated with baptizing Jesus. A small doorway connects it with the donjon. A letter written by Guillaume Castanier in 1729 records the commission of a Saint John the Baptist painting from a Toulouse painter. Decorative evidence has led to its attribution to Antoine Rivalz.
The restored and classified painting represents the baptism of Christ. Christ stands between two angels while John the Baptist performs the baptism. Above them appear God the Father and cherubim, with a ray of light directed toward a dove representing the Holy Spirit within the Trinity. A cherub holds a cross-topped banner bearing the words Ecce Agnus Dei, meaning “Behold the Lamb of God.” Strong contrasts of light and shadow, the shining drop of water falling from the shell, Christ’s frontal contrapposto, finely rendered hands and face, and elaborate pink, red, and blue draperies give the scene a theatrical Baroque character with mannerist treatment of the figure and clothing.
Archaeological evidence
Under the chimney of the great hall, a section of small-square masonry survives as evidence of Roman construction. Nearby lie fragments of Roman opus spicatum, a pavement or masonry pattern arranged in a herringbone design, together with amphora fragments. Excavations in the cellar and below the great hall also revealed numerous silos. Their date may be Roman or medieval, and one contains a human representation whose meaning has not been determined.
The Las Peyros necropolis, about 500 metres south of the château on an Aude terrace, consisted of thirty-five cremation pits. Each burial contained a gray ceramic urn with cremated remains. Other objects included spearheads, spear butts, antenna-hilted swords, a javelin with a folded long iron shaft, knives, fibulae, buckles, iron and bronze bracelets, a silver earring, a limestone bead, tweezers, cups, gray ceramic vessels, and bronze ceremonial objects.
Among the bronze objects were simpula, or long-handled ritual ladles, a belt attachment, and the twisted remains of a disk made from repoussé bronze sheet. A distinctive thymiaterion, or incense burner, helped locate the first burials. Its shaft is decorated with a deer, its two ends carry openwork bowls, and the lower bowl bears six small birds.
Between the eleventh- and fourteenth-century walls, a deposit of mixed ash and rubble contained a coin identified as a gros of Louis I of Crécy and a Nuremberg jeton dating from the sixteenth century. These finds, together with the Roman masonry and the Iron Age burials nearby, reveal the successive occupations associated with the rocky height and its surrounding settlement.