Church of the Saviour: A Medieval Byzantine Church in Thessaloniki
Site at a Glance
- Popularity
- Medium
- Country
- Greece
- Primary era
- Medieval
- Eras represented
- Medieval, Modern
- Civilizations
- Byzantine, Greek
- Site type
- Religious
- Remains
- Church
On this page11 sections
History
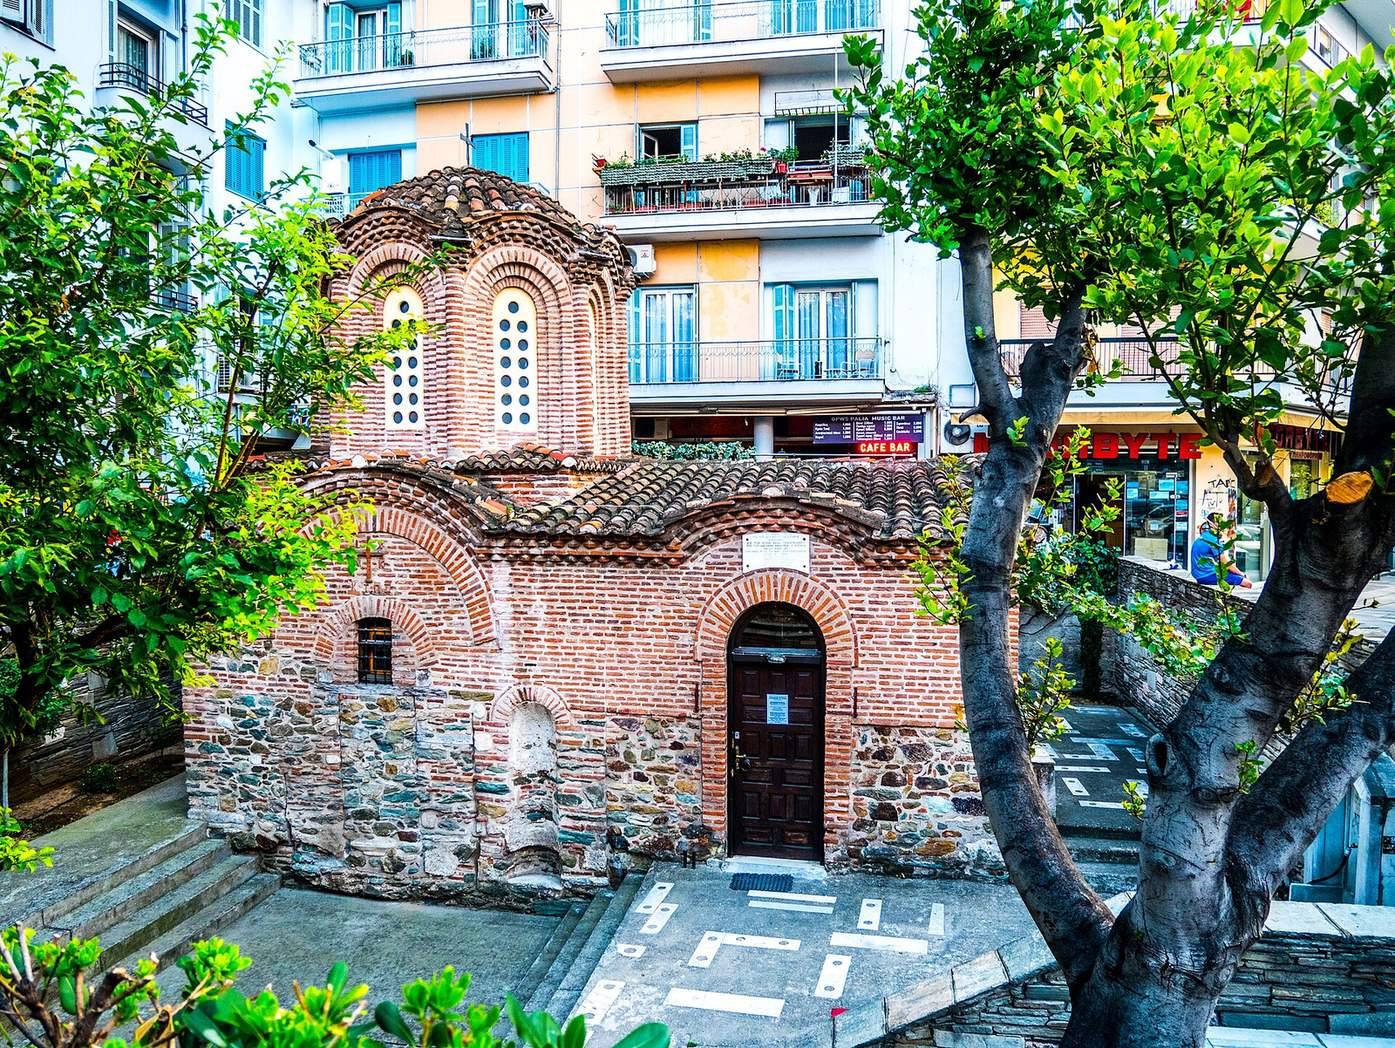
The Church of the Saviour is a medieval church in Thessaloniki, Greece, built around 1350 under Byzantine rule. Its construction took place during an economic crisis in the Byzantine Empire, when new church building had become uncommon.
Construction and Dedication
The church was first dedicated to the Virgin Mary, the mother of Jesus in Christian belief, and later rededicated to the Transfiguration, the Gospel event in which Christ’s divine glory was revealed to three disciples.
After the Ottoman Conquest
Following the Ottoman conquest of Thessaloniki in 1430, the Turkish-led Ottoman Empire ruled the city. The Church of the Saviour was among the few Christian churches there that were not converted into mosques. Its small size and position in a courtyard within a Christian quarter are given as reasons it escaped conversion.
In 1988, the church became part of the UNESCO World Heritage listing for the Early Christian and Byzantine Monuments of Thessaloniki. It remains an active church in the Diocese of Thessaloniki, a regional church jurisdiction, associated with the Ecumenical Patriarchate of Constantinople, a leading Eastern Orthodox patriarchate, and administered by the self-governing Orthodox Church of Greece.
Remains
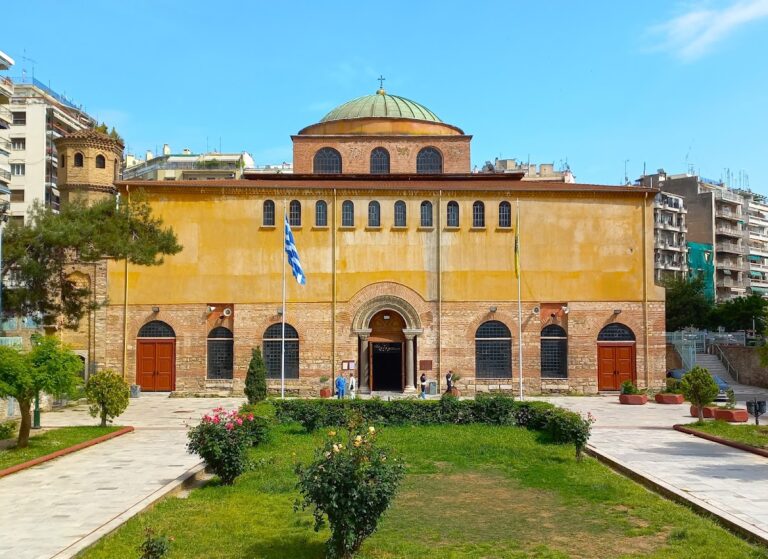
The church occupies 0.027 hectares at the corner of Egnatia and Germanou Patras streets, between the churches of the Nativity of the Virgin and the Presentation of the Lord, with residential buildings nearby. Its plan is organized around a central space and four symmetrical, semicircular recesses. The walls combine sun-dried earth, stone foundations, and brick in the upper sections. By the early 21st century, newer layers of surrounding ground stood noticeably higher than the church, leaving it inconspicuous.
Plan and Construction
Four-conch plan
The four curved recesses give the church its unusual four-conch plan. The eastern recess forms a hexagonal apse, the sanctuary end of the church. Tombs were found beneath the floors of the north and south recesses and the west entrance area, as well as around the building. Their distribution suggests that the church probably served as a cemetery church.
Dome
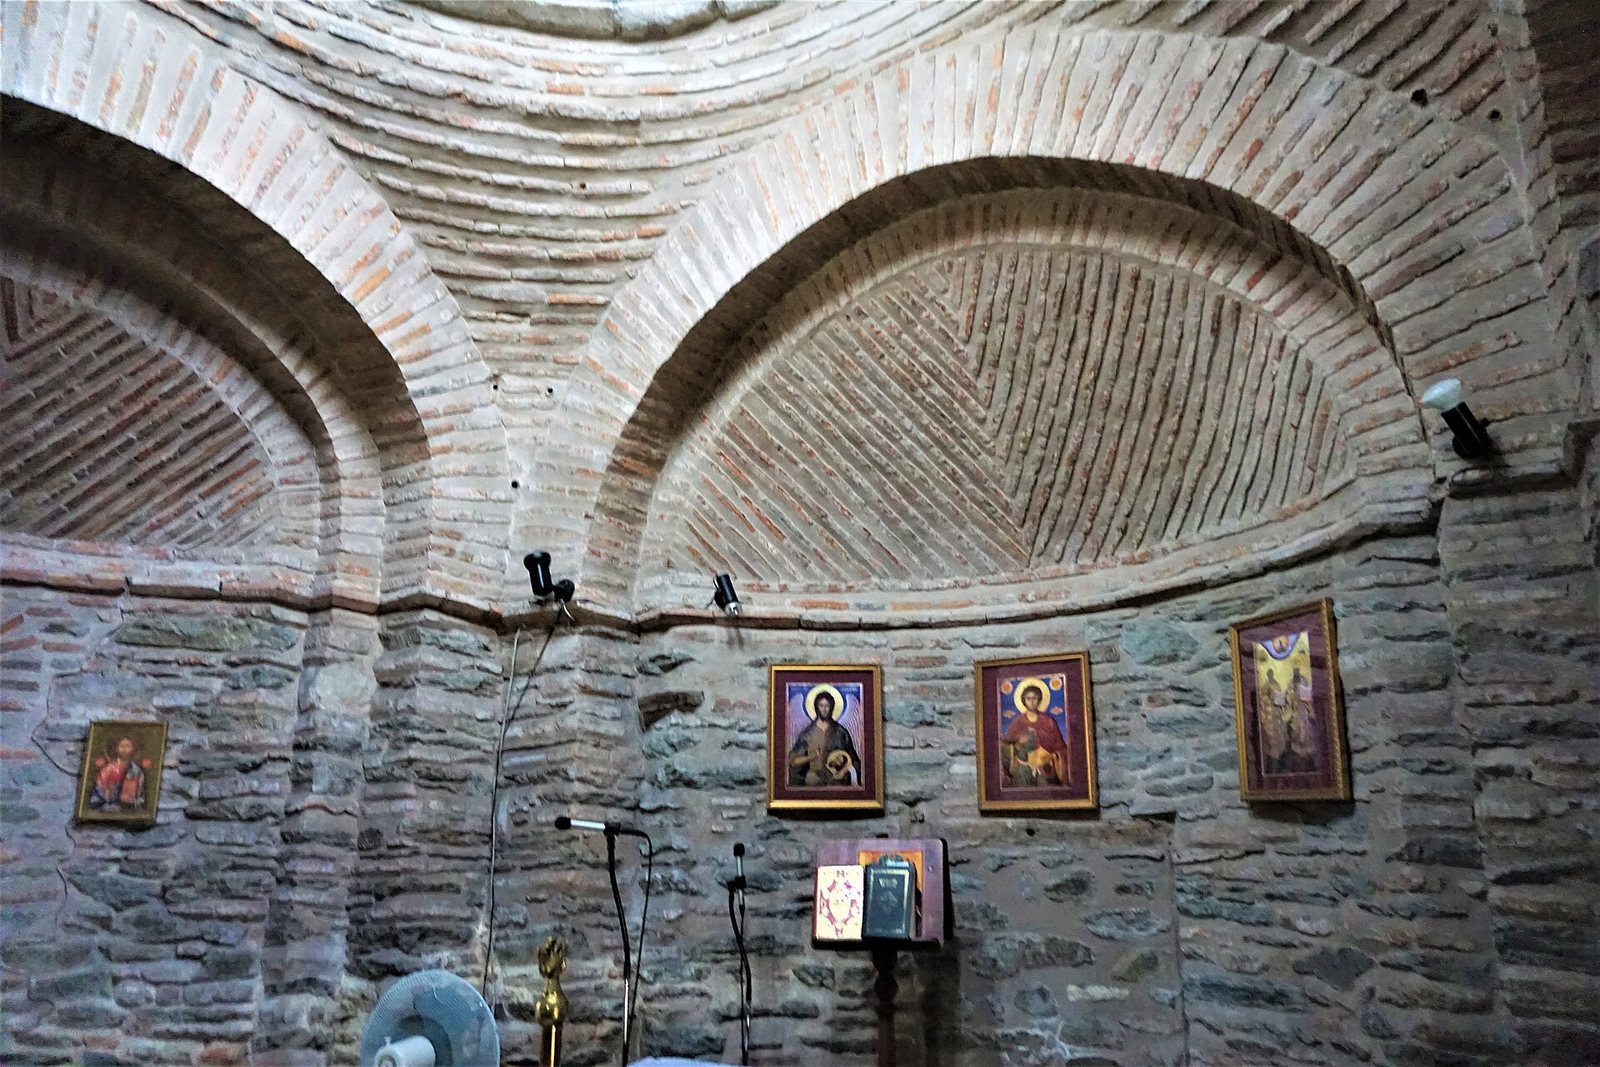
A large, high, faceted dome covers the central space. It rests on an octagonal drum, the structure supporting the dome above the church, decorated with alternating arches and brick half-columns. The dome was originally covered with plain tiles. A coin found within it supports the date of construction around 1350.
West entrance vestibule
An entrance vestibule was added to the west side in 1936 and was still present in the early 21st century.
Interior Decoration and Finds
Frescoes
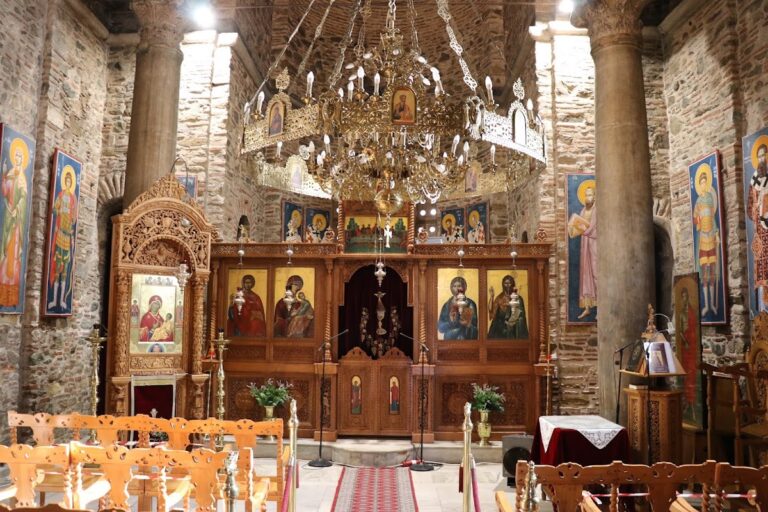
Frescoes painted between 1350 and 1370 survive inside the church. The dome depicts Christ’s Ascension. In the adjoining zone, the Virgin Mary appears with the Apostles, Christ’s close followers and messengers, alongside the Sun, Moon, and personified winds. Eight prophets occupy spaces between the dome’s windows. At the dome’s base, a scene of the Holy Liturgy, the central Eucharistic service in Eastern Orthodox worship, includes bishops, deacons, singers, and worshippers. Other surviving paintings depict Christ and angels.
Lead reliquary
A small lead container for relics, associated with the church’s consecration, bears two inscriptions indicating its original dedication to the Virgin Mary.