Church of the Acheiropoietos: A Fifth-Century Basilica in Thessaloniki
Site at a Glance
- Popularity
- High
- Country
- Greece
- Primary era
- Classical
- Eras represented
- Classical, Medieval, Modern
- Civilizations
- Byzantine, Greek, Ottoman, Roman
- Site type
- Religious
- Remains
- Church
On this page20 sections
History
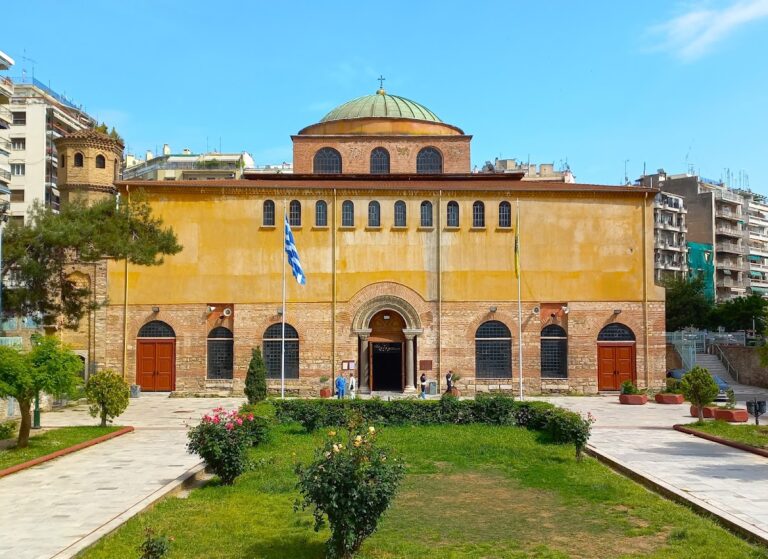
The Church of the Acheiropoietos is a fifth-century Christian basilica in Thessaloniki, Greece, generally dated to about 450–470. Dedicated to the Virgin Mary, it belongs to the Greek Orthodox Church under the Metropolis of Thessaloniki and the Ecumenical Patriarchate of Constantinople. Its history reflects both its early Christian foundation and its later use as the city’s principal mosque during Ottoman rule.
Early Christian church and Byzantine devotion
A mosaic inscription in the narthex, the entrance area at the church’s western end, credits a priest with paying for mosaic decoration. The priest is identified with a representative of the Archbishop of Thessaloniki who attended the Council of Chalcedon in 451, a church council concerned with Christian doctrine.
In Byzantine times, the church was known as Panagia Theotokos, a title meaning “All-Holy God-bearer,” or the Great Church of the Theotokos. Panagia Hodegetria, meaning “All-Holy, She who shows the way,” is also given as an earlier name. The name Acheiropoietos, meaning “not made by human hands,” appears in a charter of Byzantine Emperor Michael IX around 1320. It refers to a Marian icon traditionally believed to have miraculous origins.
The church served as a place of devotion to both Mary and Saint Demetrius, the Christian martyr venerated as Thessaloniki’s patron saint. October observances included a public address praising both figures before Demetrius’s feast on 26 October. Services for the saint took place on Fridays, including a special service on the Friday before his feast. In the fourteenth and fifteenth centuries, a procession on the eve of the feast passed through the church.
In 1345, members of the Zealot movement, a political faction active in Thessaloniki during the 1340s, were massacred inside the building. The church also underwent changes in the seventh century and again in the fourteenth and fifteenth centuries. A seventh-century earthquake caused damage, followed by repairs and alterations to parts of its mosaic decoration.
Conversion to a mosque
Immediately after the Ottoman conquest of Thessaloniki in 1430, Sultan Murad II converted the church into a mosque, the first church in the city to undergo that change. He also held a religious ceremony there to mark his victory. Known as Eski Camii, or “Old Mosque,” the building became Thessaloniki’s principal mosque during Ottoman rule. By about 1480, it was the city’s only mosque used for Friday prayers.
In 1487, the governor Ceseri Kasim Pasha arranged repairs costing 30,000 silver coins. The former church remained in use as a mosque until Ottoman rule in Thessaloniki ended in 1912.
Refuge and return to Christian worship
During the First World War, the building provided shelter for refugee families. After the 1917 fire that devastated parts of Thessaloniki, it was also used as a camp for people displaced by the disaster. Following the 1923 Greek–Turkish population exchange, it sheltered Greek refugees arriving in the city. Refugees from Rhaidestos in Eastern Thrace brought with them a historic icon of the Virgin that they had saved from their former home.
The building returned to Christian worship in 1930. A magnitude-6.6 earthquake struck Thessaloniki on 20 June 1978 and damaged the church. Consolidation work began in the 1990s and continued through 2008. In 1988, the church was inscribed as part of the UNESCO World Heritage property Paleochristian and Byzantine Monuments of Thessaloniki.
Remains
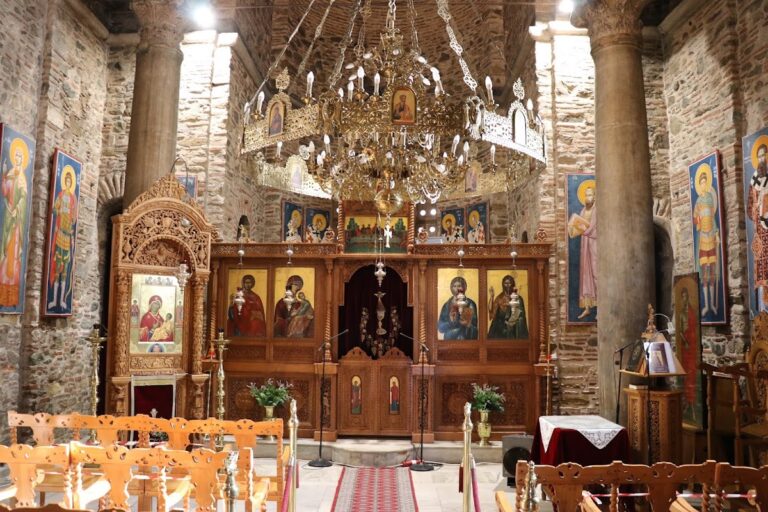
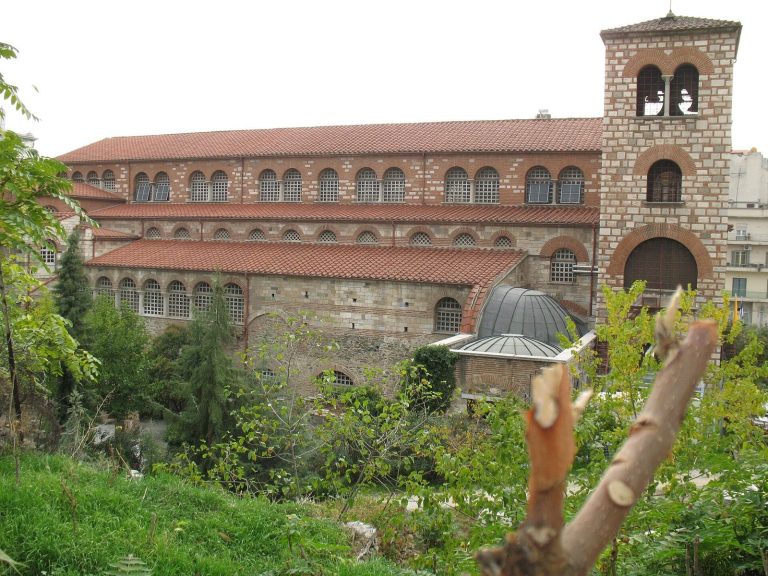
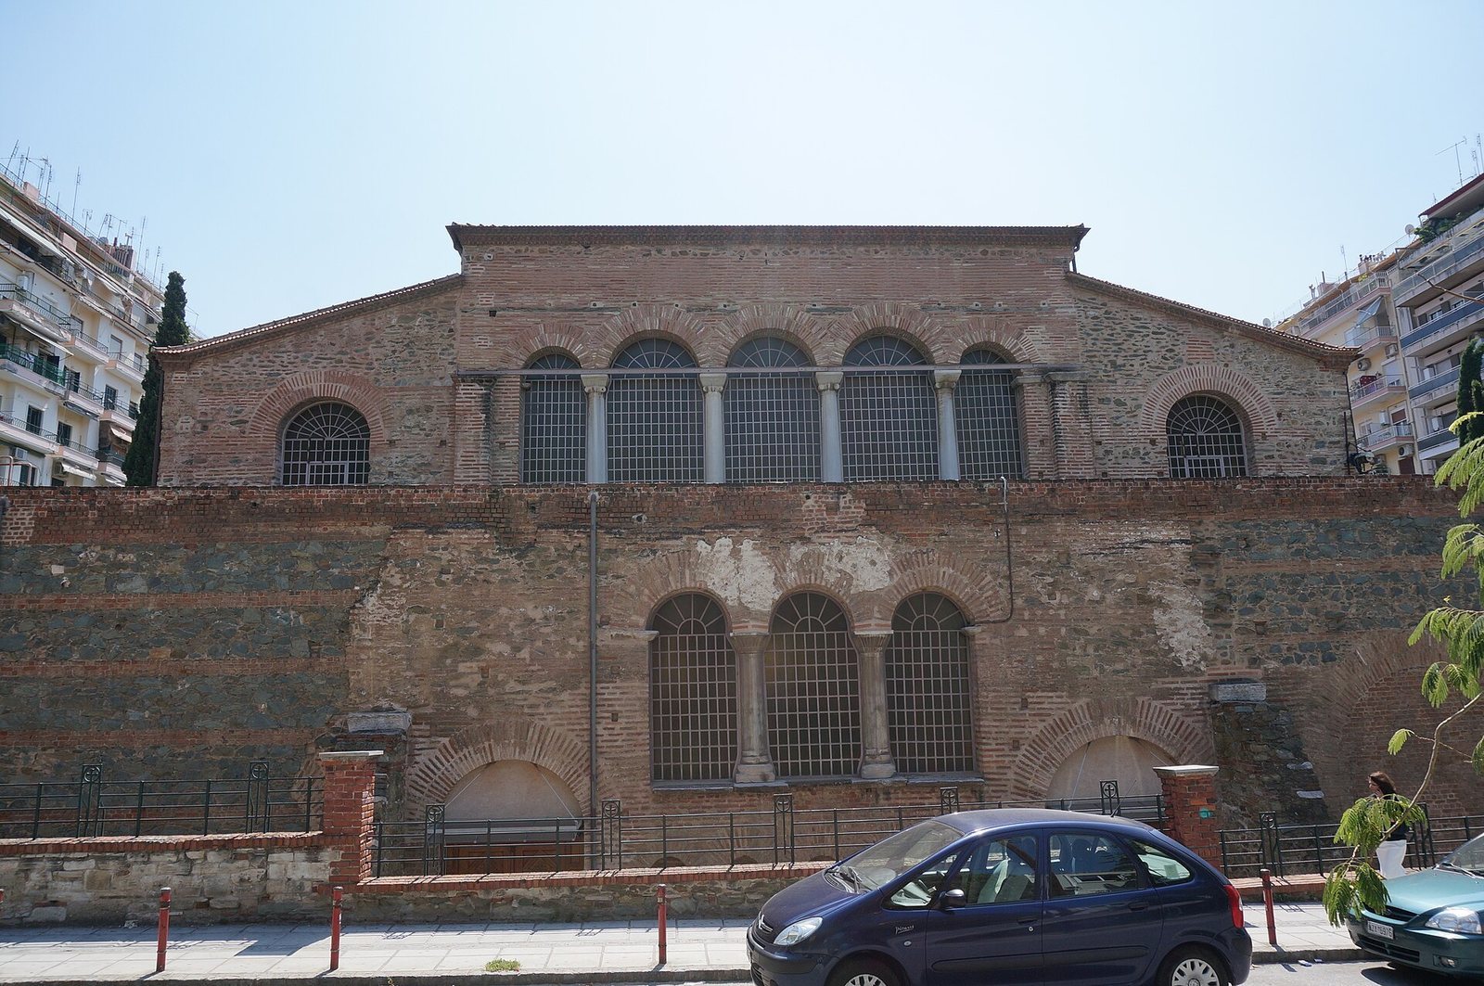
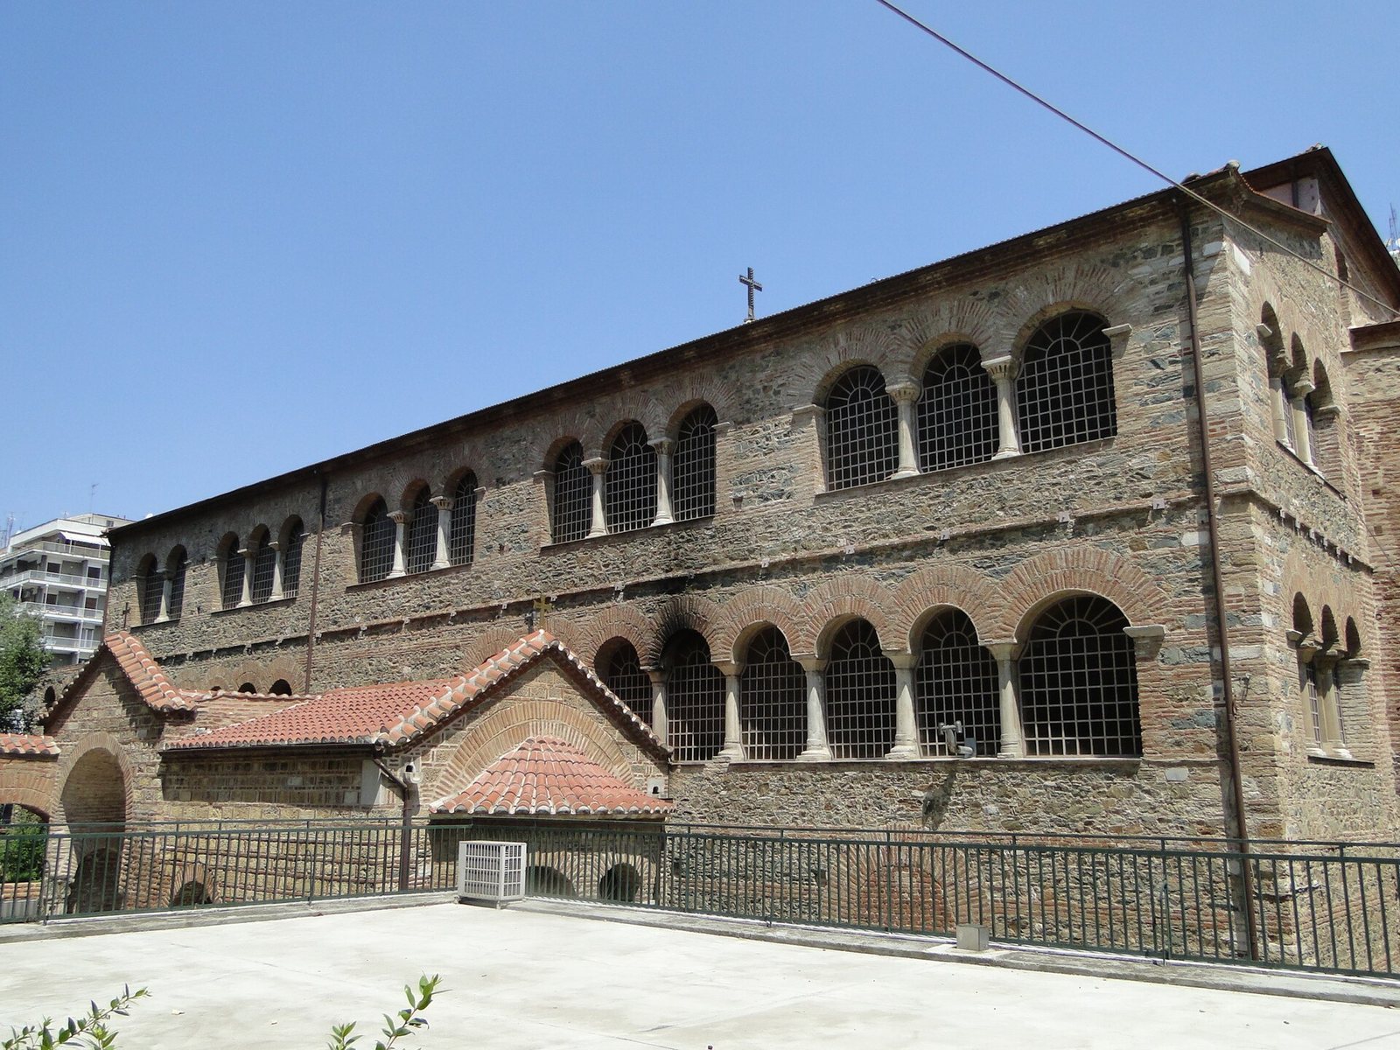
The church retains the basic plan of a three-aisled basilica, a church with a central nave and two side aisles, beneath a timber roof. It measures 51.90 metres long and 30.80 metres wide. Marble columns and carved capitals, floor surfaces, mosaics, paintings, and traces of the earlier Roman bath preserve evidence of different phases of the site.
Basilica plan and spaces
Nave and aisles
Two colonnades, each with twelve columns, divide the interior into a central nave and two side aisles. The nave is 14.20 metres wide, while the aisles measure between 6.20 and 6.30 metres. The columns and carved capitals are marble, including white Proconnesian stone, quarried on an island in the Sea of Marmara; examples of carved work were produced in workshops in Constantinople. The side walls rise to 14 metres. Originally, the pitched roof over the nave stood above the lower aisle roofs, creating a clerestory, a high windowed wall section that brought light into the church. The present roofline is lower than the original, and the central-nave roof is 22 metres long.
Eastern sanctuary
A semicircular apse, the sanctuary end of the church, closes the building to the east. Three round windows light this space, whose ceiling carries painted decoration. The central nave retains its original pavement of Proconnesian marble.
Western entrance and galleries
The narthex spans the western end. A triple-arched opening leads from it into the church, supported by green Thessalian-marble columns. Its ceiling has three lobes, and traces of an outer entrance hall and flanking towers survive. Galleries run above the side aisles. A wooden stairway at the northwest corner provides access to them; the raised gallery included an area reserved for women.
South entrance and attached spaces
A large projecting porch marks a monumental entrance in the south wall. It probably connected the church to a Byzantine-era thoroughfare associated with the main road of the ancient city. A passage beside the right-hand aisle leads to a side exit. At the eastern end of the north aisle, a chapel dedicated to Saint Irene dates to the Middle Byzantine period, the middle phase of Byzantine history. A small building attached to the south side has been identified either as the basilica’s baptistery or as its original service room.
Roman bath and floor mosaics
Remains of the bath
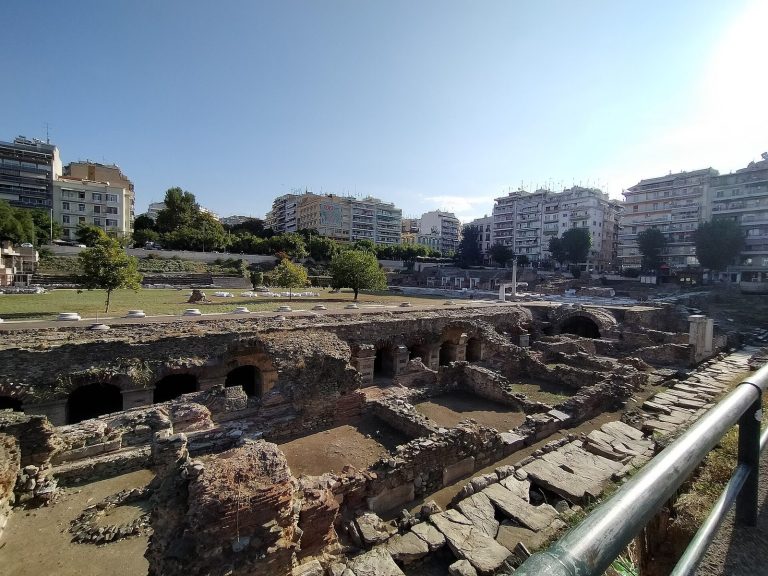
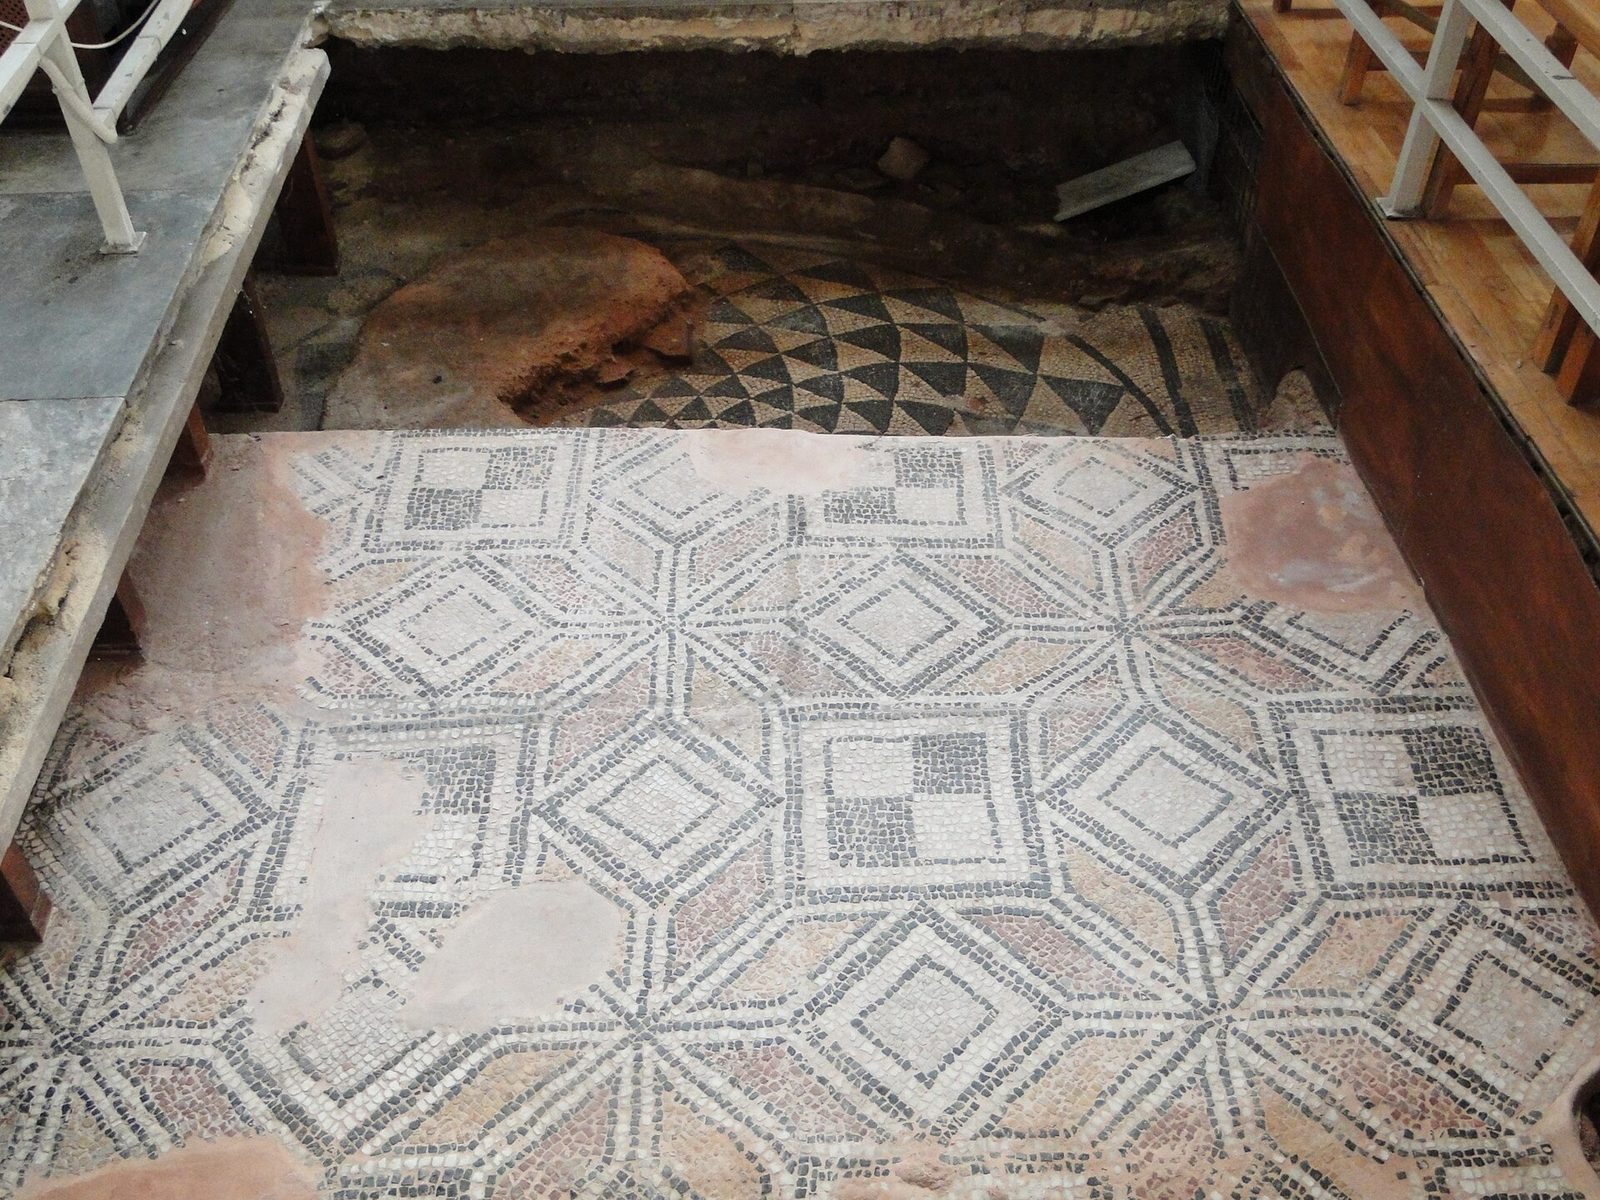
The basilica was built over a large public Roman bath, parts of which remained in use after the church was constructed. Beneath the present pavement of the north aisle, three layers of floor mosaics from the bath have been uncovered.
Church floors
The decorative mosaics in the church are generally dated to the fifth century, although architectural analysis associates the floor mosaics alone with the building’s original construction. The central nave’s marble pavement and the mosaic layers beneath the north aisle thus preserve distinct stages of the site’s use. Mosaic areas in the church are now covered for protection, while a surviving floor section can be viewed beneath a rectangular glass covering.
Mosaics, paintings, and inscriptions
Wall and arch mosaics
Mosaics survive beneath the ground-floor arches, in the south gallery, on the two large cross-arches of the narthex, around the triple-arched entrance, and at a window in the western wall. Their designs include flowers, birds, curling patterns, and gold ornament. Some imagery has been interpreted as expressing Christian paradise and the triumph of Christianity. Gold monograms of Christ decorate the narthex cross-arches. In the central lobe of its entrance ceiling, gold crosses and drops appear on blue medallions; figures of nymphs occupy the central arch, while vines fill the side arches. Mosaics also remain around the three narthex windows. Differences between mosaics in the clerestory and galleries have been taken to indicate that some decoration was repainted.
Frescoes and painted windows
An early-thirteenth-century fresco above the south colonnade depicts eighteen of the Forty Martyrs of Sebaste, a group of Christian martyrs traditionally associated with the reign of the Roman emperor Licinius. Full-length figures above the columns alternate with busts above the arches. The martyrs wear military clothing and hold crosses. During the church’s conversion into a mosque, the paintings were struck with hammers and covered with plaster. Faint traces of painted saints also remain in the chapel of Saint Irene.
Window arches once carried painted patterns, with white designs against red and green on their outer surfaces and black patterns against grey and reddish-brown on the inner surfaces. Partly erased geometric traces remain above three windows in the south aisle.
Column inscriptions
Christian column inscriptions reading “Christ” were covered with plaster when the church became a mosque. Medallions bearing the names of Muhammad and his followers Abu Bakr, Uthman, Ali, and Umar were added. An inscription commemorating Murad II’s conquest of Thessaloniki survives on the eighth column from the east in the north colonnade.
Structural damage and conservation
Earthquake effects
Cracks extend through nearly all the arches, the surrounds of north-wall windows, the apse, and structures around the building’s perimeter. The south colonnade shifted out of its original alignment. Structural investigation linked the church’s vulnerability to its foundations and the arrangement of the ground and roof, which concentrated earthquake stress on the west wall of the narthex and the central-nave wall instead of distributing it through the building. The northern and southern corners were especially vulnerable.
Mosaic preservation
From 2012 to 2014, the Ephorate of Byzantine Antiquities carried out work to restore and reconstruct surviving floor and wall mosaics and improve their preservation. The church floor is marble, and mosaic areas are covered to protect them. The building is no longer heated with oil candles, reducing smoke that could harm the mosaics.