White Tower of Thessaloniki: Ottoman Fortress and Museum of the City
Site at a Glance
- Rating
- 4.7
- Popularity
- Very High
- Country
- Greece
- Primary era
- Medieval
- External website
- Open
- Eras represented
- Medieval
- Civilizations
- Ottoman
- Site type
- Military
- Remains
- Tower
On this page8 sections
History
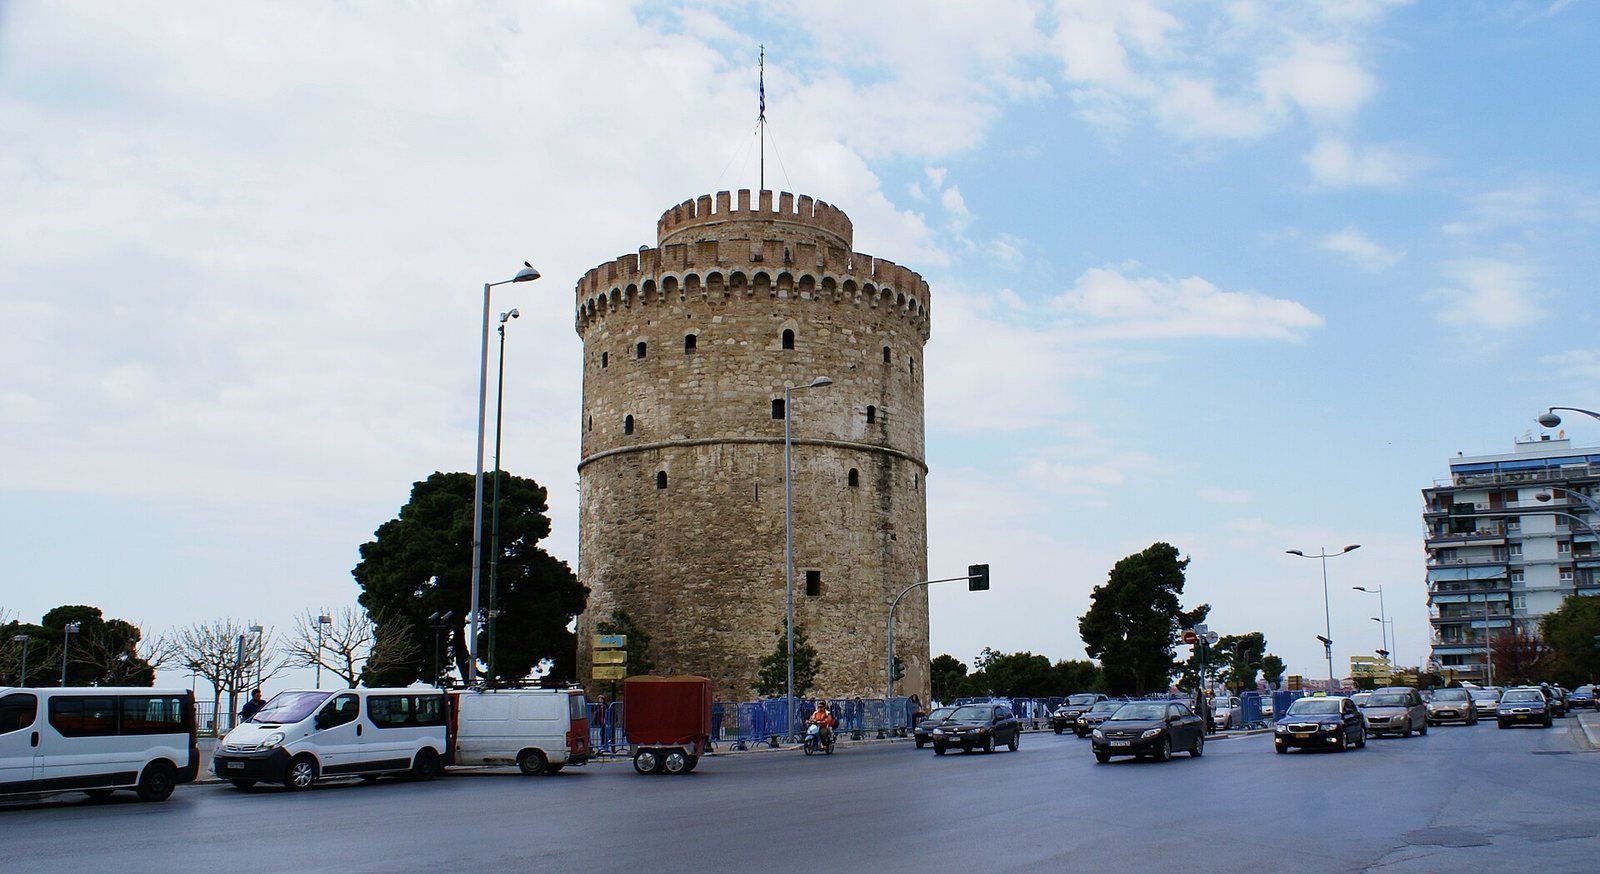
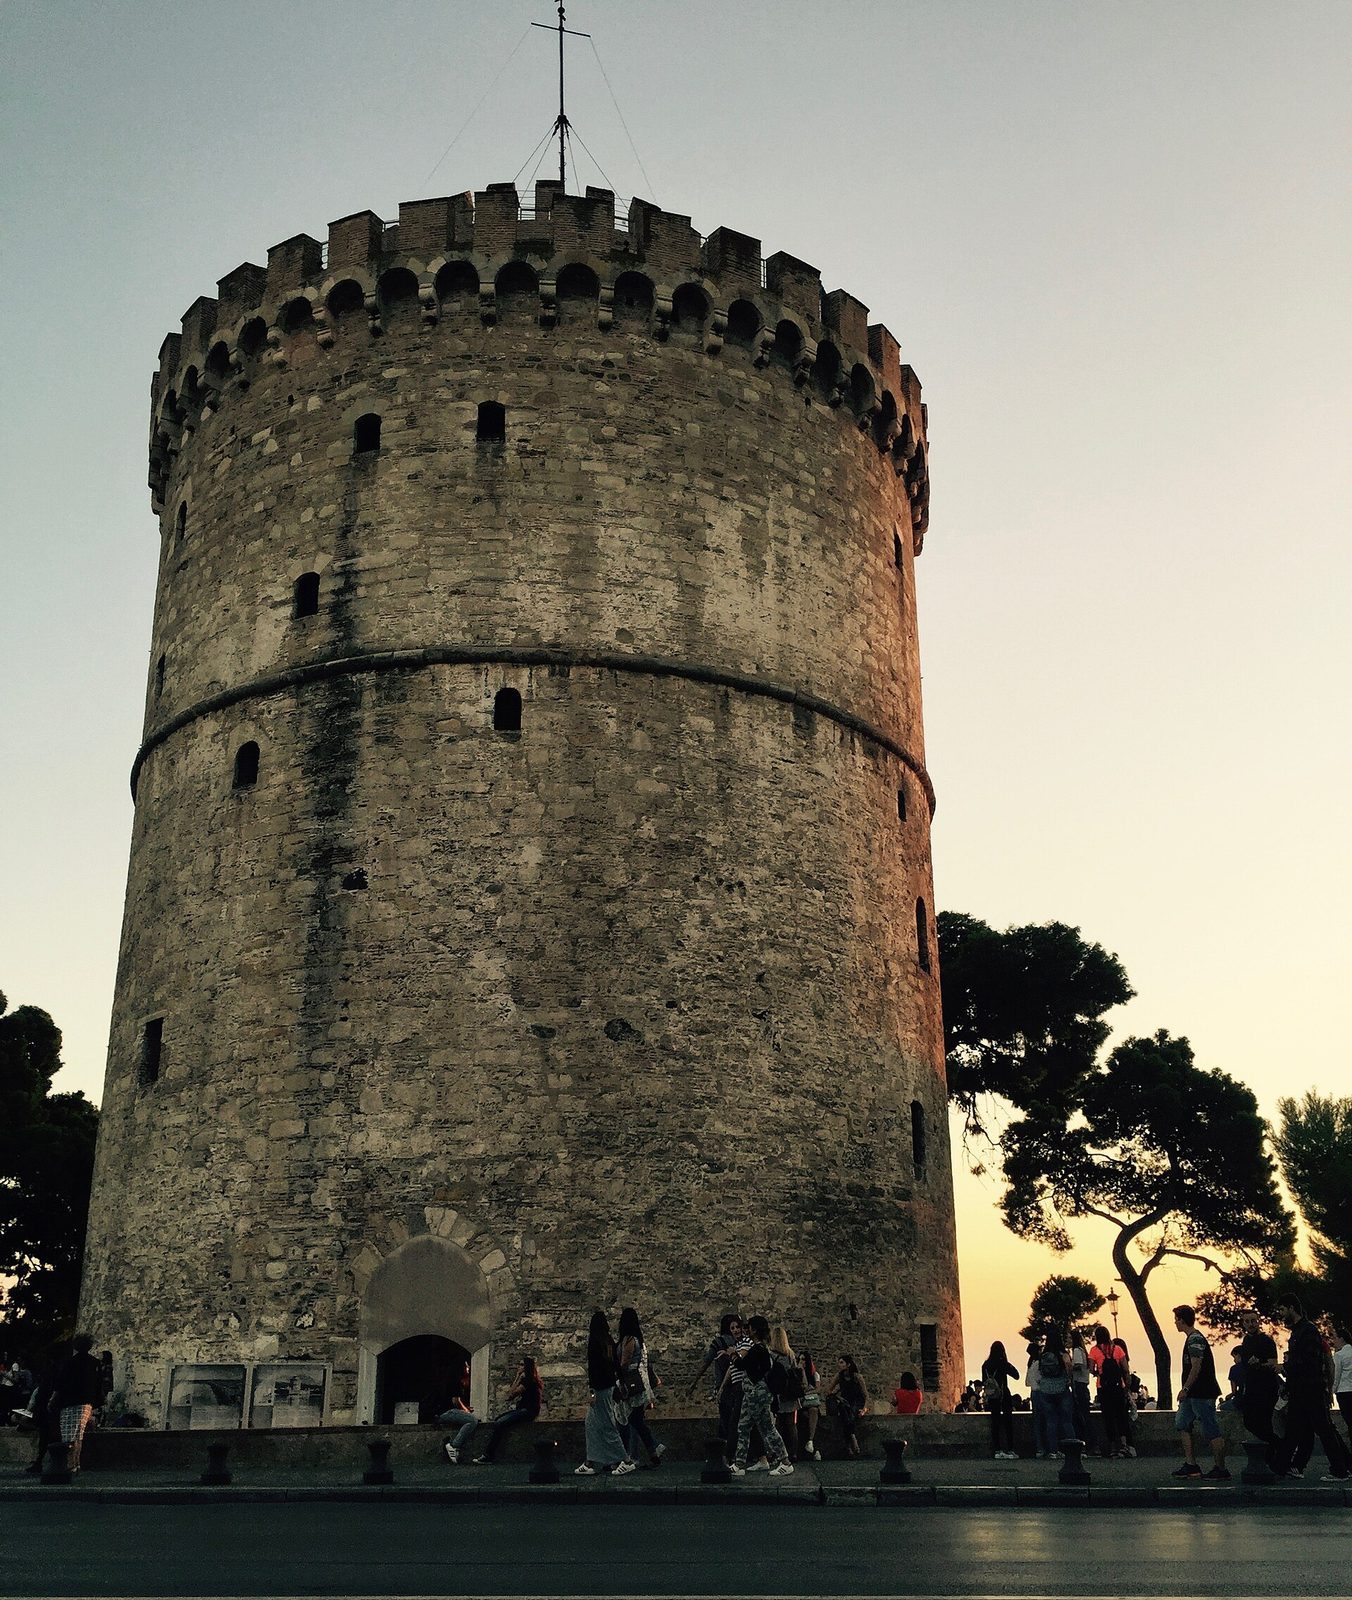
The White Tower of Thessaloniki is an Ottoman fortification in Greece, erected during the fifteenth century, probably between 1450 and 1470, after Sultan Murad II captured the city in 1430. It formed the southeastern end of Thessaloniki’s sea defenses and the southern corner of the eastern city wall. The tower is the surviving remnant of those Ottoman fortifications and has become a symbol of the city.
Ottoman origins
The Ottoman tower probably replaced an earlier Byzantine structure in the same defensive position. That predecessor may have formed part of the city’s maritime defenses and was mentioned by the archbishop Eustathius of Thessaloniki in his account of the Norman sack of 1185. The Ottoman construction may have taken place around 1467, although the precise date remains uncertain.
For many years, the building was attributed to Venice because Venice controlled Thessaloniki from 1423. Historical interpretation now identifies the main tower as Ottoman. An Ottoman Turkish inscription once placed above the entrance gave a construction date of 1535–1536 and connected the work with Sultan Suleiman, who ruled the Ottoman Empire from 1520 to 1566. The inscription may instead have referred to an enlargement or an outer enclosure. Timber felled in 1535 was used in the building, possibly during a major repair. The celebrated Ottoman architect Mimar Sinan has also been proposed as its designer because of similarities with a 1530s fortification tower at Valona in Albania, but this connection remains unconfirmed.
Fortress, garrison, and prison
The tower served successively as a fortress, a Janissary garrison, and a prison. The Janissaries were the Ottoman sultan’s elite military corps. In 1826, Sultan Mahmud II ordered the suppression of the corps, and rebellious Janissaries imprisoned in the tower were massacred there. Torture and executions gave the building the names Tower of Blood and Red Tower, which remained in use during the nineteenth century.
Other historical names included Tower of the Lion, Fortress of Kalamaria, and Janissary Tower. The change to the name White Tower took place in the summer of 1883. Later traditions connected the whitewashing with the Jewish prisoner Nathan Guidili, who was said to have carried it out around 1890–1891 in exchange for his freedom. Other accounts associated the work with Sultan Abdul Hamid II or with the city governor Galip in 1883–1884. The city’s Jewish community used the name Torre Blanca, while its Turkish community called it Beyaz Kule.
From Ottoman rule to Greek administration
The Ottoman authorities demolished the tower’s polygonal outer enclosure in the early twentieth century. When Thessaloniki came under Greek control during the First Balkan War in 1912, the conflict in which Greece captured the city from the Ottoman Empire, the tower was whitewashed as a symbolic cleansing of its association with blood and executions. It then became Greek state property.
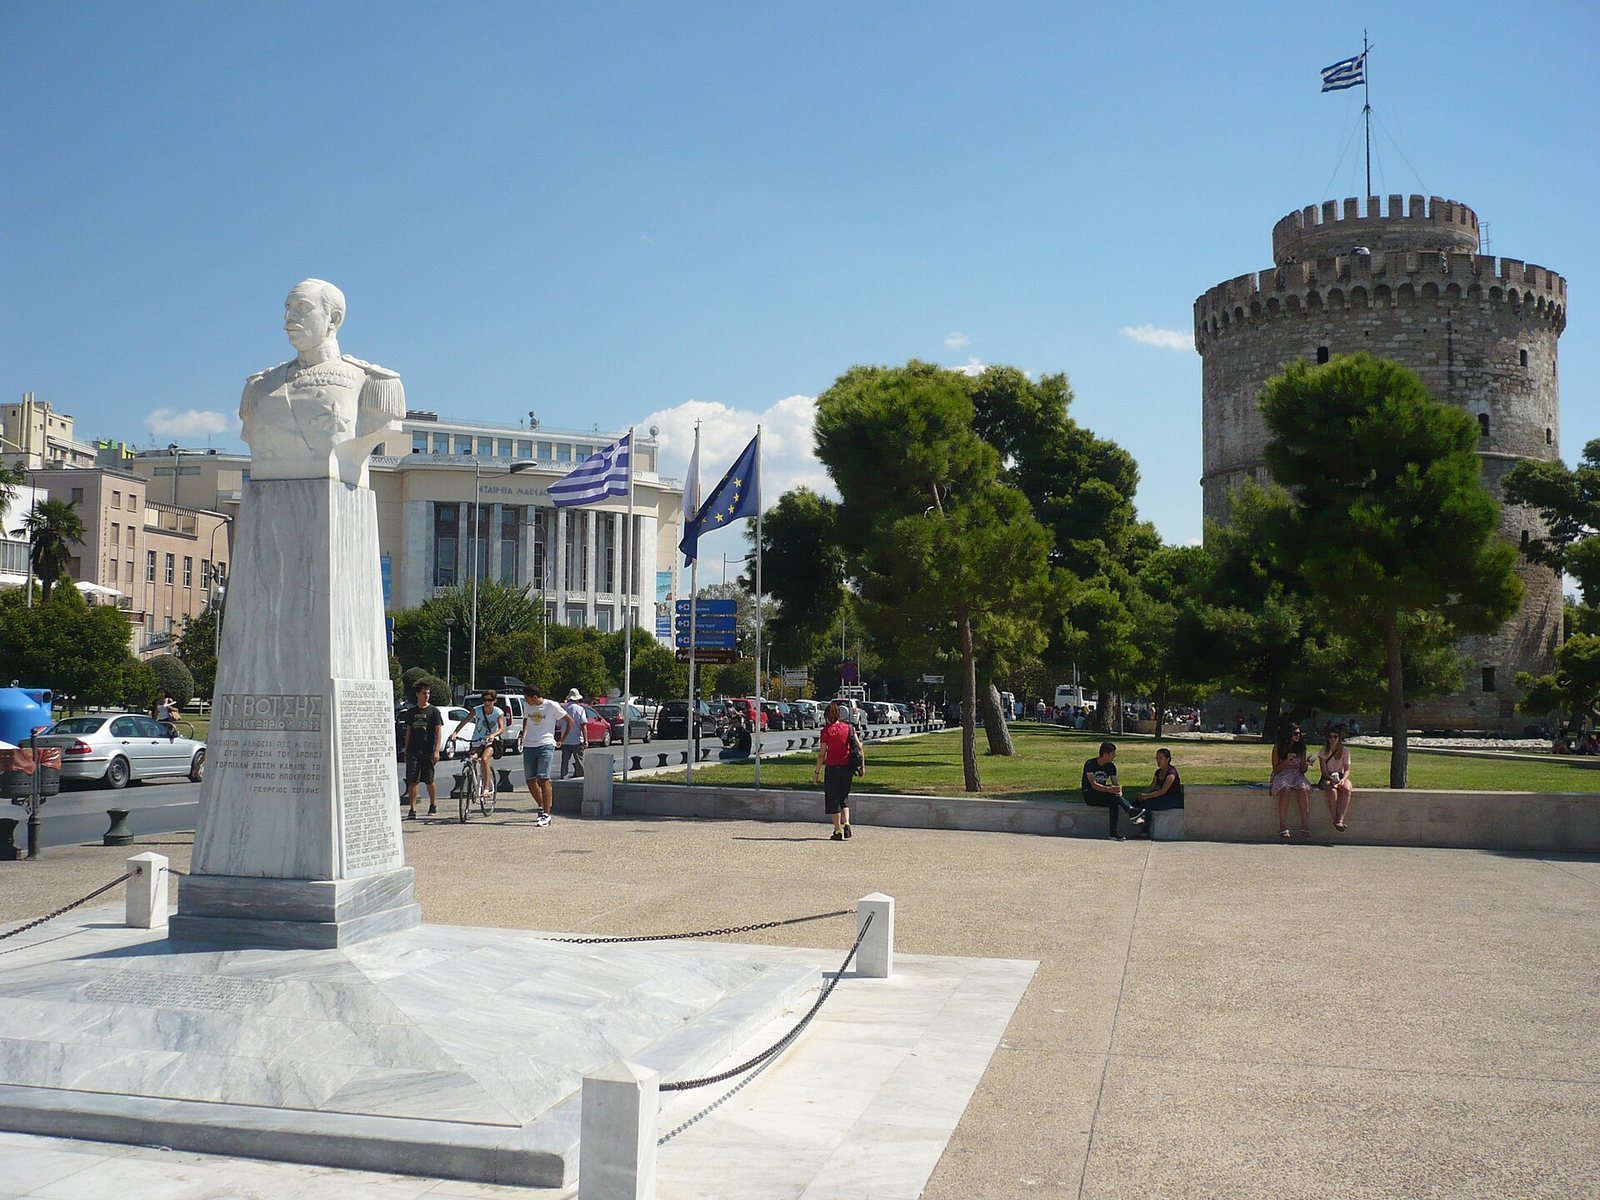
After 1912, a Greek flag was raised on the tower using the central mast of the Ottoman battleship Fetih-Bulen. The ship had been sunk in the Thermaic Gulf by the torpedo boat T-11, commanded by Nikolaos Votsis. The Greek Navy later installed a spark-transmitter radio station in the tower, using the flagmast as its antenna.
During the First World War, the building housed the Allies’ communications center. In 1916, one floor stored antiquities recovered through archaeological work in the area under the responsibility of the British expeditionary force. Later functions included an air-defense installation, a meteorology laboratory operated by Aristotle University of Thessaloniki, and the headquarters of the city’s naval scouts. These uses continued in changing forms until 1983. On 25 March 1927, the broadcaster Christos Tsigiridis made his first radio transmission using the Navy antenna.
A café and theater beside the tower operated during the early twentieth century before being demolished in 1954 to enlarge the surrounding park. From 1983 to 1985, the Ephorate of Byzantine Antiquities conserved and restored the building after its interior had been altered by modern uses. The work prepared it for conversion into an exhibition space and received a Europa Nostra award in 1988.
Museum use
The permanent exhibition Thessaloniki: History and Art operated from 1985 to 1994. After the Museum of Byzantine Culture opened in 1994, its exhibits were gradually transferred there. Later exhibitions included Daily Life in Byzantium in 2001 and Athos: Impressions and Memories in 2002.
Since 2006, the tower has been administratively associated with the Museum of Byzantine Culture. Since 2008, it has housed a permanent exhibition tracing Thessaloniki’s history from its foundation to the modern era. The building is also recognized as an archaeological site and protected historic building.
Remains
The White Tower stands on the waterfront immediately south of the harbor, beside Nikis Boulevard and the Thermaic Gulf. It formerly controlled the eastern end of the city’s sea defenses. The surviving structure consists of a broad cylindrical stone drum, a narrower upper cylindrical section, and a circular walkway between them.
Main tower
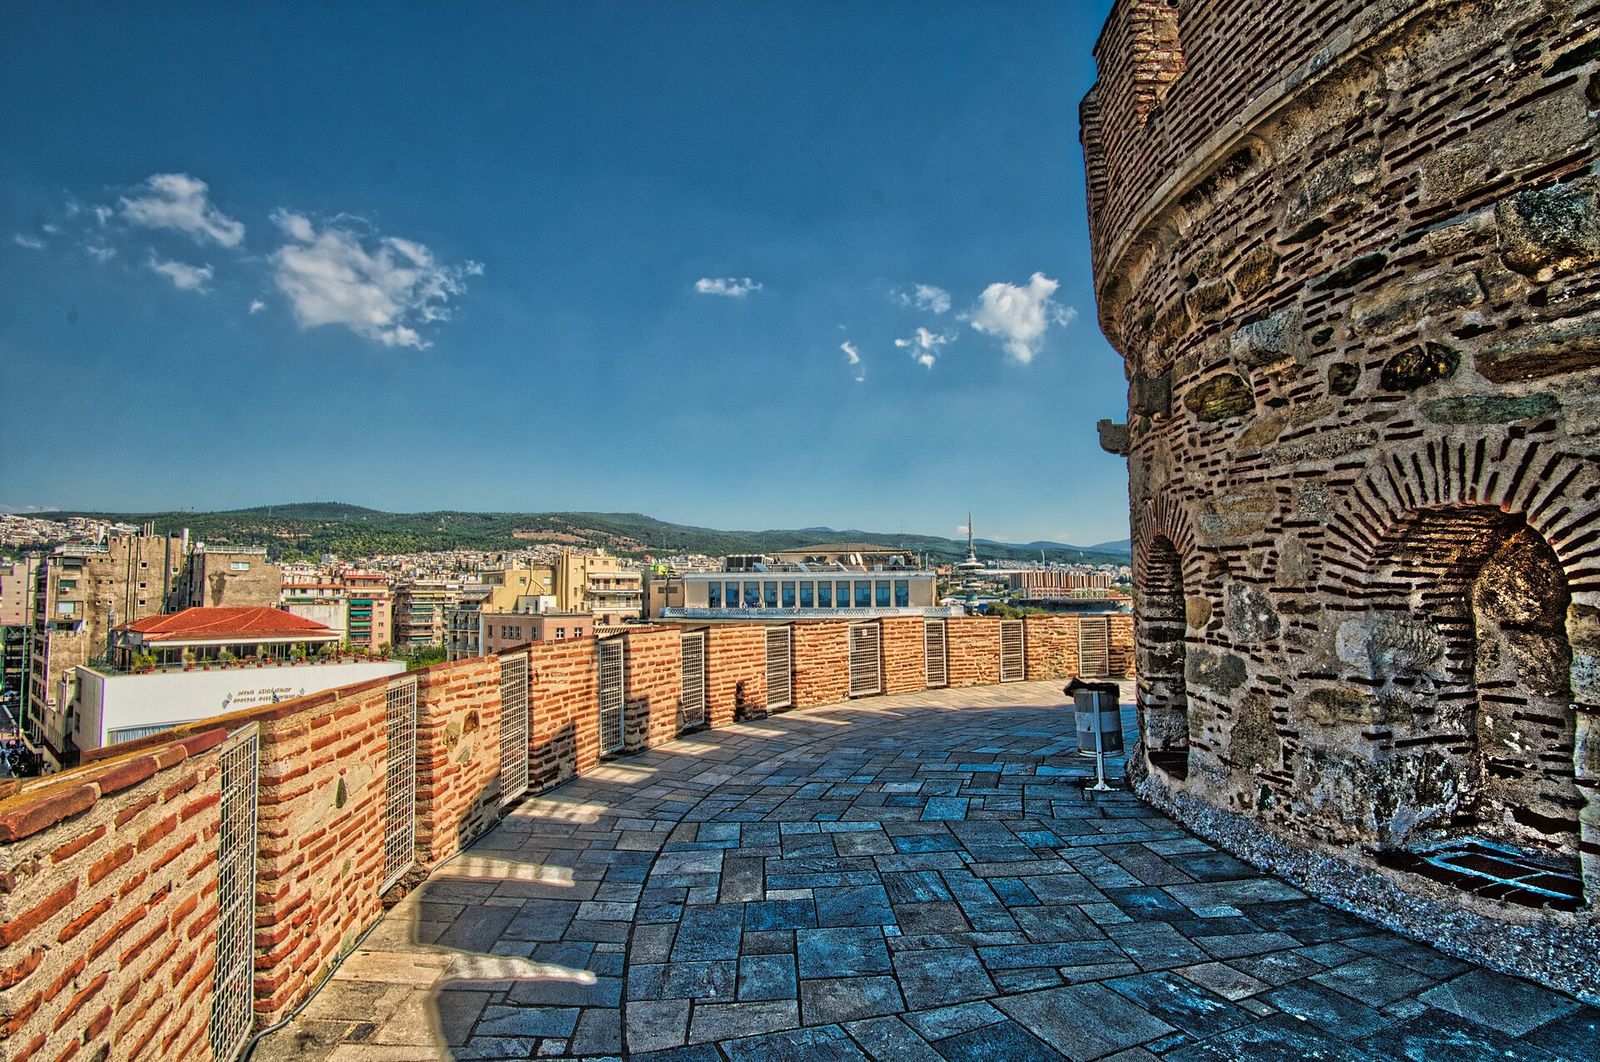
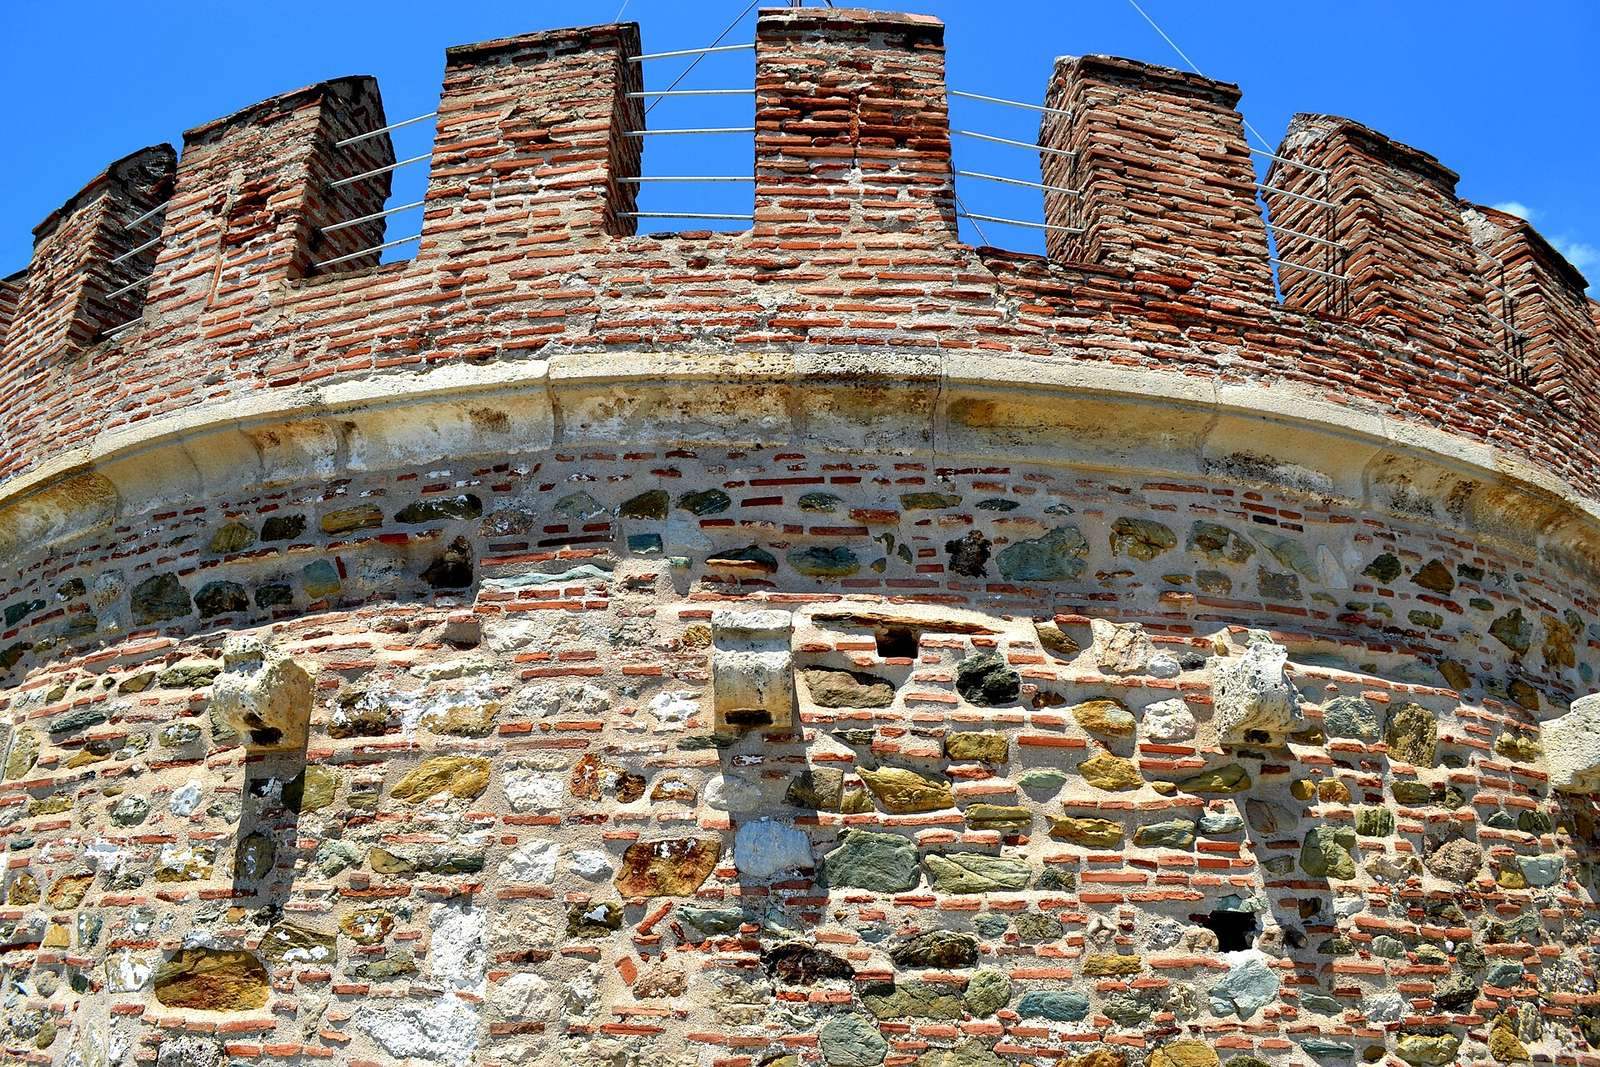
The lower stone drum is approximately 22.7 meters in diameter and 27 meters high. Together with the upper section, the tower reaches a total height of 33.9 meters and contains six floors. The upper section, or tambour, is about 12 meters in diameter and 6 meters high. Between the two cylindrical parts is a roughly 5-meter-wide circular walkway bounded by a crenellated parapet. The upper section ends in a crenellated platform approximately 10 meters in diameter.
An internal spiral staircase follows the outer wall and connects the six floors. On each lower floor, a central circular room approximately 8.5 meters across opens into smaller quadrilateral rooms set within the thickness of the exterior wall. The sixth floor contains only a central room and leads to a roof terrace overlooking the surrounding landscape.
Embrasures, openings in fortification walls for weapons, are set into both cylindrical sections. Some are reached from the spiral staircase or ramp, while others open from the central rooms on the six floors. Toilets, fireplaces, and smoke ducts show that the tower also provided accommodation for a military garrison rather than functioning only as a defensive position.
Early depictions show the tower with a conical roof resembling those of the towers at the Yedikule and Rumelihisarı fortresses in Istanbul. The date and circumstances of the roof’s removal or destruction are uncertain.
Outer defensive enclosure
A low octagonal chemise, an outer defensive enclosure around a stronger fortification, once surrounded the main tower. It contained three additional octagonal towers and ground-level caponiers, covered or projecting defensive works designed to deliver flanking fire. The enclosure occupied an area at least three times larger than that of the main tower and was intended chiefly to protect it from attack from the sea. It may also have carried heavy guns aimed at the shoreline and harbor.
Most of this outer work was demolished by the Ottoman authorities in the early twentieth century. Archaeological work in 2007 and 2008 uncovered parts of the enclosure again, revealing elements of the defensive system that had surrounded the surviving tower.