Church of Saint Panteleimon: A Byzantine Church in Thessaloniki


Site at a Glance
- Rating
- 4.8
- Popularity
- Low
- Country
- Greece
- Primary era
- Medieval
- Eras represented
- Medieval, Early Modern
- Civilizations
- Byzantine, Ottoman
- Site type
- Religious
- Remains
- Church
On this page7 sections
History
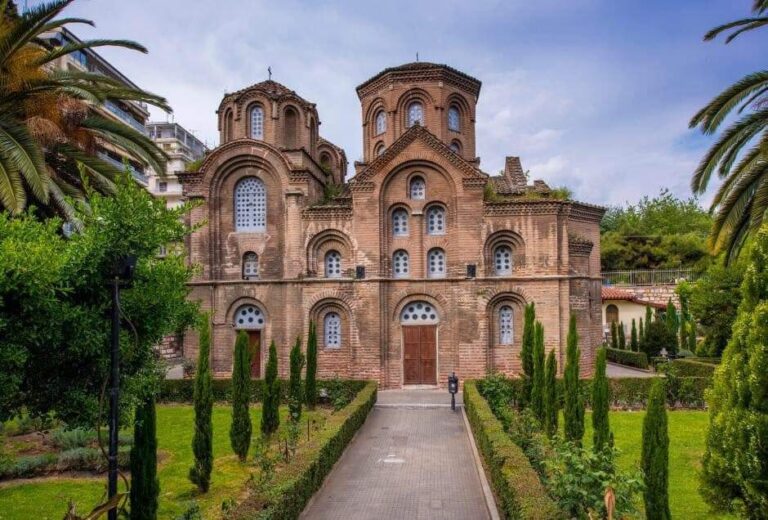
The Church of Saint Panteleimon is a Byzantine-era church in Thessaloniki, Greece, built in the late thirteenth or early fourteenth century. It is also described more broadly as a fourteenth-century foundation and forms part of the city’s surviving medieval heritage.
Late Byzantine Foundation
The church may be the late Byzantine Monastery of the Virgin Peribleptos, also known as the Monastery of Kyr Isaac. This identification remains disputed. Under one interpretation, the founder was Jacob, metropolitan of Thessaloniki from 1295 to 1315, who later entered monastic life under the name Isaac. Another interpretation regards the present church as unrelated to the Peribleptos monastery.
In either case, the monastery associated with the church functioned as an intellectual and spiritual center during the fourteenth century. It was connected with the writing and teaching of the Byzantine Greek scholars Thomas Magistros and Matthew Blastares. The original dedication of the building is uncertain. Its present dedication to Saint Panteleimon, a Christian martyr and healer traditionally associated with caring for the sick, was adopted after Ottoman rule ended in 1912. The name may have been borrowed from a northern chapel of the nearby Panagouda church, where the church’s liturgical vessels may also have been transferred.
Ottoman Transformation and Modern Protection
In 1548, during the Ottoman period, the church was converted into a mosque known as Ishakiye Camii. The name has been linked either to Ishak Celebi, a judge of Thessaloniki, or to the former Monastery of Kyr Isaac. This conversion placed the building within the religious and institutional landscape of Ottoman Thessaloniki.
The building returned to Christian worship in 1912 and now serves as a Greek Orthodox church under the Metropolis of Thessaloniki. It is included in the UNESCO World Heritage property “Paleochristian and Byzantine Monuments of Thessaloniki,” inscribed in 1988 under cultural criteria (i), (ii), and (iv). Greek Archaeological Law 3028/2002 also protects it as part of the country’s cultural heritage. Restoration and structural consolidation have addressed accumulated historic damage, earthquake risk, and the vulnerability of a medieval building within a modern city. Accessibility modifications and a surrounding buffer zone form part of the monument’s protection.
Remains
Plan and Construction
The church stands in Thessaloniki’s old city, near the Rotunda and the Arch of Galerius. It is a tetrastyle cross-in-square church, a Byzantine plan in which four arms of a cross are integrated into a square central structure beneath a dome. The complex consists of a narthex, or entrance vestibule, the main church, and two chapels. An ambulatory or gallery once surrounded the central core and ended at the eastern chapels, although that gallery has been destroyed.
The central dome is octagonal, while a second dome formerly rose over the narthex. Three-light windows are set in the drums above the arms of the cross. Columns and capitals reused from earlier buildings supported the narthex dome. The building covers 1,740 square metres and was constructed with brick, stone, and mortar. Brick forms the walls and also appears in structural and decorative elements, including arches, domes, and vaults.
Byzantine Decoration
Mosaics, icons, and frescoes form the church’s Byzantine decorative tradition. The program includes Saint Panteleimon, the apostles, and the Virgin Mary in biblical scenes. Colored or gilded stone tesserae were used in the mosaics. Very few of the original wall paintings survive, but elements of the early Byzantine decoration remain in the prothesis, the chamber for preparing the Eucharistic offerings, and the diakonikon, traditionally used as a sacristy or storage room. These surviving elements date to the boundary between the thirteenth and fourteenth centuries.
Ottoman Features
Frescoes now visible in the narthex and main church belong to the Ottoman period, reflecting the building’s transformation after its conversion into a mosque. The Ottoman phase is also represented by the base of the demolished minaret and a marble fountain, which remain among the physical traces of the building’s use during Ottoman rule.
Nearby sites