Galerius Palace: A Roman Imperial Complex in Thessaloniki


Site at a Glance
- Rating
- 4.5
- Popularity
- Low
- Country
- Greece
- Primary era
- Classical
- External website
- Open
- Eras represented
- Classical
- Civilizations
- Roman
- Site type
- Civic
- Remains
- Palace
On this page7 sections
History
Galerius Palace in Thessaloniki, Greece, was the central structure of a Roman monumental complex begun in 298–299 on the orders of Galerius, then Caesar under Emperor Diocletian. A Caesar was a junior emperor in the Tetrarchy, Diocletian’s system of government with two senior emperors, or Augusti, assisted by two Caesars. The complex belonged to the late Roman imperial period and formed part of Galerius’s plan to establish Thessaloniki as a second capital.
Foundation and Imperial Residence
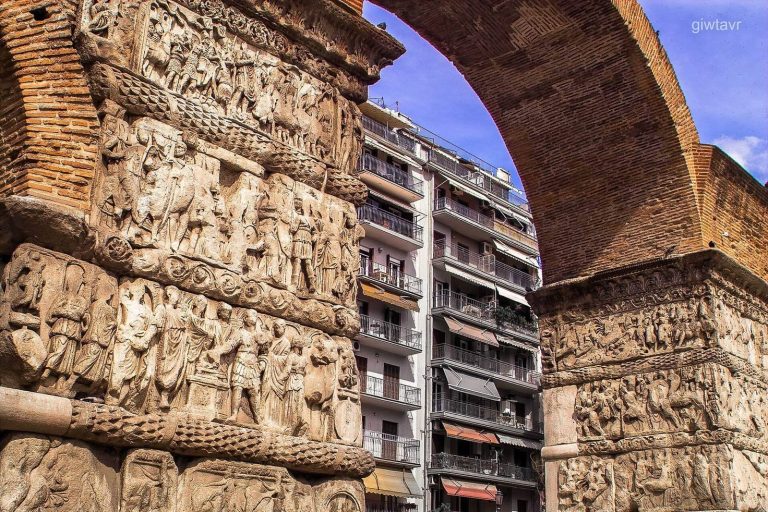
During the 290s, Galerius chose Thessaloniki for its position on the Aegean Sea and along the Via Egnatia, a major Roman road linking the Adriatic region with Byzantium and the eastern provinces. Construction of the palace began alongside several neighboring monuments, including the hippodrome, a large venue for horse and chariot races, the Arch of Galerius, and the emperor’s mausoleum, later also known as the Rotunda of Galerius. The complex was oriented toward the city’s harbor.
The palace probably served as Galerius’s residence from 299 to 303 and again from 308 until his death in 311. Another reconstruction places the beginning of construction in 308 rather than 298–299. In that interpretation, work was interrupted after Galerius died and later resumed under Constantine the Great after the Edict of Milan, which established a policy of religious toleration in the Roman Empire. The palace was probably abandoned permanently in the seventh century, and no use is documented from the tenth century onward.
Earlier Occupation and Archaeological Study
Two older Hellenistic occupation layers lay beneath the palace. In the late Hellenistic period, the area included an artisans’ quarter, possibly because it stood near Thessaloniki’s first harbor. The remains were identified in 1939 by the Danish archaeologist Ejnar Dyggve. The first excavations began in 1950, and archaeological investigations continued until 1971 after the municipality began expropriating refugee camps in the area in 1962.
Restoration campaigns were carried out from 1993 to 2000, from 2002 to 2006, and from 2011 to 2014. The restoration received a Europa Nostra award in 2008. The archaeological site, located on present-day Navarinou Square in central Thessaloniki, is recognized as a Greek archaeological heritage site.
Remains
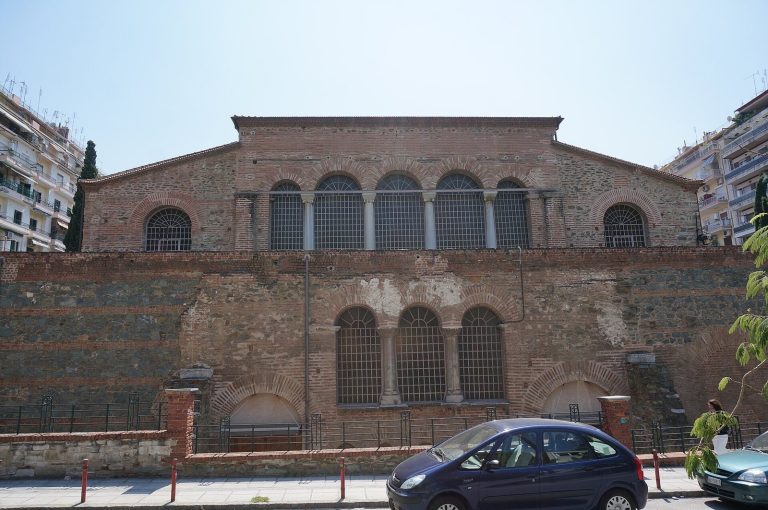
The palace occupied approximately 50,000 square meters, although only its southeastern portion survives. This area was arranged around a courtyard measuring about 88 by 47 meters. The complex used opus mixtum, a Roman masonry technique in which courses of stone rubble alternate with courses of brick. Corridors, ceremonial rooms, baths, and service structures formed parts of a planned imperial residence facing toward the harbor.
Courtyard and Corridors
Four corridors surrounded the large courtyard. Their floors were decorated with mosaics, and the courtyard opened southward through a substantial gateway leading toward the city’s harbor. The atrium mosaics originally covered about 68 by 8.5 meters, though only fragments remain. The surviving layout preserves the relationship between the courtyard and the principal ceremonial buildings.
The Octagon
The Octagon is the most prominent surviving structure. Its eight-sided body measures approximately 30 meters in diameter, with an entrance on the south, niches in the other corners, and spiral staircases leading to an upper floor. The building was probably covered by a dome, which may have collapsed in an earthquake in 690. Its original mosaic pavement was later covered by marble opus sectile, a decorative technique using cut pieces of colored stone or marble fitted into geometric designs. Marble also faced the walls, whose capitals took the form of Roman deities.
On its southern side, the Octagon opened into a vestibule with two apses, or curved-ended spaces, one facing west and the other east. This vestibule connected with the large courtyard. The Octagon may have served as an imperial throne room or as a very large triclinium, a formal Roman dining or banquet hall. An arch fragment from the complex bears cut-out portraits of Galerius and Tyche, the personification of fortune or destiny associated with the prosperity of a city or ruler. The fragment is displayed in the Archaeological Museum of Thessaloniki.
Northern Building and Service Areas
A quadrangular structure excavated north of the Octagon measures approximately 30 by 40 meters. It contains 11 rooms and a peristyle, a colonnaded space surrounding a courtyard, bordered by four mosaic-decorated corridors. The building had already been inhabited before the palace was constructed, linking the imperial complex to the earlier occupation of the site.
Other excavated remains include the emperor’s private baths, a cistern, and a basilical hall comparable in size to the Basilica of Constantine in Trier. Imperial bath structures and traces of Roman mosaics survive among the ruins, providing further evidence of the palace’s residential and ceremonial functions.