Santa Maria de Lara: A Visigothic Church in Spain


Site at a Glance
- Rating
- 4.6
- Popularity
- Low
- Country
- Spain
- Primary era
- Medieval
- External website
- Open
- Eras represented
- Medieval
- Civilizations
- Visigothic
- Site type
- Religious
- Remains
- Church
On this page11 sections
History
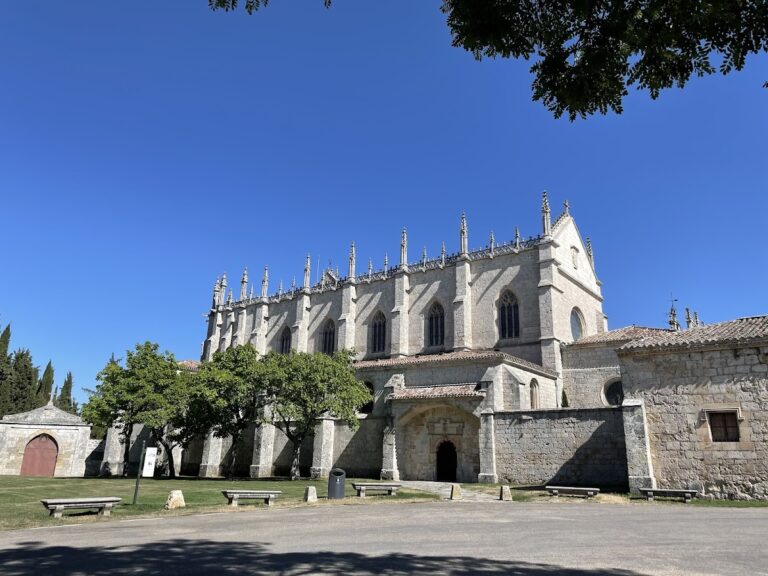
Santa Maria de Lara is a partially surviving Visigothic pre-Romanesque church near Quintanilla de las Viñas in Burgos, Spain. Built by the Visigoths, probably in the late seventh or early eighth century before the Islamic conquest began in 711, it belongs to a small group of surviving Visigothic churches on the Iberian Peninsula. Its exact date remains uncertain, with proposed datings ranging from the seventh to the tenth century.
Roman and Visigothic foundations
The area around the church had already been occupied by Roman villas and earlier settlements. Archaeological discoveries later made near Santa Maria de Lara include material connected with those Roman estates as well as evidence of pre-Roman activity. After the Visigoths established their kingdom in parts of the former Roman Empire, including the Iberian Peninsula, a church was built in the region around the beginning of the eighth century. Visigothic architecture retained elements of Roman building while developing distinctive structural and decorative forms.
The conquest of the Iberian Peninsula by Muslim forces led the local population to flee northward, and the settlement was abandoned or depopulated. Repopulation began during the Christian Reconquista, the long expansion of Christian kingdoms into territories governed by Muslim powers, especially from the ninth century onward. By then, the church had suffered neglect and needed rebuilding or restoration.
Restoration and medieval religious use
A funerary stela now held in the Museum of Burgos bears a partial date interpreted as 902. Its precise reading and its connection with the rebuilding of Santa Maria de Lara remain uncertain. A medieval record dated 879 attributes a restoration to Flammola, the wife of the count of Lara. An inscription inside the church also records an offering by a woman named Flammola, although her exact identity cannot be established because several women of the period bore that name. Modern historians have also identified her as Doña Lambra.
A monastery associated with the church was re-established in 912 and incorporated into the nearby monastery of San Pedro de Arlanza in 1038. After that change, Santa Maria de Lara declined in religious status and physical condition, and later records describe it as a hermitage. The church was closely connected with Fernán González, the tenth-century Castilian count who helped establish Castile as an independent county. He grew up at and later commanded the castle of Lara, visible from the church in favourable weather, and was buried at San Pedro de Arlanza after that monastery had acquired the church.
Rediscovery and protection
After abandonment, sections of the building collapsed and much of its ancient carved decoration was lost. The remains were rediscovered in 1920 or 1921 by Bonifacio Zamora, the local parish priest, after dense vegetation had concealed them. Until 1927, the site was used as a livestock corral. That year it was brought to the attention of specialists, including the German scholar Helmut Schlunk.
Santa Maria de Lara was declared a National Monument on 25 November 1929 and designated a Spanish cultural-heritage asset. Restoration followed, while extensive excavations in the 1930s revealed early occupation around the church. The excavations recovered funerary stelae, dolmens, and objects associated with Roman villas, which are now housed in the Museum of Burgos. A modern wooden roof was installed to stabilize and protect the surviving structure.
Two carved relief stones were stolen from the church in 2004. After a tip in 2010 that they had been offered for sale as garden reliefs in Britain, they were found in a British garden and transferred to the Spanish Embassy in January 2019.
Remains
Santa Maria de Lara survives as a cruciform, basilica-shaped church built mainly from sandstone and limestone. A basilica has a central nave flanked by lower side aisles, while a transept forms the cross-arm of the plan. The building is oriented toward the southeast rather than the usual east. The original church probably measured about 20.9 metres in length and included a central nave with two narrower aisles. The nave and aisles west of the transept have collapsed, but their foundations remain visible.
Transept and sanctuary
The surviving part of the church consists chiefly of the main chapel and transept. The transept is approximately 3.20 metres high and 10.40 metres wide, with a room attached at each end. The western room has been interpreted as a possible baptistery. The sanctuary ends in an apse, a terminal area for the altar, whose plan is described as square or rectangular. It may instead represent a semicircular Romanesque apse added in the tenth century, so its exact form and sequence remain unresolved.
The walls are made from large, sharply cut brown limestone ashlar blocks fitted without mortar. Some exterior blocks were reused from Roman buildings. Narrow, tall windows probably admitted relatively limited light. The present roof is modern, while the original roofing remains uncertain. The church may have been vaulted, and the apse has been interpreted either as vaulted or as covered by a dome supported on pendentives, curved triangular supports that carry a dome over a square or polygonal space.
Triumphal arch and interior sculpture
The main chapel opens from the crossing through a triumphal horseshoe arch. Its inner curve is horseshoe-shaped, while its outer curve rises in a semicircular form. The arch rests on large prismatic imposts, projecting blocks that receive the weight of the arch, rather than on conventional capitals and bases. Carved doves, vine scrolls, and clusters of grapes decorate the arch.
Solar and lunar imagery
The right impost shows two angels supporting a medallion with a bearded male figure. The word “SOL,” meaning sun, is also legible. Its inscription reads, in translation, “Flammola, the least of the least, offers this gift to God in fulfilment of her vow.” The left impost presents two angels and a bearded male figure beneath a crescent, with the word “LUNA,” meaning moon, above it. The paired solar and lunar images have been interpreted as religious imagery with possible cosmic meaning.
Figures near the apse
Additional reliefs beside the entrance to the apse represent Christ the Savior and the Virgin Mary. Their forms imitate examples associated with Byzantine art. Decorated blocks within the apse show figures holding books, possibly the Evangelists. A small console with a prominent image of Christ remains at the arch’s keystone, and two other architectural fragments of uncertain original position are preserved inside the church, possibly having come from the collapsed nave.
Exterior carved decoration
The exterior walls carry continuous horizontal bands of carving. On the front facade, friezes approximately 46 centimetres long run in three rows above the window openings. Their successive circular patterns contain vine branches, five-leaf palm leaves, birds, plant forms, geometric designs, and rope-like interlacing.
The decoration also includes lions, leopards, antelopes, and griffins or similar fantastic creatures. Three cross-shaped monograms appear among the friezes, although their meaning has not been deciphered. The arrangement of animals, plants, and other motifs within tangent circles gives the surviving carving an unusual and technically distinctive character.
Floor and surviving structure
Inside the church, a paved floor extends beneath the triumphal arch toward the apse. Together with the surviving chapel, transept, attached rooms, collapsed nave foundations, carved blocks, and protected roof, it preserves the principal evidence for the building’s original plan and its early medieval architectural tradition.