Kostel Matky Boží Na Náměti: A Gothic Burial Church in Kutná Hora


Site at a Glance
- Rating
- 4.4
- Popularity
- Low
- Country
- Czechia
- Primary era
- Medieval
- External website
- Open
- Eras represented
- Medieval, Early Modern, Modern
- Civilizations
- Holy Roman Empire, Kingdom of Bohemia
- Site type
- Religious
- Remains
- Church
On this page13 sections
History
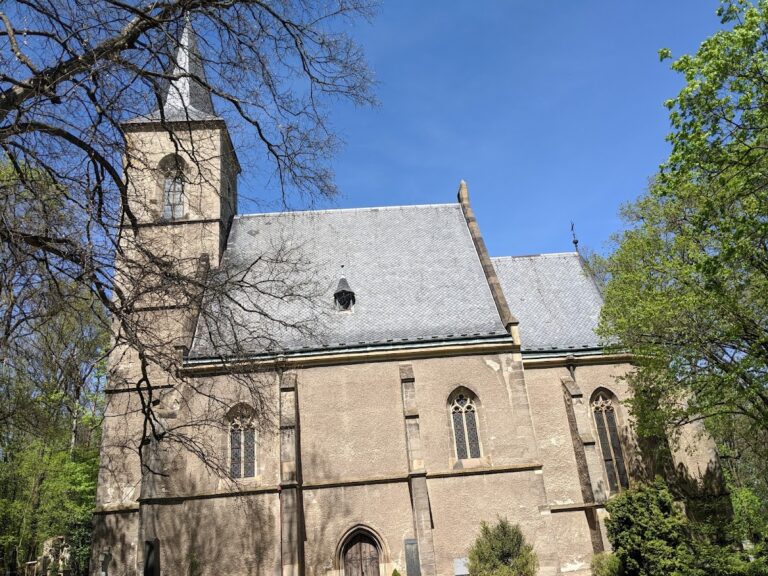
Kostel Matky Boží Na Náměti is a Gothic church in Kutná Hora, Czechia, probably founded before 1357 by the town’s Christian community on the site of an older mining chapel. Formerly known as the Lower Church, it served mainly as the burial church of Kutná Hora’s inhabitants. Together with the Church of St. James, it is among the town’s oldest churches.
Foundation and burial function
The first written references to the church date from the beginning of the fifteenth century, although its foundation probably took place earlier. Kutná Hora was a medieval mining and minting centre whose prosperity rested especially on silver, and the church’s local traditions connect its construction with that industry. One legend derives the name “Na Náměti” from silver ore swept together after falling from traders’ tables at the market. According to the tradition, the ore helped finance the church, while the Flašary, Rousy, and Zahrady mines later contributed from their production.
The church was dedicated to the Virgin Mary and functioned as the town’s burial church. Its adjoining cemetery was used for burials until the end of the nineteenth century. The grounds were converted into a park in 1961, while the only grave that remained was that of the Wroclawsky family. The Baroque painter Petr Brandl was buried inside the church in 1735. A sandstone tile marked with his initials, “P. B.,” and a commemorative plaque were installed during the 1860s, although the precise location of the grave soon came to be regarded as incorrect. The marker therefore remains symbolic.
Fire, rebuilding, and later damage
A lightning-caused fire severely damaged the church in 1470. The original tower and the nave vaults collapsed. Repairs to the tower were completed by the Rejsek workshop in 1490. From 1509 to 1512, new pillars, an intersecting net vault, and tracery for the three-part windows were added. These works are attributed to Master Blažek. Later repairs involved stonemasons from the workshop of St. Barbara’s Church, where they had trained under Benedikt Ried.
Parishioners supported the post-fire reconstruction with money and donations. The interior was refurnished during this period, including a late Gothic sanctuary made by Matěj Rejsek in 1504 and a pulpit produced in Benedikt Ried’s workshop after 1513. The late Gothic roof of the tower burned in 1751. A major town fire in 1770 destroyed the original tent-shaped roof over the three-aisled body and melted the bells. In 1823, almost the entire lower town burned, and the church’s furnishings and bells were only barely saved.
The church underwent a Neo-Gothic restoration in 1886 and 1887. The work added a new tower portal, further arcading beneath the main cornice, and a new exterior staircase. Another restoration took place from 1954 to 1958. The tower was restored between 2008 and 2010, including its shutters, stone cladding, west-façade reliefs, clock, and bronze gongs. Repairs supported through the Architectural Heritage Rescue Programme between 1995 and 2014 amounted to 11,995,000 Czech korunas.
Mining subsidence and heritage status
Historic mining affected the ground around the church. In 1622, the ground and buried bodies collapsed in the cemetery near the gravedigger’s house, and another subsidence occurred in 1741. In 1901, a house 40 metres southwest of the church was demolished after a collapse. Surveys found mine waste around the building, and drilling encountered a filled-in shaft 30 metres northeast of the presbytery.
Kostel Matky Boží Na Náměti is protected as a cultural monument of the Czech Republic. It also lies within the Kutná Hora urban conservation area, which forms part of the UNESCO World Heritage List.
Remains
Layout and Gothic structure
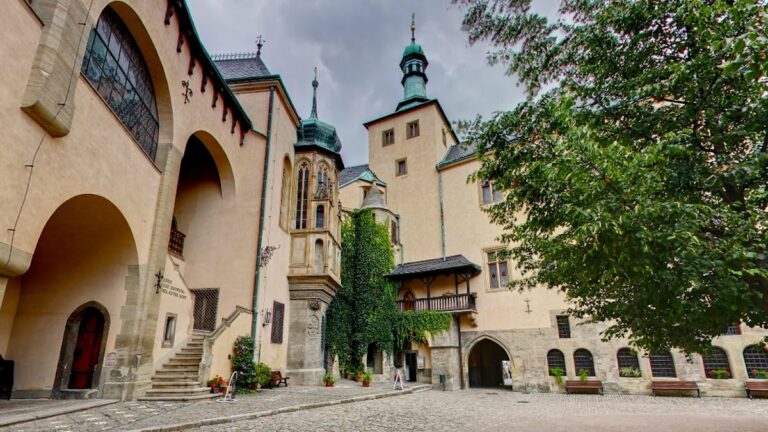
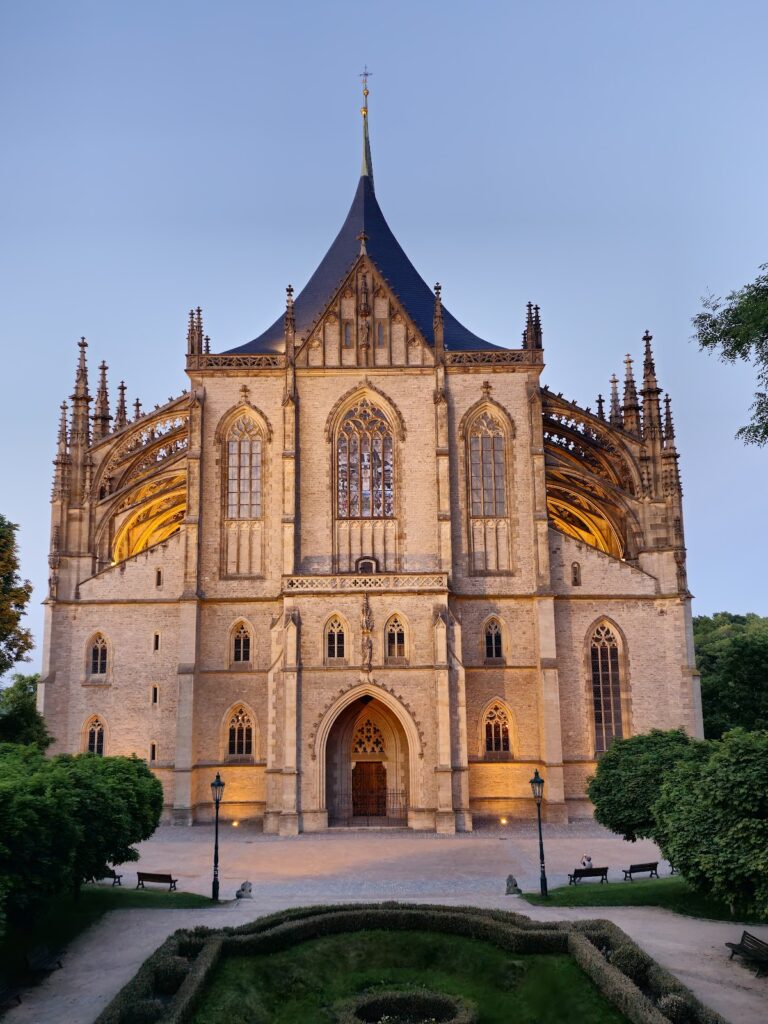
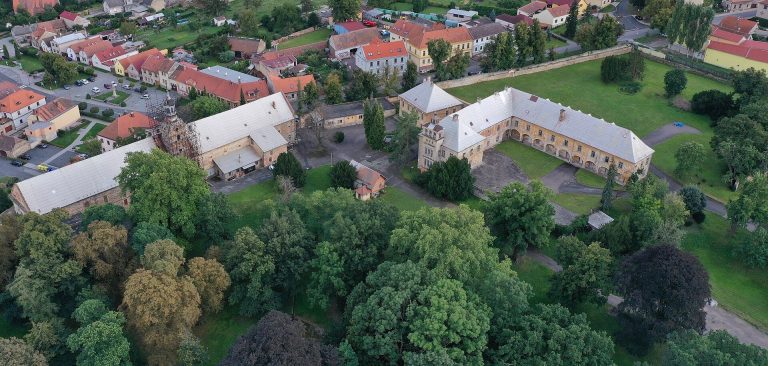
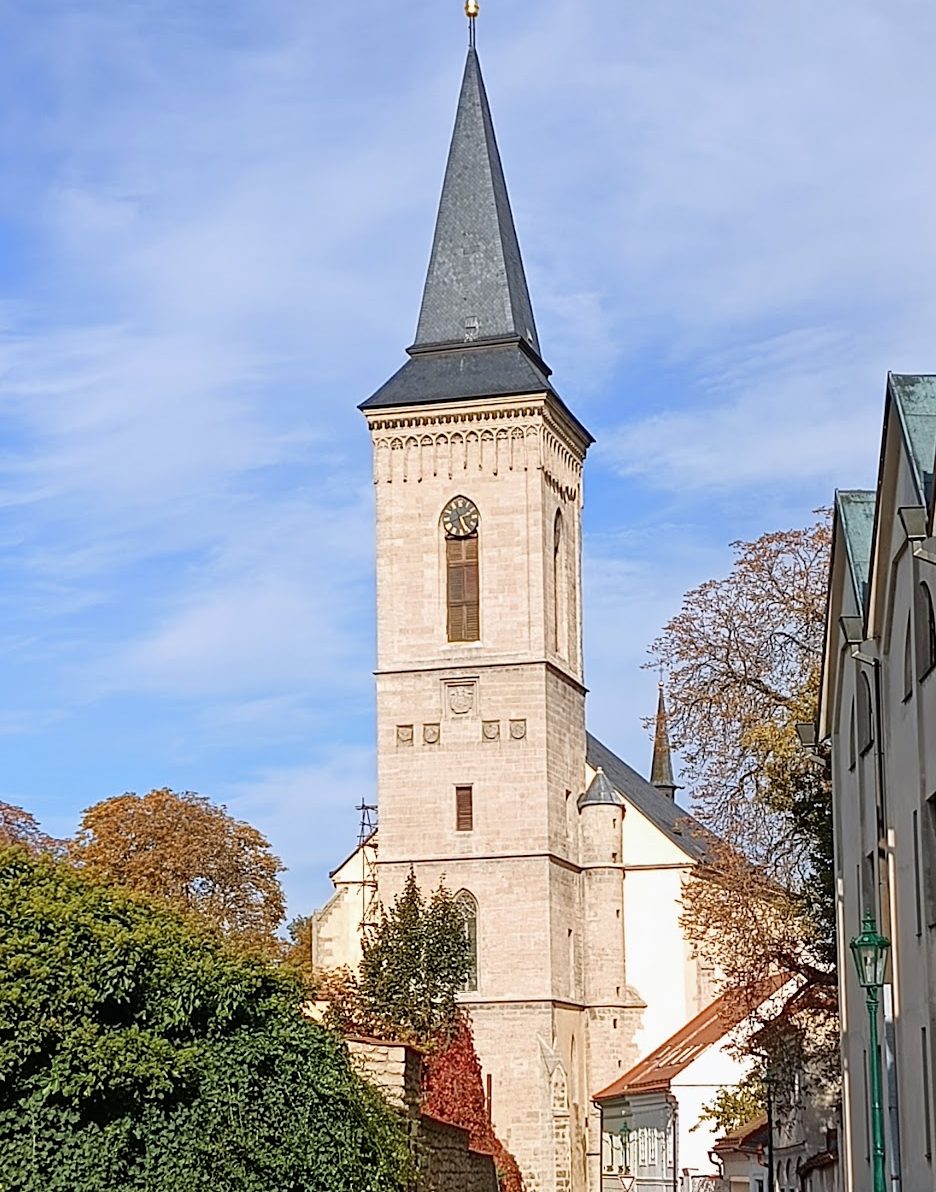
The church stands in the eastern part of Kutná Hora, outside the town fortifications. It is a hall church, meaning that the nave and side aisles are approximately equal in height. The building has a square ground plan, three aisles, and a presbytery closed by several angled sides. A prominent three-storey tower with a square section rises in line with the western portal.
The design belongs to Bohemian Gothic architecture in a comparatively simplified form influenced by the upper church of St. James. Its unusual extension in both length and height was intended to create a solemn and mystical effect. The square body is covered by an intersecting net vault, whose wedge-shaped ribs rest on deeply profiled, cross-shaped pillars. Three groups of three pillars stand at the centre of the nave’s length, while the columns and ribs form arcades between the aisles. The final two vaulting units were shortened in accordance with Bohemian Gothic ideals, compressing the three-aisled interior.
Western tower
The tower is built from cut stone blocks and contains a cross-vaulted vestibule on its ground floor. Its entrance has a Neo-Gothic portal and an exterior staircase, both associated with the restoration at the end of the nineteenth century. The second storey preserves original emblems of miners alongside a newer town emblem. An arcaded band beneath the main cornice belongs to the nineteenth-century restoration. The tower’s later conservation included its window shutters, stone facing, stone reliefs on the west facade, clock, and bronze gongs.
Presbytery and nave vaulting
The presbytery has five windows on its southern side and in its polygonal termination. Their stone tracery has flame-like forms. Two bays carry cross vaults, while the termination has a radial vault that gathers onto a group of vertical supports receiving the ribs. An Early Gothic niche sanctuary with a grille stands inside the presbytery. Above it, beneath an arcade, is a Veraikon, a devotional image of Christ’s face associated with the Veil of Veronica, dating from the end of the fourteenth century.
The original choir vault was light and delicate. Its carved bosses, the decorated pieces where vault ribs meet, include a rosette and a male head among foliage. The boss at the centre of the five-sided termination depicts the Virgin Mary holding the infant Jesus. Six ribs converge on it and carry carved figures of angels and prophets. Around 1730, a curved Baroque gallery with rich stucco decoration was inserted between the last pair of pillars and the side walls. A western Baroque gallery was installed during the same period.
Altarpieces and painted panels
Main altar
The main altar originally consisted of a late Gothic four-winged altarpiece, later given Neo-Gothic architectural framing by F. Wachsmann. Its central panel shows the Assumption and Coronation of the Virgin Mary. Scenes from her life appear on the wings, while the predella, the lower section of an altarpiece, depicts Christ in the tomb supported by angels. Master Diviš, known as “of Hora,” made the work in 1506.
North-aisle triptych
A late Gothic painted triptych transferred from St. Barbara’s Church in 1887 stands in the north aisle. Its three main panels have a double predella and no superstructure. The central panel represents the Visitation, while the wings contain four scenes from the legend of St. John the Baptist based on themes by Albrecht Dürer. An unknown master associated with the circle of the painter Hanuš Elfeldar made the work around 1515.
South-aisle triptych
The south aisle contains another late Gothic triptych, set on a predella without a superstructure. Its central panel depicts Saint Anne with the Virgin Mary and the infant Jesus. The wings show Christ, Saint Barbara, Saint Elizabeth, and Saint John the Baptist. An unknown master from Kutná Hora, influenced by German Renaissance painters, produced it between 1511 and 1515.
Late Gothic pulpit
The late Gothic pulpit is made of marlstone and was produced by Wendel Roskopf in 1513 and 1514 in the workshop at St. Barbara’s Church under Benedikt Ried’s supervision. Roskopf carved his mark into the central pinnacle of the frontal canopy. The work combines plant motifs, architectural rods, canopies, gables, and consoles with a foot shaped as an elaborately treated knotted trunk.
The pulpit rests on a naturalistically carved sandstone shaft supporting a polygonal platform. Beneath its canopy are busts of four Church Fathers, early Christian theologians and teachers, made by Master Augustin in 1519 and 1520. The pulpit is Wendel Roskopf’s first documented work in Bohemia and is considered his last work as a journeyman.