Abbey of Grottaferrata: A Byzantine-Rite Monastery in Italy


Site at a Glance
- Rating
- 4.7
- Popularity
- Medium
- Country
- Italy
- Primary era
- Medieval
- External website
- Open
- Eras represented
- Classical, Medieval, Early Modern, Modern
- Civilizations
- Italian, Papal States, Roman
- Site type
- Religious
- Remains
- Monastery
On this page27 sections
History
The Abbey of Grottaferrata is a Byzantine-rite monastery in Grottaferrata, Italy, founded in 1004 through the initiative of Nilus of Rossano. It stands within the ancient ager Tusculanus, the territory of Tusculum, on a site previously occupied by a large Roman villa. The monastery remained in communion with the bishop of Rome while preserving Byzantine-Greek liturgy and eastern monastic traditions.
From Roman Villa to Christian Oratory
Before the monastery was established, the site belonged to a substantial Roman villa built and occupied between the late second century BC and the third century AD. Its owner remains unknown. An antiquarian tradition, not confirmed by an identifying inscription, associated the villa with Marcus Tullius Cicero, while other hypotheses connected it with the Acilii or Vestricii families.
The villa formed part of a landscape of aristocratic Roman residences in the territory of Tusculum. Between the fifth century and the first half of the sixth century, a Christian oratory was probably created within the abandoned or transformed villa. This small chapel is traditionally identified with the vetus aedicula, later called the crypta ferrata. The latter name gave Grottaferrata its place-name.
Foundation and Byzantine Monastic Rule
Nilus of Rossano, a Calabrian ascetic, founded the monastery in 1004. He had led a Basilian community previously established at Serapo near Gaeta. While passing through Tusculum, he received the land from Gregory of the Counts of Tusculum and began the foundation. Nilus died on 26 September 1004, shortly afterward, and never served as the monastery’s egumen, the monastic superior.
The first archimandrites, Paul, Cyril, and Bartholomew the Younger, guided the community through its formative decades. An archimandrite was the superior of a large or important monastery or group of monasteries. Under these leaders, the abbey gained extensive decorations, wealth, and property. Within a few years, it housed about 200 Basilian monks and controlled 22 dependent churches across central and southern Italy. Its possessions included estates, castles, villages, rectories, granges, and monasteries in Lazio, Campania, Calabria, and other parts of southern Italy.
Several popes recognized the abbey’s autonomy from the cardinal bishops of the Diocese of Frascati. During Bartholomew the Younger’s tenure, the church was completed and consecrated by Pope John XIX on 17 December 1024. Although the monastery was founded about fifty years before the East-West Schism, the division between the churches of Rome and Constantinople, it retained eastern liturgical customs while remaining connected to Rome.
Popes, Armies, and the Western Schism
Grottaferrata’s position near Rome brought it into a series of military and political events. In May 1084, Robert Guiscard and his army passed through the site while advancing toward Rome to aid Pope Gregory VII against Emperor Henry IV. Pope Innocent III stayed at the abbey in March 1204 and again from August to September 1211.
On 9 August 1240, Pope Gregory IX called a council against Frederick II from Grottaferrata. Frederick later established his imperial headquarters there during military operations against Rome. Pope Gregory XI stayed at the monastery for two days in May 1377, shortly after the papal seat had returned from Avignon to Rome.
During the Western Schism, the division within the papacy between rival claimants, the monastery supported Antipope Clement VII under the protection of the Caetani family. His troops may have occupied the abbey before their defeat at the Battle of Marino on 30 April 1379. The abbot Giuseppe submitted to Pope Boniface IX in 1400. In 1408, Ladislaus I of Naples used Grottaferrata as a camp during his campaign against Rome.
Commendatory Abbots and Renaissance Fortifications
In 1428, Pope Martin V converted the abbey into a commendam, an arrangement that entrusted an ecclesiastical institution to an administrator who might not be its resident monastic superior. He appointed Oddone de Varris, a papal treasurer and confidant. Pope Eugene IV ended the arrangement in 1432 and appointed Pietro Vitali as archimandrite.
Vitali represented the abbey at the Council of Florence in 1439, where the proposed reunion of the Orthodox and Catholic churches was discussed. He also defended the monastery’s temporal property rights. Cardinal Bessarion became commendatory abbot in 1462 and directed the compilation of the Platea, or Regestum Bessarionis, an inventory of the abbey’s property that remains important for reconstructing the historical topography of the area.
After Bessarion’s death in 1472, Cardinal Giuliano della Rovere became commendatory abbot. He began the abbey’s fortification and the palace intended for commendatory abbots. In September 1474, della Rovere hosted Federico da Montefeltro, the condottiero and duke of Urbino. On 18 September, Federico received the insignia of a Knight of the Order of the Garter at the abbey in the presence of Ferdinand I of Naples and Cardinal Rodrigo Borgia.
During the War of Ferrara, the Neapolitan army led by Alfonso, Duke of Calabria, used the abbey as a camp. On the night of 9 to 10 June 1484, Colonna forces attacked a papal army encamped there, entered the monastery, and dispersed its defenders. The event indicates that the Roverian fortifications were incomplete or had not yet been built.
Della Rovere took refuge at Grottaferrata in 1492 and 1493 while fearing hostility from Pope Alexander VI, with support from Colonna troops. He received Ferrandino of Aragon there on 6 June 1492, although Ferdinand I of Naples warned that the abbey was not sufficiently defensible. Della Rovere fled to France in 1494. After becoming Pope Julius II, he appointed Cardinal Giovanni Colonna commendatory abbot.
Renewal of the Eastern Tradition
From the seventeenth century, and especially from the late eighteenth through the nineteenth century, Italian-Albanian monks from communities in Sicily and Calabria revitalized Grottaferrata’s eastern liturgical life. They replaced an older Latin and Latinizing monastic presence, maintained the Byzantine rite, and developed the abbey’s intellectual work in palaeography, liturgy, music, Albanian studies, and Byzantine studies.
Pope Clement XI had learned Greek from a monk at Grottaferrata before becoming pope. He later contributed financially to the new convent and visited the abbey several times. During the Napoleonic occupation of Lazio from 1809 to 1814, Grottaferrata was incorporated into the canton of Marino. Its antiquity exempted the monastery from the suppressions imposed on other religious orders, but the monks refused the oath of loyalty to Napoleon in 1810 and were expelled in August 1811. Father Nilus Alessandrini remained in secular dress to maintain the parish.
Pope Gregory XVI visited the abbey on 4 October 1844. In 1873, the entire ecclesiastical complex, including the library, became state property, and the state acquired the archaeological collection in 1875. The abbey was formerly a national monument. Since December 2014, its historical and artistic heritage has been administered through the Lazio regional museum system, which became the Regional Directorate of Museums in December 2019.
Modern Scholarship and Ecclesiastical Status
In 1931, Grottaferrata became the location of Italy’s first scientifically organized laboratory for conserving ancient books. Founded by Father Nilus Borgia, the laboratory helped preserve numerous valuable codices, including more than 1,000 sheets of Leonardo da Vinci’s Codex Atlanticus.
In 1937, the monastery became an exarchic monastery within the Italian Byzantine Catholic Church. An exarchic monastery has a distinct ecclesiastical jurisdiction outside a regular diocese. Its status, alongside the eparchies of Lungro and Piana degli Albanesi, reflected the abbey’s full observance of the Byzantine rite and its close relationship with Italy’s Albanian communities.
Pope Paul VI visited Grottaferrata on 18 August 1963, followed by Pope John Paul II on 9 September 1979. The millennium of the foundation was commemorated in 2004. In 2017, the archaeological collection was reorganized as the state-run Archaeological Museum of the Greek Abbey of San Nilus, housed in the Palace of the Commendatory Abbots.
Remains
The surviving complex combines Roman villa remains, a medieval Byzantine-rite church, later monastic buildings, fortifications, libraries, and museum collections. The abbey was built over the Roman villa, following parts of its plan and reusing ancient architectural materials. The villa was connected by a branch road to the Via Latina and occupied two large rectangular terraces on different levels. The upper residential terrace covered about 9,450 square metres and was supported along the side facing the ravine of the Acqua Mariana stream by a two-aisled cryptoporticus, a covered gallery that supported or connected sections of a Roman villa. The lower terrace covered about 3,600 square metres and probably served as a garden.
Early Chapel and Bell Tower
Crypta Ferrata
The traditional crypta ferrata is the small chapel at the beginning of the modern church’s right aisle, on the ground floor of the bell tower. Built with peperino blocks bearing traces of plaster, it is considered one of the oldest parts of the abbey and was probably used as a Christian oratory in the fifth or sixth century. Its association with the vetus aedicula connects the later monastery with the Christian use of the earlier Roman villa.
Bell Tower
The present bell tower was built in the twelfth century after an earlier tower, probably dating from the foundation period, collapsed when struck by lightning on 19 April 1087. The earlier tower had eight levels, triple- and double-light openings, and a spire. The surviving tower has seven brick-faced levels. Five contain double- or triple-light windows supported by 32 marble colonnettes with bracket-like capitals.
Strongly projecting string courses carry saw-tooth decoration resting on white marble corbels. Polychrome ceramics modeled on fragments found during restoration add color to the exterior. The openings were blocked in 1282. After another lightning strike on 17 August 1575, the uppermost level and spire were demolished. Further strikes occurred in 1778 and 1874. During the Colonna assault of 1484, the tower served as a keep before the Roverian fortifications were complete.
Conservation between 1910 and 1912 followed a six-metre-deep excavation and the consolidation of the tower’s corner foundations with brick masonry. Degraded wall sections were rebuilt, largely with ancient materials, blocked windows were reopened, and eight concealed chains were inserted into the string courses. More than 10,000 kilograms of iron were incorporated into the structure, while an aedicule on the north side was removed. Some recovered maiolica fragments bear gunshot and lead marks, indicating that soldiers who camped at the monastery had used them as targets.
Four bells hang inside the tower. The largest was recast in 1795 in place of a bell made in 1308. The middle bell was recast in 1616 through the efforts of Cardinal Odoardo Farnese, while the two smaller bells date from 1564. A fifth bell, made in 1307, no longer survives.
Church Entrance and Medieval Decoration
Narthex and Baptismal Font
The present church exterior reflects radical restoration between 1910 and 1930, directed by Pietro Guidi with the assistance of the monk-engineer Macario Della Bitta. The work reopened blocked bell-tower arches and removed the Neo-Gothic facade commissioned by Cardinal Mario Mattei in 1845. The external narthex, or entrance hall, was completed in 1929 and 1930 on the site of the ancient narthex, using surviving underground masonry and documentary evidence.
Its colonnaded entrance has a trabeation, the horizontal structure above the columns, resting on four travertine columns with original medieval capitals. The columns were formerly Egyptian granite. Above the entrance to the inner narthex is a twentieth-century mosaic of the Virgin Orans. The earlier narthex door was known as the Silver Door, by analogy with the principal door of the ancient Basilica of Saint Peter.
The inner narthex contains the church’s oldest surviving works. An eleventh-century cylindrical marble baptismal font rests on winged lions and carries symbolic low-relief decoration. On the right, an altar is surmounted by a fresco of the risen Christ releasing souls from Hades.
Porta Speciosa and Deesis
The richly decorated Porta Speciosa, meaning “beautiful door,” leads from the narthex into the church. Its marble doorposts contain low relief, stone inlays, and glass-paste inlays. The walnut doors are carved and have leaves of unequal width, perhaps adapted from another building. A Greek epigram by Theodore the Studite is carved on the lintel. The date of the door and its frame remains disputed, with assignments ranging from the church’s 1024 consecration to the twelfth century, when the mosaic above it may have been made.
The Deesis, a Christian image of Christ accompanied by the Virgin and Saint John as intercessors, appears above the doorway. Christ sits on a throne, blesses, and holds the Gospel of John. Its Greek inscription gives the words, “I am the door; whoever passes through me will be saved.” The Virgin and Saint John stand on either side, accompanied by a smaller monk.
Nave, Floor, and Later Interior
The church retains the dimensions of its late-eleventh- or early-twelfth-century building, approximately 20 by 13.5 metres excluding the apse, although its interior has been extensively altered. At the end of the thirteenth century, the central nave was raised with a band of peperino blocks decorated by pointed arches. The added zone contained frescoes of the Stories of Moses and the Creation.
Gothic paired and single-light windows were opened in the side-aisle walls during the fourteenth century, and a rose window was added to the main facade. In 1754, under commendatory abbot Giovanni Antonio Guadagni, eight fluted ancient Roman columns were cut down and enclosed within false piers. Medieval nave frescoes were covered by painted imitation windows and stucco tondi by Tommaso Righi showing the Presentation in the Temple, the Marriage of the Virgin, the Annunciation, and the Nativity.
The coffered ceiling was commissioned in 1577 by Cardinal Alessandro Farnese the Younger. Its panels display the Farnese arms and the abbey’s emblem, a cow suckling a calf. The floor uses polychrome marble opus sectile, a decorative technique made from fitted pieces of colored stone or marble, in the Cosmatesque manner associated with medieval Roman workshops. It preserves the area of the schola cantorum, originally enclosed by marble screens, and a porphyry disk measuring 2.45 metres in diameter.
A funerary plaque attributed to Pope Benedict IX is attached to the rear wall of the left aisle. Late-nineteenth-century frescoed tondi on the side-aisle walls depict popes who benefited the abbey.
Founders’ Chapel and Sanctuary
Chapel of the Holy Founders
The Chapel of the Holy Founders, also called the Farnese Chapel, incorporates Roman-period masonry from the earlier villa. Originally dedicated to Saints Adrian and Natalia, patrons of Nilus’s first monastery in Calabria, it was rededicated to Nilus and Bartholomew the Younger in 1131. Cardinal Odoardo Farnese commissioned its rebuilding between 1608 and 1610, with frescoes and decorative designs by Domenichino.
The left wall presents episodes from Nilus’s life, including the Miracle of the Possessed, his meeting with Emperor Otto III, and the Miracle of the Crucifix. The right wall presents episodes from Bartholomew the Younger’s life, including the Apparition of the Virgin to the Founders, the Construction of the Abbey, and the Miracle of the Crops.
Apse and Iconostasis
The medieval apse was demolished in 1582 and replaced by the present monks’ choir. Its high-quality inlaid stalls were arranged in their current form in 1901. The triumphal arch bears a gold-ground mosaic of Pentecost from the late twelfth or thirteenth century. The apostles, identified by Greek inscriptions, sit on elaborate thrones around the empty throne of the etimasia, an image anticipating Christ’s Judgment. An agnus dei occupies the central throne, with Peter and Andrew representing Rome and Constantinople.
Parts of a medieval fresco cycle from the twelfth or thirteenth century survive above the triumphal arch. The Trinity appears within a mandorla, with the Father holding the small, adult-looking Christ, who holds the radiant dove of the Holy Spirit. Angels in richly colored garments flank the scene, while the prophets David and Isaiah appear at the ends. Detached fragments of other medieval frescoes, later covered by the 1577 ceiling and eighteenth-century refurbishment, are preserved in the museum.
The presbytery is dominated by an iconostasis, the screen separating the sanctuary from the nave in a Byzantine-rite church. Created in 1881, it adapts the altar screen designed by Antonio Giorgetti in 1661 to 1665 under Cardinal Francesco Barberini. In 1901 and 1902, it was dismantled and reassembled four metres farther back to create the solea, the raised area in front of the sanctuary.
Behind the screen is the Vima, or sanctuary, with a square altar in the Byzantine manner. A painted Neo-Gothic baldachin hangs above it, supporting a silver dove for reservation of the Blessed Sacrament.
Theotokos Icon
At the centre of the iconostasis is the Theotokos, a title for Mary meaning “God-bearer.” This twelfth- or thirteenth-century icon of the Virgin and Child is associated with the artistic sphere of Cyprus. Tradition connects it with the destroyed city of Tusculum, although that provenance is unconfirmed. The image goes beyond the standard Byzantine Hodegetria type, in which Mary indicates or presents the Christ Child, through its distinctive treatment of the figures.
Cardinal Alessandro Farnese moved the icon in 1577 from a side altar to a structure behind the high altar. That structure was replaced in 1661 to 1665 by the arrangement later adapted as the iconostasis. Two painted shutters depicting Saints Nilus and Bartholomew protected the icon.
Courtyard, Monastery, and Libraries
Palace of the Commendatory Abbots
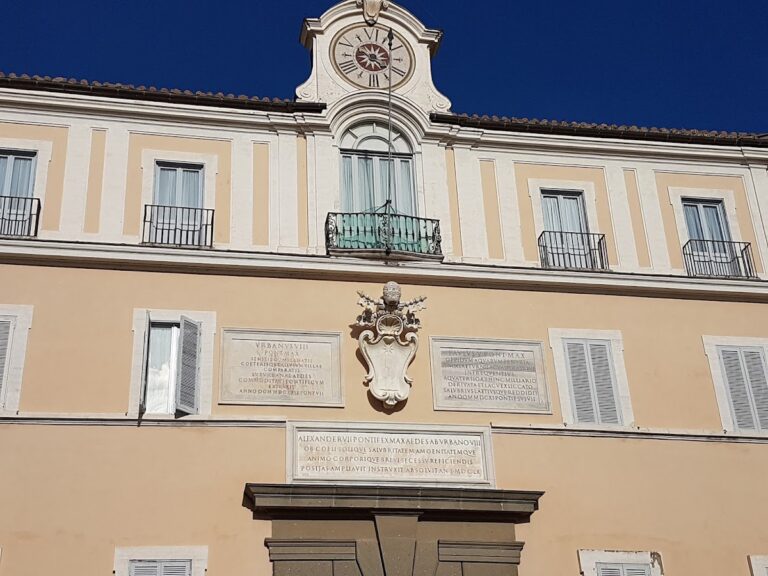
The Palace of the Commendatory Abbots was begun under Giuliano della Rovere between 1482 and 1503 and continued under commendatory abbots from the Colonna and Farnese families. Its loggia, attributed to Jacopo Barozzi da Vignola, dates from 1567. The palace now houses the Archaeological Museum of the Greek Abbey of San Nilus.
New Monastery and Refectory
The new monastery was built from 1710 under Cardinal Francesco Barberini the Younger, to designs by Giovan Battista Contini and his son Giulio. Work continued under Giovanni Antonio Guadagni under the direction of Francesco Rosa and ended in 1762. The complex has an L-shaped plan, with monks’ cells, a refectory, old and modern libraries, and reception rooms arranged along two sides of a porticoed courtyard beside the church.
The refectory dates from 1742. This large rectangular hall is lit by five windows on each side, and its end wall bears a fresco of the Apparition of the Virgin to Saints Nilus and Bartholomew, copied from the original in the founders’ chapel.
Library
The library preserves about 500 Greek manuscripts, a similar number of Latin manuscripts, several hundred incunabula and sixteenth-century books, and approximately 50,000 printed volumes. Its oldest nucleus consists of liturgical and ascetic manuscripts produced through the thirteenth century by monks working as scribes in Nilus’s writing school. Acquired and inherited manuscripts later enlarged the collection.
Archaeological Museum
The Archaeological Museum of the Greek Abbey of San Nilus occupies the Palace of the Commendatory Abbots and presents archaeological material and artistic evidence connected with the monastery’s history from its foundation. Its ancient sculpture collection includes 32 sculptures, 13 portraits, 18 reliefs, nine altars or urns, 52 sarcophagi, 75 architectural elements, and 11 other objects.
Ancient Sculpture and Portraiture
Among the ancient works are a granodiorite fragment of a statue of Pharaoh Seti I, dated 1312 to 1298 BC; a Parian-marble Greek funerary stele showing a youth reading, dated 410 to 390 BC; and a Ptolemaic princely portrait dated 246 to 221 BC. The collection also contains two peplophoroi statues from the third or second century BC, a mid-second-century AD female statue of the Small Herculaneum type, and herms of Euripides and Homer from the early imperial period.
Other works include a youthful portrait in the “Alexander the Great” type from the Severan period, a bilateral sundial from the early imperial period, two Julio-Claudian statues of men in togas, and a fragmentary Parian-marble relief of a funeral procession dated 41 to 68 AD.
Sarcophagi and Funerary Reliefs
The museum includes two sarcophagi with tabulae and garlands from the Garland Hypogeum, an underground burial complex discovered near the junction of the Via Anagnina and Via Mola Cavona in 2001. It also holds a sarcophagus front with a garland-bearing erote, probably from Colle delle Ginestre; a sarcophagus showing the adultery of Venus and Mars; and a sarcophagus front with a Dionysiac procession dated 160 to 170 AD.
Two sarcophagus slabs show Dionysus fighting the Indians and date from 138 to 161 AD. Further pieces include a fragmentary Asia Minor architectural sarcophagus dated 170 to 180 AD and the lower part of a sarcophagus chest from the second half of the second or early third century AD. The collection also contains a bucolic sarcophagus lid, three fragments of a seasonal sarcophagus, a sarcophagus with lion-hunt scenes and the myth of Meleager, and a loculus slab showing a conclamatio, a Roman mourning ceremony.
Later Ancient Material
Additional ancient material includes cornice blocks with brackets and coffers, another cornice block, a portrait of Constantine dating no earlier than 324 AD, and a bracket depicting the Good Shepherd from the early fourth century AD. The museum’s seven rooms cover ancient sculpture and portraiture, the Garland Hypogeum and reliefs, sarcophagi and funerary monuments, the abbey from its foundation through the Gothic period, the reuse of ancient materials, the period of the commendatory abbots, and the rediscovery of the Middle Ages.
Nearby sites