Church of St. Trophime, Arles: A Romanesque Cathedral and Basilica


Site at a Glance
- Rating
- 4.5
- Popularity
- Medium
- Country
- France
- Primary era
- Medieval
- External website
- Open
- Eras represented
- Medieval, Early Modern
- Civilizations
- Carolingian, French, Holy Roman Empire
- Site type
- Religious
- Remains
- Cathedral
On this page22 sections
History
The Church of St. Trophime in Arles, France, is a principally Provençal Romanesque church built from about 1100 on the site of earlier Christian churches. It became the cathedral of Arles and developed into a major religious centre, with a fifteenth-century Gothic choir, an associated cloister, and a long history of councils, coronations, royal marriages, and episcopal activity.
Early Christian and Carolingian predecessors
The present church stands within a sequence of earlier ecclesiastical buildings. A paleochristian church first occupied the Saint-Césaire enclosure on Hauture hill. It disappeared during the invasions of the seventh century, and the cathedral was subsequently rebuilt at its present location during the Carolingian period. A fifth-century basilica dedicated to Saint Stephen later occupied the site and was itself replaced by the church associated with Saint Trophime.
The fifth-century basilica hosted two important councils. The Council of 427, attended by 44 bishops, was associated with the condemnation of Pelagius. The Council of 475 brought together 30 bishops to judge Lucidus, a priest from the province of Aix. These assemblies placed the church within the wider religious affairs of late Roman Gaul.
On 17 November 597, Augustine of Canterbury was consecrated at Saint-Trophime as archbishop of the English Church. Virgilius, archbishop of Arles and vicar of the Holy See in Gaul, performed the consecration after Augustine had converted the English king, queen, and principal court officials. This ceremony connected the church with the Christian mission to the Anglo-Saxons and the later establishment of the archbishopric of Canterbury.
Romanesque reconstruction
Reconstruction began during the late eleventh or early twelfth century, with work underway from about 1100. The precise order of construction is uncertain, but the apse and transept were probably begun first. The nave and bell tower followed in the second quarter of the twelfth century, and the church was substantially completed between the twelfth and fifteenth centuries. The resulting building was principally Romanesque, a medieval architectural tradition associated here with heavy masonry, barrel vaults, and elaborate sculptural decoration.
The dedication gradually changed during the later tenth century. Saint Trophime, traditionally regarded as the first bishop of Arles and the church’s principal patron, increasingly replaced Saint Stephen in the church’s identity. On 29 September 1152, Raimon de Montredon organized the transfer of Saint Trophime’s relics from the Alyscamps necropolis to the Saint-Stephen basilica, reinforcing the new dedication.
The church also became a setting for imperial ceremonies. On 30 July 1178, Frederick I Barbarossa, the twelfth-century Holy Roman Emperor, was crowned there by Raimon de Bollène, archbishop of Arles. On 4 June 1365, the Holy Roman Emperor Charles IV was crowned king of Arles at the cathedral.
The cathedral and its canons
The cloister served the cathedral canons, the clergy who assisted the bishop and administered church property. Following a reform associated with Pope Gregory VII, the canons were expected to live communally within the cathedral enclosure. Their complex included a dormitory, refectory, chapter house, and cloister. The chapter house was their meeting room, the refectory their dining hall, and the dormitory their shared sleeping quarters.
Work on the cloister began after 1150 with the north gallery, followed by the east gallery, which was completed around 1210 to 1220. Construction then stopped, probably during a period of political and economic decline in Arles. The Counts of Provence moved their seat to Aix, ecclesiastical authority shifted toward Avignon, Charles of Anjou suppressed the movement for greater Arlesian independence in 1251, and the Black Death reduced Provence’s population in 1348.
The canons abandoned the common dormitory in 1355 and moved into houses within the cathedral close. The former communal buildings were subsequently converted into granaries and storage areas. The west gallery was probably built around 1375, while the south and west galleries were constructed or completed during the 1380s and 1390s.
Gothic enlargement and later religious history
The Romanesque choir and apse were demolished during the fifteenth century to make room for a larger Gothic choir and ambulatory. The rebuilding may have been considered during the archiepiscopate of Louis Aleman, but construction began in 1454 under Cardinal Archbishop Pierre de Foix and was completed in 1464. An ambulatory, a passage around the choir, provided circulation behind the altar and helped accommodate pilgrims visiting the tomb of Aleman, where miracles were believed to have occurred.
The church hosted important dynastic ceremonies during the later medieval period. Louis II and Yolande of Aragon were married there on 2 December 1400. On 3 September 1455, Pierre de Foix celebrated the second marriage of René of Anjou and Jeanne de Laval. The wedding was followed by eight days of public festivities.
Saint-Trophime remained the seat of the archdiocese of Arles until the French Revolution. In 1789, revolutionary reorganization transferred the diocesan seat to Aix, and the church was temporarily converted into a Temple of the Supreme Being. The Concordat of 1801 confirmed its reduction to a parish church and its incorporation into the Archdiocese of Aix-en-Provence. Since 1822, that archdiocese has been styled Aix-en-Provence and Arles. Saint-Trophime has continued as the principal place of worship for the parish of Arles, and since 2017 it has been entrusted to the Community of Saint Martin.
Pope Leo XIII raised the church to the status of a minor basilica in 1882. This honorary papal title recognizes a church of particular religious or historical importance and does not mean that it remains a cathedral. Saint-Trophime was classified as a French historic monument in the 1840 designation list, while the cloister was classified in 1846. The surrounding cloister buildings received protection in 1943, and the church and cloister form part of the UNESCO World Heritage group “Arles, Roman and Romanesque Monuments,” inscribed in 1981.
Furnishings, music, and restoration
Much of the original furnishing was dispersed during the Revolution. Nineteenth-century restoration, directed by Henri-Antoine Révoil and Auguste Véran, brought works from suppressed parish and convent churches into Saint-Trophime. André Campra served as cathedral music master from 1681 to 1683 and directed the choirboys.
The nine choir windows had been walled up during the Revolution. A late-nineteenth-century glazing programme directed by Révoil restored them, although only three were completed, in 1877, by Laurent Charles Maréchal. The windows of the Chapel of the Virgin were restored in 1897. They were reportedly damaged during the 1944 bombardments and later reassembled. Restoration of the portal in the 1990s used newer stone-cleaning methods, while the church’s historic furnishings and sculpture received protection during the nineteenth and twentieth centuries.
Remains
Romanesque church
Saint-Trophime combines a Romanesque nave and transept with a later Gothic choir. The central nave is approximately 40 metres long, 15 metres wide, and 20 metres high. Five bays divide the space. Narrow aisles flank the nave, while high windows rise above the main arcades. A pointed barrel vault spans the interior, springing from decorated imposts with acanthus leaves. Transverse arches are carried by projecting supports with fluted or twisted colonnettes and Corinthian capitals. Numerous masons’ marks remain carved into the masonry.
Transept and bell tower
The short transept is the oldest surviving part of the Romanesque church. Its masonry is relatively rough, with thick joints and no masons’ marks. A dome rises above the crossing, the area where the nave and transept meet, and supports the square bell tower.
The present bell tower replaced an earlier tower at the beginning of the thirteenth century. Approximately 42 metres high, it has a square plan and three stages that successively step back, followed by a very short fourth stage. Lombard bands decorate the first two levels, while the third has pilasters with Corinthian capitals. The uppermost level was rebuilt in the seventeenth century.
Former crypt and buried structures
The Romanesque crypt was destroyed when the Gothic choir was built because it obstructed the perspective of the enlarged sanctuary. It had extended from the beginning of the fourth nave bay toward the transept crossing, possibly continuing beneath the apse, and was reached by an eighteen-step stairway descending approximately four metres. Excavations in 1870 revealed limited remains of another crypt at the level of the former nave, well below the present floor. This structure probably originated in the Carolingian period, although its precise interpretation remains uncertain.
In 1835, a group of three parallel east-west vaulted spaces was found beneath the first two nave bays. The rectangular complex measures approximately 15 by 9 metres. It has been interpreted as the primitive church, a Late Roman building, or, in Marc Heijmans’s view, most probably a warehouse dating from Late Antiquity or the beginning of the early Middle Ages.
West portal
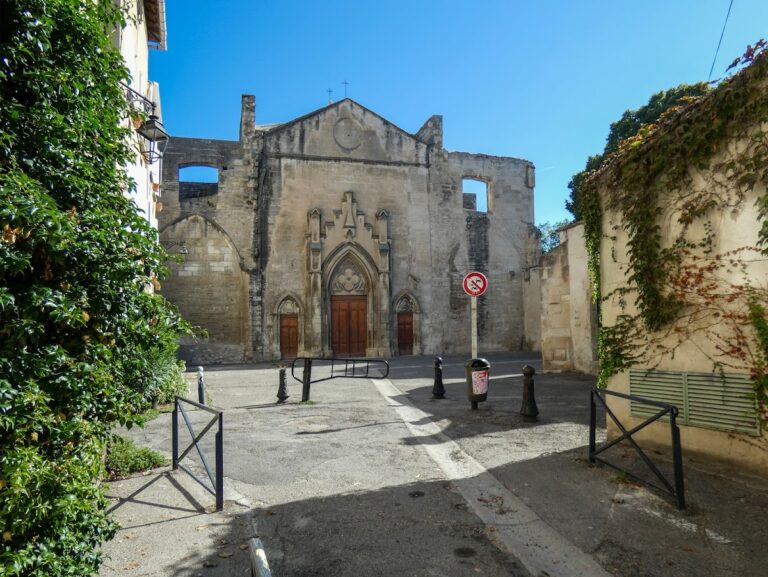
Added around 1180 to 1190, the west portal is one of the major sculptural ensembles of Provençal Romanesque art. It stands above a stairway, and the nave floor was raised by approximately 1.5 metres through infilling to accommodate the entrance. The single portal is framed by fluted pilasters, capitals carved with acanthus leaves, and friezes of Greek-key patterns, acanthus, palmettes, and scrolling foliage. Bas-reliefs add further vegetal decoration.
The composition draws on ancient Roman monumental forms and resembles a triumphal arch. Its figures and ornament also reflect Late Roman and paleochristian sarcophagi. The programme combines scenes from the Old Testament, dangerous beasts and monsters, and images connected with Saint Trophime and Saint Stephen.
Tympanum and archivolt
The tympanum, the sculpted field above the entrance, is made of oolitic limestone and shows Christ in Majesty and Judgment. Christ is seated with the Bible on his knees and raises his right hand in blessing. He is surrounded by the four Evangelist symbols: Mark’s winged lion, Matthew’s winged man or angel, John’s eagle, and Luke’s winged ox. The archivolt, the ornamental bands framing the arch, contains angels of the Last Judgment and adoring angels.
The entablature frieze presents the twelve seated Apostles holding books. One side shows Adam and Eve, the procession of the blessed, an angel presenting the souls of the just to Abraham, Isaac, and Jacob, and an image of the damned. The opposite side depicts generosity overcoming avarice, the archangel Michael rejecting the damned, and the boat of the condemned.
Portal friezes and statues
A lower frieze presents scenes from Christ’s childhood, including the Annunciation, Joseph’s dream, the Magi before Herod, the journey of the Magi, the Massacre of the Innocents, the Flight into Egypt, the Nativity, the Adoration of the Magi, the angel’s warning to the Magi, and the announcement to the shepherds. The granite central trumeau has a capital with four angels, one of whom indicates the entrance to Paradise.
The lower statues represent saints associated with the church and the history of Arles. On one side are Peter, John the Evangelist, Trophime, James the Greater, and Bartholomew. The other side contains Paul, Andrew, Stephen, James the Just, and Philip. Lions decorate the bases of the portal columns, together with scenes of Samson and Delilah and Samson defeating the lion. Additional carvings include Adam and Eve tempted by the Devil, further scenes of Samson, and grotesque figures identified as Cercopes.
Gothic choir and chapels
The fifteenth-century Gothic choir consists of two straight bays, a five-sided apse, and an ambulatory opening onto eight chapels. Five are lateral chapels, with three to the north and two to the south. Three radiating chapels have five-sided plans. The choir’s pointed arches and circulation space belong to the rebuilding begun in 1454 and completed in 1464.
A small chapel dedicated to Saint Andrew was added beside the fourth bay of the north aisle in the fourteenth century and is now the Chapel of the Souls in Purgatory. A Chapel of Saint Peter was added beside the third north bay in the fifteenth century and is now dedicated to Saint Anthony of Padua. In 1620, Archbishop Gaspard du Laurens added the Chapel of the Kings beside the fourth and fifth bays on the south side and financed its decoration.
Cloister galleries
The cloister is approximately rectangular, measuring 28 by 25 metres. It is attached neither to the nave nor to the transept, and a stairway of 25 steps connects it with the choir. The surrounding canonical complex included the refectory, chapter house, and a large vaulted dormitory.
North and east galleries
The north and east galleries are Romanesque, although the east gallery also contains early Gothic elements. The north gallery has a barrel vault, and its capitals focus on the Easter Mystery and the glorification of Arles’s patron saints. Their arrangement links episodes from the Old and New Testaments. Subjects include Saint Trophime between Peter and John, Christ’s empty tomb, Lazarus between Martha and Mary, Abraham’s intended sacrifice of Isaac, Balaam halted by an angel, the stoning of Saint Stephen with Saint Paul, Christ’s meeting with the disciples at Emmaus, Christ showing his wounds to Thomas, Moses before the burning bush, and the Ascension.
The east gallery includes the wise and foolish virgins, the four Evangelist symbols, and scenes from Christ’s childhood and Passion. These include the Annunciation, Visitation, Nativity, announcement to the shepherds, Flight into Egypt, Magi before Herod, Massacre of the Innocents, Adoration of the Magi, entry into Jerusalem, Palm Sunday, Pentecost, Baptism of Christ, Last Supper, washing of the Apostles’ feet, and Judas’s kiss. One capital carries the arms of Arles and the eagle of the Holy Roman Emperor.
South and west galleries
The Gothic south gallery has pointed arches and intersecting rib vaults resting on colonnettes with leafy capitals. Its capitals narrate the life and miracles of Saint Trophime. They include his blessing of the burial ground at the Alyscamps, his dedication of an oratory to the living Virgin Mary, and his restoration to life of a knight and nine relatives whom Charlemagne had unjustly condemned for slapping Archbishop Turpin.
The west gallery, probably dating from about 1375, contains subjects popular in Provence. Its sculpture includes the stoning of Saint Stephen, Samson and the lion, Samson and Delilah, Saint Martha and the Tarasque, Mary Magdalene kissing Christ’s feet, the Annunciation, the Coronation of the Virgin, and Pentecost.
Paintings, tapestries, and stained glass
Ten seventeenth-century Aubusson tapestries with Flemish-inspired decoration illustrate the life of the Virgin. Their subjects include the Immaculate Conception and Coronation, Dormition, Lamentation or Stabat Mater, Wedding at Cana, Christ among the Doctors, Annunciation and Visitation, Nativity, Adoration of the Magi, and Presentation in the Temple. A tenth tapestry showing the birth of the Virgin is displayed in the cloister chapter house.
Louis Finson painted three works in 1614. The Stoning of Saint Stephen, restored in 1877, hangs on the triumphal arch between the nave and choir. Gaspard du Laurens commissioned the Adoration of the Magi for the Chapel of the Kings. The painting may portray the archbishop as the Magus Gaspar and bears his family arms. Finson’s Annunciation, also called the Angelical Salutation, is placed west of the north transept.
Other paintings include a nineteenth-century Saint Trophime before Arles attributed to Jean-Baptiste-Marie Fouque, a late-sixteenth-century anonymous wooden panel probably showing a provincial bishops’ council, Philippe Sauvan’s eighteenth-century Immaculate Conception, and Trophime Bigot’s signed and dated 1635 Assumption. The ambulatory chapels contain anonymous seventeenth-century paintings of a Franciscan giving alms, the stoning of Saint Stephen, the possible Baptism of Clovis, the Transfiguration after Raphael, and Saint Anthony giving alms.
Three choir windows made by Laurent Charles Maréchal in 1877 show the Virgin and Saint Trophime in the centre, Saint Stephen and Saint Virgilius on the left, and Saint Honoratus and Saint Genès on the right. The windows of the Chapel of the Virgin depict the Annunciation and the Presentation in the Temple.
Sarcophagi, sculpture, and funerary monuments
Three Late Roman or paleochristian sarcophagi were brought into the church during the nineteenth century. A fourth-century sarcophagus set into the north wall beside the second bay has two superimposed registers with seven arcades. It formerly served as a baptismal font.
A fourth-century Carrara-marble sarcophagus was installed in the Chapel of Saint Genès in 1832. It depicts the Hebrews crossing the Red Sea and serves as an altar. Above it is a white-marble relief of the Assumption, with the Apostles around the empty tomb and angels crowning the Virgin.
The Carrara-marble sarcophagus of Paulus Geminius dates from the beginning of the fifth century. Geminius administered the Treasury of the Five Provinces of Gaul, serving first at Vienne and later at Arles. The sarcophagus was brought to the Chapel of the Holy Sepulchre in 1804. Its three niches contain Christ, Saint Peter, and Saint Paul. Another interpretation identifies the two flanking figures as Geminius represented under the Gospel and the Cross.
Holy Sepulchre and Marian sculpture
The Chapel of the Holy Sepulchre contains a sixteenth-century stone Entombment group from the Dominican church. Ten figures represent the dead Christ, Joseph of Arimathea, Nicodemus, the Virgin Mary, Mary Salome, Mary the wife of Clopas, Mary Magdalene, Saint John, and two angels bearing the instruments of the Passion.
A white-marble statue of the Virgin by Leonardo Mirano, a Lombard sculptor established in Genoa, was commissioned in 1619. Originally placed in Saint-Honorat of the Alyscamps, it now stands in the eastern chapel dedicated to the Virgin and is venerated as Our Lady of Graces.
Tombs and memorials
From the second half of the twelfth century, the archbishops of Arles were buried at Saint-Trophime. Recorded epitaphs include those of Raimond de Montredon, Raimond de Bollène, Imbert d’Eyguières, Michel de Mouriez, and Hugues Béroard. The Chapel of the Holy Sepulchre contains the Gothic cenotaph and effigy of Cardinal Pierre de Foix, as well as the Renaissance tomb of Robert de Montcalm, president of the Parlement of Provence. The latter commemorates a major promoter and financier of the Durance canal extension from Eyguières to Arles and bears the motto “Innocence is my fortress.”
The Chapel of the Kings contains the tomb of Archbishop Gaspard du Laurens, made by the Arles sculptor Jean Dedieu. The Chapel of Saint Genès contains the shared tomb of the seventeenth-century archbishops François and Jean-Baptiste Adhémar de Monteil de Grignan. Other funerary plaques and monuments commemorate clergy and laypeople, including Consul Balbi.
Later furnishings
The Chapel of the Kings contains a polychrome-marble pulpit commissioned in 1780 from the Lisbon sculptor Emmanuel Carvalho by Jean-Marie du Lau, the last archbishop of Arles. It originally stood in the nave and was replaced in 1897 by a pulpit designed by Henri Révoil and carved by Jules Cantini.