Eichstätt Cathedral: A High Gothic Cathedral Church in Germany


Site at a Glance
- Rating
- 4.6
- Popularity
- Low
- Country
- Germany
- Primary era
- Medieval
- External website
- Open
- Eras represented
- Medieval, Early Modern, Modern
- Civilizations
- Carolingian, German, Holy Roman Empire
- Site type
- Religious
- Remains
- Cathedral
On this page25 sections
History
Eichstätt Cathedral is a Roman Catholic cathedral in Eichstätt, Germany, whose institutional history reaches back to St. Willibald’s eighth-century foundation. Dedicated to the Blessed Virgin Mary, St. Salvator, and St. Willibald, the cathedral developed through Romanesque, Gothic, Baroque, and Gothic Revival phases. Together with its cloister and Mortuarium, a funerary or burial building, it forms one of Bavaria’s important medieval architectural ensembles.
Willibald’s foundation and the Romanesque cathedral
St. Willibald, the first bishop of Eichstätt, established the earliest church as part of a missionary monastery in the eighth century. The first church was probably a stone hall, while a separate stone monastery with an apsidal hall stood nearby. The monastery was probably destroyed during the Hungarian invasions, but the church survived. Parts of this early building remain within the masonry of the present east choir.
Bishop Reginold, who held office from 966 to 991, created a round structure with two flanking towers and an exterior crypt over the remains of the monastery. The crypt was intended to house the bones of Willibald, whose memory remained central to the diocese. Bishop Heribert, bishop from 1022 to 1042, began replacing the earlier Carolingian-Ottonian complex. Bishop Gundekar II consecrated the new nave and choir in 1060.
The replacement church was a Romanesque building, a medieval style characterized here by heavy masonry and round arches. It was probably completed by a consecration on 13 October 1310, although its two towers were probably added only during the twelfth century. Excavations in 1972 and 1975 revealed parts of this cathedral and the earlier buildings beneath the central nave. The Romanesque church had a cruciform basilica plan, eastern and western apses, and an eastern crypt measuring 16 metres in length. The excavated remains were later reburied for cost reasons.
Transformation into a Gothic cathedral
Construction of the Early Gothic west choir began in 1256, and the building was completed in 1269. Willibald’s relics were reburied there. Under Bishops Raban Truchseß of Wilburgstetten and Frederick IV of Oettingen, the older Salian church was gradually demolished and replaced by the surviving High Gothic hall.
Work on the east choir began after 1350, and the west choir was connected to the nave around 1400. The north main portal bears the date 1396. The late Gothic chapter sacristy and Roritzer Chapel were added between 1463 and 1480. Matthäus Roritzer was probably responsible for their design. He is documented in Eichstätt in 1469 and 1473, while the possible participation of his father Konrad or of Wolfgang Roritzer remains uncertain.
The cathedral cloister began with its north wing in 1410 and was completed with the Mortuarium in 1510. Its construction extended the cathedral complex into a connected group of worship, burial, and chapter buildings. The four-winged cloister and Mortuarium enclose a courtyard southeast of the cathedral, which has served as a burial ground for the cathedral chapter since 1958.
Baroque transformation
Gabriel de Gabrieli designed the Baroque west façade, constructed between 1716 and 1718. Bishop Johann Anton I Knebel of Katzenellenbogen commissioned it in thanksgiving for Eichstätt’s preservation during the War of the Spanish Succession, the early eighteenth-century European conflict over the succession to the Spanish throne. Gabrieli also created the Willibald Sacristy and Wunibald Chapel and adapted parts of the medieval building while transforming sections of Eichstätt into a Baroque city.
A Baroque pulpit was installed in 1720 as a foundation by Canon Rudolph Theodorich von Freyberg. For the diocese’s thousandth anniversary in 1745, Bishop Johann Anton II commissioned a Rococo altar at the entrance to the Willibald Choir. In 1749 he ordered a corresponding high altar for the east choir to mark his fiftieth anniversary as a priest. Both altars were designed by Matthias Seybold.
Johann Martin Baumeister built an organ around the central crossing pier of the north gallery around 1750. It was revised or renewed in 1778 and 1780, and its Baroque case was made by the local joiners Willibald and Josef Hainle. During the eighteenth century, elaborate wrought-iron screens separated the side chapels from the nave, while cast-iron choir screens were added in 1789. Only one screen beneath the Willibald Choir gallery survives.
Gothic Revival and twentieth-century renewal
In 1845, Bishop Karl August von Reisach and the cathedral chapter began restoring the building toward a medieval appearance for the diocese’s eleven-hundredth anniversary. Financial shortages initially restricted the work to repainting the interior and Baroque furnishings, and some altars, including the two side altars in the west choir, were removed. Further work followed in 1849 and 1850, while the Mortuarium was restored from 1866 to 1869.
Bishop Franz Leopold von Leonrod ordered a comprehensive restoration from 1881 to 1904. The interior received a unified Gothic Revival appearance, meaning a nineteenth-century revival of medieval Gothic design. Clear glazing in the high choir was replaced with Gothic Revival stained glass, and a new high altar incorporating substantial parts of the original medieval altar was installed. Fritz Geiges repainted the vaults with foliage and created large wall paintings of legends associated with the diocesan saints. Coloured glazing and Gothic-style tracery were added to the nave windows. The Gothic Revival cathedral was completed in 1893, although work on the cloister continued into the twentieth century.
The restoration cost more than 260,000 marks and was supported by donations and the cathedral-building association. Critics soon regarded the resulting interior as artificial, academic, dark, and cold. The stained-glass windows were chemically etched in 1916 and 1917 to admit more light, and the upper thirds were replaced with clear antique glass in 1936.
A fundamental restoration began in 1939. The interior was repainted, attempts were made to improve the transition between the nineteenth-century stained glass and the clear-glass areas, and the windows were darkened with watercolours in 1945. In 1942 the altars were reorganized into a combination of Gothic Revival furnishings and medieval originals.
During the Second World War, cathedral officials feared that National Socialist authorities would confiscate holdings from the diocesan museum. Many nineteenth-century sculptures were therefore replaced by medieval originals, the museum was dissolved, and objects threatened with confiscation were sometimes protected by heritage authorities outside the bounds of contemporary legality. Other objects were extensively documented. These wartime interventions continued to influence the cathedral’s appearance.
Gottfried Böhm and Nikolaus Rosiny directed a major renewal from 1971 to 1976, using the wartime condition as a point of departure. At the request of Bishop Alois Brems, the choir screens were removed despite strong opposition from heritage officials. The baptismal chapel and war memorial chapel were reassigned to new uses. Between 1968 and 1971, a provisional people’s altar and modern choir stalls had been installed in a carpeted altar area. The former cross altar, with a cross by Loy Hering, disappeared in 1968; the cross is now displayed in the Adoration Chapel.
The exterior was restored from 1958 to 1965, and Sandtner of Dillingen an der Donau built a new cathedral organ in 1975. The instrument has 68 stops on four manuals and pedal. In 1989 a new episcopal burial place was created in the westernmost chapel. Joseph Cardinal Schröffer and Alois Brems were buried there; the chapel had previously served as a burial place for canons and bishops of the von Leonrod family.
The cathedral’s ownership passed to the Kingdom of Bavaria during secularization, the transfer of church property to secular authorities. In 1835 the kingdom placed the building under the administration of the Eichstätt cathedral chapter, the body of clergy responsible for supporting the cathedral’s worship and administration. Ownership passed in 2018 to the Domkustoderiestiftung Eichstätt, an ecclesiastical charitable foundation responsible for maintenance and for supporting liturgical and related musical activities.
The west façade was restored between 2014 and 2017. A comprehensive restoration begun in 2019 was followed by a reopening on 20 October 2024, after a small fire delayed the ceremony. The work also introduced an elevator to improve accessibility. The cathedral’s 18 bells remain divided between the north and south towers into four separately operated groups, serving liturgical and commemorative purposes rather than being rung as one peal.
Remains
Overall form and early fabric
Eichstätt Cathedral is a three-aisled, double-choir High Gothic hall church with a transept and rows of accompanying chapels. It measures 98 metres in length, 38.5 metres across the transept, and approximately 19.5 metres in height in the main nave. The plain exterior has partly recessed buttresses, slender tracery windows, and a stair turret beside the main portal. The side chapels rise to the level of the vaults, giving the interior its broad spatial arrangement.
The eighth-century church was a stone hall about 12 metres wide, probably positioned beneath the eastern part of the present central nave and sharing its orientation and width. A separate stone monastery with an apsidal hall stood to its west, accompanied by wooden buildings and connected by gravel paths. Beneath the central nave, the excavated Romanesque cathedral had a cruciform basilica plan, eastern and western apses, and a 16-metre eastern crypt.
Romanesque towers and Gothic choirs
East choir towers
The two Romanesque choir-side towers flank the east choir. Built from narrow limestone rubble taken from local quarries, they are covered with light-coloured lime plaster. Round arches and friezes articulate their surfaces, while Gothic gables and pointed roofs crown them. The north tower is 52 metres high and has five storeys of differing heights. Its former Marienkapelle occupies the first upper level. The chapel is 9 metres high, has a cross vault with rectangular ribs, and opens through round arches toward the east choir and transept. Its eastern apse is incorporated into the wall, and a narrow stone stairway within the wall connects it with the cross-vaulted level below. An eastern oriel shown in an 1845 engraving was removed during reroofing in 1859.
South tower and former chapel
The south tower follows essentially the same design but is approximately two metres higher, measuring 54 metres. Its former Michaelskapelle occupies the first upper storey. The transept and the cloister buildings of the Mortuarium enclose the tower up to its third storey, tying it physically to the adjoining medieval complex.
Willibald Choir
The early Gothic Willibald Choir projects westward and consists of three early Gothic bays and a later Gothic western bay. A fourth, late Gothic bay was added in 1471 and is separated from the eastern bays by a round arch. The central boss of its vault bears the arms of the diocese, cathedral chapter, and Bishop Wilhelm of Reichenau, together with the date 1471. The three eastern bays have thick-ribbed cross vaults without bosses, supported by five-part clustered responds. Their north side has rougher masonry, round-arched windows, simple buttresses with lean-to roofs, and gabled upper finishes.
East choir
The east choir is slightly lower than the nave and forms an independent architectural unit. At its western end it opens into the early Gothic Willibald Choir, whose massive vault contrasts with the lighter spaces of the nave. The Willibald Choir contains the saint’s tomb and was formerly the church of the Collegiate Foundation of St. Willibald, a community of clergy attached to a church. Its former sacristy was converted into a western vestibule during the twentieth-century reorganization, preserving western access while limiting through traffic so that the choir could remain a place of prayer.
Portal and cloister complex
North main portal
The north main portal, dated 1396, is protected by an open porch. Its pointed arch is framed by hollow mouldings, and painted terracotta sculptures stand beneath canopies. The tympanum depicts the Dormition of the Virgin surrounded by the Apostles and her Assumption into heaven. The Virgin’s soul appears symbolically as a child held by Jesus behind her deathbed, while the upper zone shows the Coronation of the Virgin framed by twelve Old Testament prophets.
Around 1420, the portal received a terracotta group including the Virgin and Child, the Three Kings, and a devout donor. Side-wall figures from around 1450 represent the diocesan saints Willibald and his father Richard, Walburga as abbess, Wunibald as abbot, and Willibald’s siblings.
Chapter sacristy and Roritzer Chapel
The late Gothic chapter sacristy adjoins the east side of the north tower. Its square main room has four bays and a star vault supported by a central round column. An unusual suspended keystone hangs above the chancel arch. The lower Roritzer Chapel is narrower and projects outward on five sides. Its rib vault develops from a quatrefoil, and its boss bears the arms of the diocese, Bishop Johann III of Eych, and the cathedral chapter. Richly decorated exterior buttresses carry blind panels, pinnacles, and gables, while a finial crowns the stone roof.
The chapter sacristy is no longer used for storing sacristy furnishings since the creation of a common parish and chapter sacristy. It now serves for the cathedral chapter’s communal choral prayer and is not publicly accessible.
Cloister and Mortuarium
The two-storey cloister incorporates reused Romanesque columns from the twelfth century, probably architectural elements taken from the high-medieval predecessor complex. Its vaults include spring vaults in the north wing with staggered bosses, while other bays have diamond and star patterns with richly carved bosses and consoles. The elaborate tracery was reconstructed from 1886 after destruction during the secularization period.
The two-aisled Mortuarium is a late Gothic burial hall with eight double bays. Central columns support its vaults, which are covered by net patterns. Two columns are especially elaborate: the northern Beautiful Column has knotted branch ornament, while the southern Twisted Column spirals upward toward the vault. Five of the ten tracery windows contain stained glass marked 1502. Designed by Hans Holbein the Elder, the panels include the Crucifixion of Christ, the Last Judgment, and the Madonna of the Protective Cloak, an image of the Virgin sheltering worshippers beneath her cloak. Numerous grave slabs are set into the floors and walls of the cloister and Mortuarium.
Altars and liturgical furnishings
Pappenheim and high altars
The Pappenheim Altar, made around 1495, stands in the eastern transept. Canon Kaspar Marschall von Pappenheim donated it. Constructed entirely from local Upper Sponge Limestone, it is 9.5 metres high without the mensa, the altar table, and more than two metres wide. Its shrine depicts the Crucifixion and is surrounded by numerous figures. The background presents an imagined view of Jerusalem based on a 1486 woodcut by Breitenbach, combining motifs from Venice and Nuremberg with the Dome of the Rock and the Church of the Holy Sepulchre. Five canopies crown the structure.
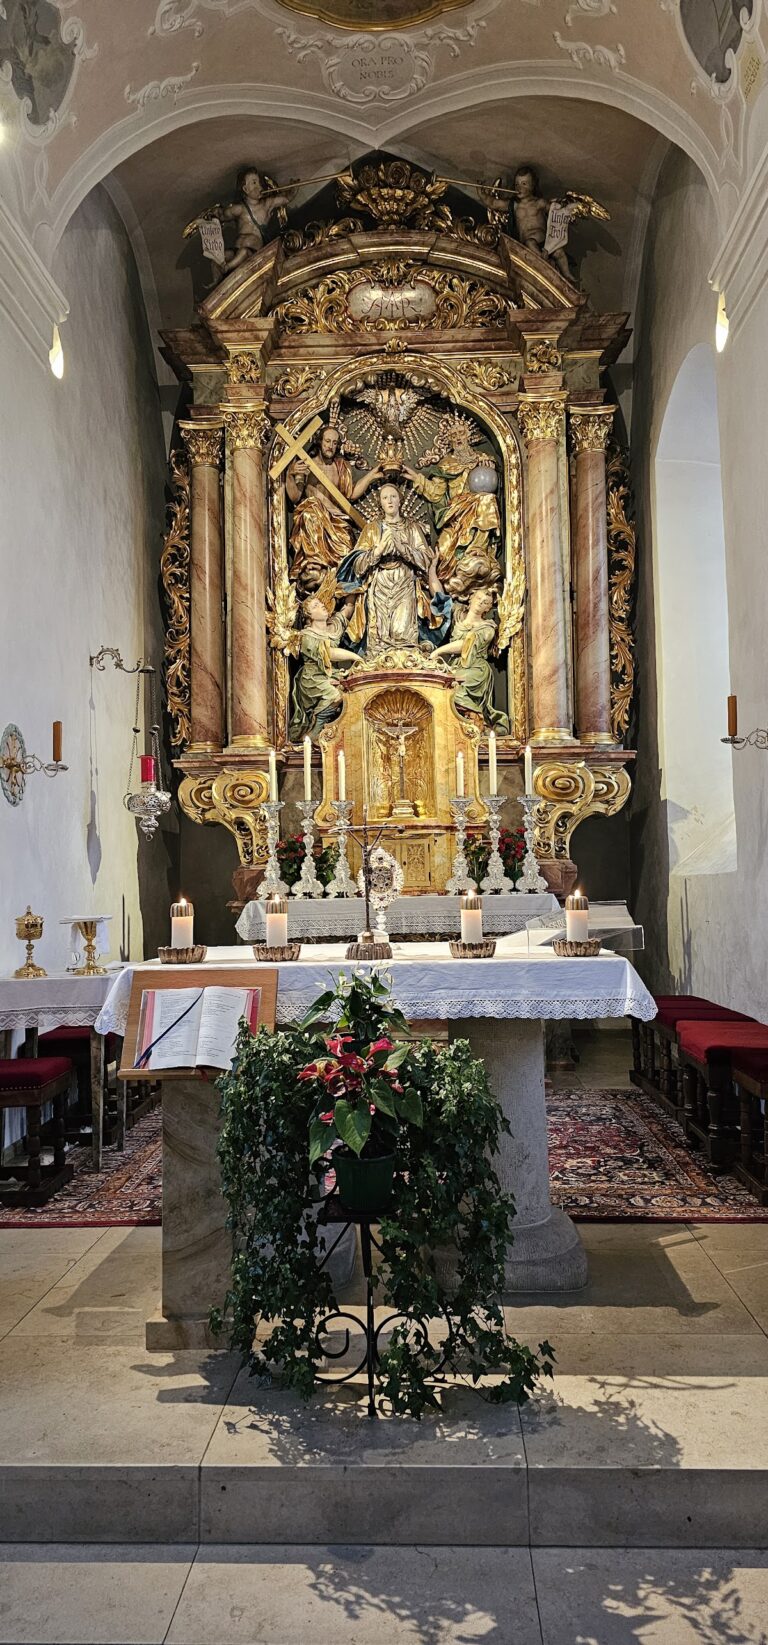
The neo-Gothic high altar in the east choir incorporates wooden figures and medieval wings from an earlier late Gothic winged altar. Five figures made around 1470 by the so-called Master of the Eichstätt Cathedral High Altar depict the Virgin on the crescent moon and the four diocesan saints. The medieval wings contain eight late Gothic Passion reliefs, and the superstructure is also medieval.
Side altars
The cathedral has twelve side altars, most founded privately for Masses and prayers of intercession for deceased relatives. The altar of Dompropst Johannes von Wolfstein in the south aisle, made around 1519 and 1520, is considered one of the earliest Renaissance altars in Germany. Its Assumption relief was made in the workshop of Loy Hering after a woodcut by Albrecht Dürer.
The early Baroque Mount of Olives, or St. Laurence Altar, stands on the north side. The Magdalene Altar and its chapel in the south aisle display High Baroque forms and preserve part of the earlier Baroque furnishing tradition. The Marien Altar of 1879 contains a late Gothic Madonna of the Crescent Moon from around 1500, popularly called the Baker’s Madonna. Its wing reliefs, made around 1470, depict St. Barbara and St. Catherine. Other surviving side altars are dedicated to Wunibald, Anne, and the Holy Trinity.
Willibald tombs and modern altar
The Renaissance monument to St. Willibald rises above the steps of the Willibald Choir. Probably created by Loy Hering under Bishop Gabriel von Eyb and completed in 1514, it contains a life-size seated figure of the saint in a shell niche. Matthias Seybold added the high canopy in the eighteenth century after the model of Bernini’s tomb of St. Peter in St. Peter’s Basilica in Rome. The older Early Gothic tomb chest stands on the south side of the west choir. It is shaped like a Gothic choir building, with large animal heads on the lean-to roofs of its buttresses and a blind gallery around the roof.
The present simple cross altar, or people’s altar, was created by Theo Heiermann and Elmar Hillebrand in 1975 for the altar island in the crossing. It replaced the former parish altar, which had stood between the choir screens. In 2014 a combined Easter candlestick, lectern, and ambo, a raised stand for readings and preaching, designed by Rudolf Bott replaced a provisional movable wooden ambo. During the comprehensive restoration, a new ambo was commissioned through a public competition from the Lutzenberger+Lutzenberger studio.
Tombs, monuments, windows, and bells
Episcopal and canonical monuments
The cathedral contains numerous episcopal and canonical tombs and epitaphs, or memorial monuments commemorating the dead. Early examples include the stones of Bishops Konrad II of Pfeffenhausen and Johann II of Heideck, together with Gundekar’s tomb chest in his burial chapel. The east choir contains the monument to Bishop Johann Konrad von Gemmingen, attributed to Hans Krumpper and regarded as a major work of the Bavarian Late Renaissance. Gabriel de Gabrieli designed the tombs of Bishops Marquard II, Johann Euchar, and Franz Ludwig, members of the Schenk von Castell family.
The north transept contains memorials to the Marschall von Pappenheim family, including Loy Hering’s triptych, an artwork with three panels, for Bishop Christoph Marschall von Pappenheim. Its central panel shows the Lamentation of Christ. Nearby is an epitaph from around 1483 for four members of the von Eyb family, with the Virgin and Child between St. Barbara and St. Catherine.
Before the chancel arch stands the red-marble monument to Bishop Wilhelm von Reichenau. Hans Peuerlin created its high-relief Crucifixion, showing the bishop kneeling with St. Mary Magdalene at the feet of Christ. Loy Hering created the standing portrait monument of Bishop Gabriel von Eyb around 1514 to 1520. Other monuments include the eighteenth-century epitaphs for Dompropst Marquard Wilhelm Count of Schönborn and Canon Philipp Karl Count of Oettingen-Baldern, as well as the classical epitaph for Bishop Johann III von Zehmen, created by Ignaz Alexander Breitenauer in 1790.
The westernmost chapel contains the 1989 episcopal burial installation designed by Fritz Koenig and Blasius Gerg, including a plain stone wall epitaph. Earlier von Leonrod memorials commemorate Canon Friedrich, household steward Albrecht, and Bishop Franz Leopold von Leonrod. Above the west entrance are coloured, full-length cover slabs from the former high tombs of Bishops Konrad II of Pfeffenhausen and Johann II of Heideck. The nave piers before the modern organ carry classical episcopal monuments, including Raymund Anton Count of Strasoldo’s epitaph and the 1828 tomb of Josef Count von Stubenberg, the last prince-bishop of Eichstätt.
Windows and crossing reliefs
The east-choir windows were created by Bernhard Mittermaier in 1883 after designs by Sebastian Mutzl. They depict the Transfiguration of Christ and the Assumption of Mary. Fritz Geiges designed the ten-part nave cycle, executed from 1889 to 1892. Reduced to its figural parts in 1936, it refers to invocations from the Litany of Loreto, a traditional series of prayers addressed to the Virgin Mary, and recalls the cathedral’s Marian dedication.
Geiges created the stained glass of the Sacrament Chapel in 1897 and 1898 for the former episcopal household chapel. After restoration in 2001, the panels depicting the Twelve Apostles were transferred to the cathedral. When the choir screens were removed, the crossing piers required reinforcement with high concrete bases. In 1975 these were faced with cast-stone reliefs by Theo Heiermann and Elmar Hillebrand. The north pier depicts twelve scenes from Old Testament salvation history, including Creation, the Expulsion from Paradise, and the Flood. The south pier depicts twelve New Testament scenes, including Christ’s Baptism, the Sermon on the Mount, and the Return of the Prodigal Son.
Sacrament Chapel and individual sculptures
The Sacrament Chapel was established in 1971 in the former parish sacristy. It contains Loy Hering’s Crucifix, made around 1520 and placed above the modern sacrament altar in 1975. The chapel also has a late Gothic Madonna of the Protective Cloak from around 1520 to 1530 and an accompanying figure of John the Baptist. Other sculptures include the Buchenhüll Madonna from around 1430 at the southern crossing pier, the Early Gothic Sibot Madonna dated 1296 in the Willibald Choir, and stone sculptures of the Adoration of the Magi from around 1590 in the west porch.
Bells and organs
The north and south towers contain 18 bells divided into four separately operated groups. The Frauenglocke, from the beginning of the fourteenth century, is the oldest bell in the north tower and is rung for the Angelus. The Hallerin, also called the Christusglocke or Our Lord’s Bell, was cast in 1540 by the Nuremberg master Hans Glockengießer. A bell weighing more than five tonnes was added during expansions in 1966, 1975, and 1976, while the Bistumsglocke replaced the Aveglocke in 2002.
The north tower’s separate baptismal group consists of the choir bell, Marienglocke, Bistumsglocke, and Benedict bell, which is rung exclusively for baptisms. The Benedict bell was added in 2005. The death bell, called Klag, was probably cast by Hermann Kessler at the beginning of the fourteenth century. It weighs approximately 120 kilograms, has a diameter of 560 millimetres, and is rung when a member of the cathedral parish dies.
The three bells in the south tower were intended for cathedral parish services. Two bells cast in 1256 have a distinctive sound produced by their special rib profiles. The bells serve weekday Vespers, rosary devotions, and the ringing each Friday at 11 a.m. commemorating the Passion of Christ. Before the 1971 renovation, the cathedral contained three organs by the Eichstätt builders Bittner, above the west portal, above the north portal, and beside the right choir screen. A fourth organ planned for the left choir screen was never installed.
Nearby sites