Auxerre Cathedral: A Gothic Cathedral in France


Site at a Glance
- Rating
- 4.6
- Popularity
- Medium
- Country
- France
- Primary era
- Medieval
- External website
- Open
- Eras represented
- Medieval, Early Modern
- Civilizations
- French
- Site type
- Religious
- Remains
- Cathedral
On this page16 sections
History
Auxerre Cathedral is a Roman Catholic cathedral in Auxerre, France, dedicated to Saint Stephen, traditionally regarded as the first Christian martyr. It is the fifth sanctuary built on this site since the fifth century and historically served as the cathedral of the Diocese of Auxerre. The present building is a Gothic Latin-cross church whose construction began in 1215 and continued through the sixteenth century.
Early Christian and Romanesque sanctuaries
Saint Amatre, bishop of Auxerre from about 386 to 418, replaced an earlier church with a larger building on the site. His successor, Desiderius, added an apse decorated with a gold-background mosaic modeled on one associated with Syagrius of Autun. Fire destroyed this church at the end of the ninth century.
A third sanctuary was built during the episcopate of Herifried, who was bishop from 887 to 909. This church and much of Auxerre, including the adjacent episcopal palace, were destroyed in the city fire of 1023. Bishop Hugues de Chalon then promoted a new Romanesque cathedral. Built in stone, it was dedicated in 1057 by Bishop Geoffroy de Champallement and completed after Hugues de Chalon’s death by later bishops, who added elements including the bell towers, decoration, and glazing. The present cathedral retains its crypt from this eleventh-century building.
The Gothic rebuilding
Construction of the Gothic cathedral began in 1215 under Bishop Guillaume de Seignelay. The Romanesque church was gradually demolished as the new structure advanced, while its foundations and crypt were reused. Work began at the same time on the choir and the southern tower of the western front.
The main structure of the choir was complete by about 1235, after the episcopate of Henri de Villeneuve. Its ambulatory windows were installed between approximately 1235 and 1250. Structural forces caused problems by the end of the thirteenth century, requiring consolidation of the building.
Work on the south transept began around 1300, and its portal tympanum was sculpted around 1320. The Romanesque nave was demolished at the beginning of the fourteenth century, allowing the Gothic nave to be built mainly between the 1320s and 1350s. The side chapels followed between 1345 and 1355. The Hundred Years’ War delayed construction, and the south aisle was completed only around 1378.
Glazing for the nave was installed between 1390 and 1410. In 1403 the cathedral chapter commissioned Odon Gauthier to make the western façade doors. Construction of the north transept arm began in 1415 and was completed during the episcopate of Jean III Baillet, bishop from 1477 to 1513. The nave vaults were begun in 1478, and work on the north tower started in 1500.
Completion, damage, and restoration
Louis XI confirmed the cathedral’s royal protection and privileges by letters patent in September 1481. This support helped address financial difficulties that had slowed the work. The north transept rose window was installed in 1528, the north tower was completed in 1543, and the south transept glazing and western rose window were installed in 1550. After more than three centuries of construction, the cathedral remained incomplete because the planned south tower was never finished. The chapter later directed funds toward rebuilding an oratory for a statue of the Virgin.
During the Wars of Religion, a series of conflicts between Catholics and Protestants in sixteenth-century France, Protestant forces led by Louis de Blosset, Jean de La Borde, and François Marraffin sacked Auxerre in 1567 and damaged the cathedral. Bishop Jacques Amyot began restoration in 1576, including repairs to the choir glazing. After his death in 1593, the effort resumed only when Pierre de Broc became bishop in 1639.
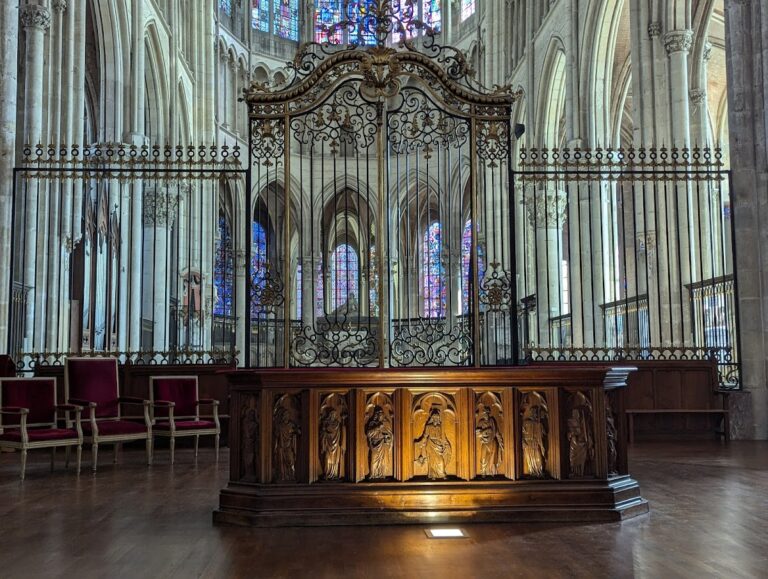
The cathedral’s labyrinth, known by 1334, was destroyed in 1690. In 1764 the Renaissance rood screen, a screen separating the choir from the nave, was removed and replaced by the present choir grille. The grille was made by the Parisian metalworker Dhumier, with gates by Sébastien-Antoine Slodtz to designs by Claude-Nicolas Ledoux.
The French Revolution brought extensive damage to the building and its furnishings. The Diocese of Auxerre was suppressed in 1790, and the cathedral became a Temple of Reason. Tiered seating was installed in the choir for republican ceremonies, while the stalls and grilles were dismantled and goldsmiths’ works were sent for melting. The crypt was used as a cellar by the departmental prefect. A statue of the dying Saint Stephen by Louis-Claude Vassé survived after being reinterpreted as a dying Marat. The medieval stained glass also survived because replacing it with plain glass would have been too expensive.
After several revolutionary conversions, including use as a theophilanthropic temple, the building returned permanently to Catholic worship in February 1800. The Diocese of Auxerre was suppressed in 1822 and incorporated into the Archdiocese of Sens. From 1823 the archbishop also held the title of Auxerre, and the cathedral is now a co-seat of the Archdiocese of Sens-Auxerre.
Auxerre Cathedral was listed as a protected historic monument in 1840, with Prosper Mérimée associated with the designation. Eugène Viollet-le-Duc restored and consolidated the crypt between 1844 and 1848, working on its piers, original openings, and floor. A major restoration campaign directed by the architect Piéplu began in the nineteenth century. The stained glass was restored or completed between 1866 and 1880 and again between 1925 and 1930.
During the Franco-Prussian War in 1870, approximately twelve Prussian cannonballs struck the cathedral, and one destroyed a thirteenth-century window in the axial chapel. The stained glass was removed in 1939 to protect it from bombing during the Second World War and reinstalled in 1945. A general restoration campaign begun around 2000 or 2001 addressed the sanctuary roofs, the western façade, and especially the three portals and their sculpture.
The cathedral and its associated religious quarter formed the medieval center of Auxerre. South of the cathedral, the former canonical complex predates the city’s earliest fortifications. Its surviving elements include the fifteenth-century chapter-house building, Romanesque remains, canonical houses dating from the fifteenth to eighteenth centuries, and the late-twelfth- or early-thirteenth-century Church of Saint Clement. The medieval district also included the episcopal palace, the collegiate Church of Notre-Dame-de-la-Cité, the former baptistery of Saint-Jean-le-Rond, and the parish church of Saint-Pierre-en-Château.
Remains
Auxerre Cathedral is built on a slope descending eastward toward the Yonne. The Gothic church follows a Latin-cross plan, with a western entrance hall, a three-aisled nave of five bays, a relatively shallow transept, and a choir of four straight bays ending in a seven-sided apse. An ambulatory, a passage around the choir and apse, surrounds the eastern sanctuary. The building measures approximately 100 metres externally and 98 metres internally. The western façade is about 40 metres wide, the north tower reaches 68 metres, and the nave and choir vaults rise about 30 metres above the floor.
Western façade and towers
Western portals
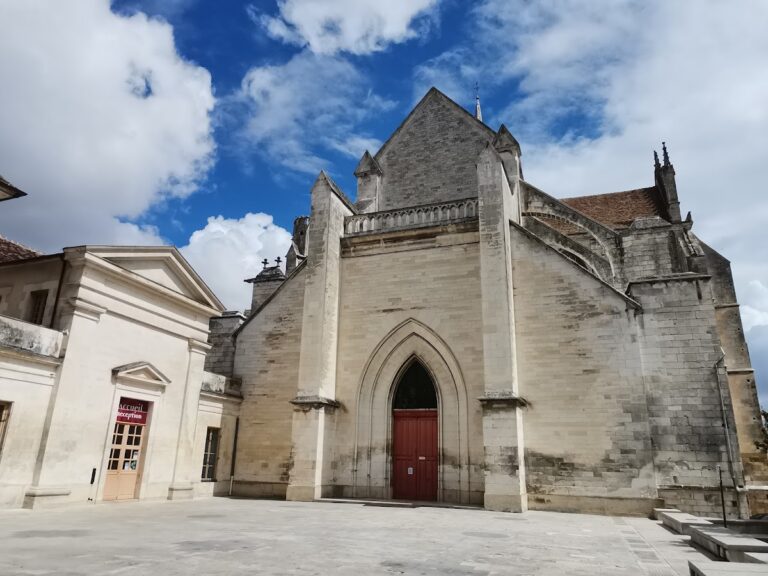
The western façade is divided into three vertical sections by four projecting buttresses. Its central section has three levels, formed by the portals, the rose window, and a Flamboyant Gothic gable. A balustrade and half of a gallery survive above the gable, forming the unfinished beginning of a connection between the towers. The three portals are made from highly durable limestone from the Tonnerre region. Despite sixteenth-century damage, they retain a sculptural program dating from the thirteenth to the early fifteenth century.
The central portal has a large openwork gable that partly masks a rose window about seven metres in diameter. Its tympanum, the sculpted field above the entrance, presents the Last Judgment, with Christ the Judge between the kneeling Virgin Mary and Saint John the Baptist. The jambs show the Wise and Foolish Virgins, while the archivolts, bands of sculpture following the curve of the arch, contain apostles and 66 sculpted scenes. Lower reliefs depict Joseph, the Prodigal Son, and figures from pagan antiquity, including a sleeping Eros, a young satyr, and Hercules.
The portal beside the unfinished southern tower is the oldest of the western entrances and belongs to the earliest Gothic phase of the building. Its tympanum and archivolts portray episodes from Christ’s childhood and the life of Saint John the Baptist, including the prophet’s beheading, Christ’s baptism, the Visitation, the Nativity, and the Circumcision. Lower sculpture presents David and Bathsheba, Philosophy, and the seven liberal arts. A nearby high relief represents the Judgment of Solomon.
The northern western portal is dedicated to the Virgin Mary. Its tympanum depicts her Coronation, and its archivolts show scenes from the lives of Joachim, Anne, and Mary. The lower reliefs illustrate Genesis, from the Creation to Noah’s Ark.
Towers and façade structure
The asymmetrical western front reflects the incomplete southern tower. Its substantial base contains a portal, rises to the second level and part of the third, and is covered by a temporary roof. The walls exceed four metres in thickness at ground level. A spiral staircase is embedded in the masonry, and the base extends inward as far as the first bay of the nave.
The north tower was built in stages from about 1250 and completed in the sixteenth century, with much of its upper structure in Flamboyant Gothic style. It has five levels, three levels of empty niches above the portal, and a belfry at the top. A balustrade encloses its terrace roof, while decorated angle buttresses end in pinnacles. An attached octagonal stair turret on the northeast side contains a spiral staircase from the ground floor to the summit. It is topped by a Renaissance belfry, lantern, and cross.
Nave and transepts
Nave
The nave is in the Rayonnant Gothic style, a phase known for elaborate tracery and radiating window designs, and contrasts with the earlier Gothic choir. It has five rectangular bays, three levels of elevation, a blind triforium, and large upper windows. Fourteenth-century side chapels line each aisle, four on each side. Their vaults belong mainly to the following century, while their glazing dates from the fifteenth and sixteenth centuries.
The nave vaults are quadripartite, divided into four sections, rather than the originally proposed sexpartite form. Each bay of the triforium has paired trefoil arcades surmounted by a quatrefoil opening. The large western rose window, installed in 1550 and attributed to Guillaume Cornouaille, represents the Celestial Concert.
The chapels are dedicated to Saint Andrew, Saint Germanus, Saint Anne, Saint Vincent, Saint Joseph, Saint Peregrine, and Saint Sebastian, with another formerly dedicated to Saint George. The Chapel of Saint Anne contains the cathedral organ and wall paintings revealed when an earlier organ was dismantled. Other chapels contain paintings from the sixteenth to eighteenth centuries, wall decoration, woodwork, and devotional furnishings.
Transepts
The north and south transepts, the projecting arms of the church’s cross-shaped plan, each have two bays but differ in their vaulting. The north arm has quadripartite vaults, while the south arm has a sexpartite vault. Their architecture and decoration combine Rayonnant and Flamboyant features.
The north transept is the last major part of the cathedral to have been completed, in the late fifteenth century. Its façade rises approximately 45 metres between two substantial buttresses. A two-leaved portal with a central supporting pier is surmounted by a Rayonnant gable, a large Flamboyant window with eight lancets, a rose window, and a triangular gable flanked by decorated pinnacles. The sculpture honors the bishops of Auxerre, especially Saints Peregrine, Amatre, and Germanus. The portal faces Saint-Germain Abbey, where Saint Germanus’s body is preserved.
The north transept’s rose window, known as the Virgin of the Litanies, was installed in 1528 by Germain Michel. Its imagery is associated with the Virgin Mary. A square stair turret stands between the north transept and the choir. Narrow openings pierce its walls, and a spiral staircase rises beneath an octagonal, bell-shaped roof.
The south transept has a façade with a large window formed by a ten-armed rose above an eight-lancet openwork window. Made by Guillaume Cornouaille in 1550, the rose presents God the Father surrounded by celestial powers, while the lower glazing depicts the story of Moses. Nearly five tonnes of lead were required for the transept glazing, including approximately 2.5 tonnes at the level of the great window.
Sculpted blind arcades survive below the south transept windows, with carved pedestals remaining within their arrangement. The south portal includes female figures personifying the liberal arts and Philosophy, including arithmetic, astronomy, geometry, music, dialectic, grammar, and rhetoric.
Choir, ambulatory, and chapels
Gothic choir
The choir was built above the Romanesque crypt between 1215 and approximately 1235 to 1245. Its elevation has three levels, consisting of large arcades, a blind triforium with slender colonnettes, and upper windows. Four straight bays lead to a seven-sided apse, around which the side aisles form the ambulatory. A gallery behind the triforium and vegetal capitals on the arcades contribute to the choir’s slender architectural treatment.
An eighteenth-century Louis XV-style iron grille encloses the choir. Made by Sébastien-Antoine Slodtz, it stands with sixteenth-century stalls, later misericords, and a neoclassical altar reredos containing Louis-Claude Vassé’s marble relief of the Stoning of Saint Stephen, dated 1768. Monuments to Bishops Jacques Amyot and Nicolas Colbert stand on the piers at the entrance to the apse.
Axial chapel and stained glass
The square axial chapel, dedicated to the Virgin Mary, opens from the ambulatory. Its vault has ten ribs converging on the keystone and descending onto exceptionally slender columns, some only 25 centimetres in diameter. The chapel contains a statue of Our Lady of the Virtues, transferred from the former chapel of that name and dated 1580. It was originally dedicated to Saint Alexander and served as a burial place for the counts of Chastellux.
The ambulatory and axial chapel contain narrative stained-glass windows. Fifteen ambulatory windows include 32 lancets from the first half of the thirteenth century, with scenes of saints, martyrs, the Creation, and the Incarnation. The eastern windows of the Virgin’s chapel show episodes from Mary’s life, the Tree of Jesse, and scenes from the life of Saint Theophilus, combining medieval glazing with later nineteenth-century elements.
Blind arcades with sculpted heads of prophets and sibyls decorate the lower ambulatory walls. A sixteenth-century panel painting of the Stoning of Saint Stephen stands on the north side. A reliquary contains what is presented as a fragment of the litter that carried the body of Saint Germanus to Auxerre in 448.
Romanesque crypt
The Romanesque crypt is the principal surviving part of the eleventh-century cathedral. It is approximately 37 metres long and has three aisles of six bays, a rounded apse, a rib-vaulted ambulatory, massive columns, and an apsidal chapel opening from the ambulatory. Its southern entrance is reached from the ambulatory of the upper church.
Because the cathedral stands on ground sloping toward the Yonne, the crypt’s axial chapel and ambulatory have openings facing outside. Romanesque and Gothic wall paintings include a large cross with four mounted angels and a central Christ on a white horse, a late-thirteenth-century Christ Pantocrator, and traces of Saint Michael fighting the dragon. The meaning of the mounted Christ image remains debated, involving either Christ’s passage on the Cross or the apocalyptic King of Kings.
Treasury, organs, and bells
The cathedral treasury contains illuminated manuscripts, ivory and carved-wood works, goldsmiths’ objects, and Limoges-enamel reliquaries. The grand organ stands in a side chapel within a Neo-Gothic case. Its nineteenth-century predecessor was rebuilt between 1979 and 1986 by Dominique Oberthür into an instrument with 47 stops, four manual keyboards, a pedalboard, mechanical transmission using carbon-fibre connections, electric stop action, and horizontally projecting reed pipes. After storm damage in 2005, it was restored in 2011 and 2012. A second organ, built by Jean-Frédéric Verschneider in 1850, stands in the choir and has nine stops.
The belfry contains four principal bells tuned to a harmony in G major. Thérèse, the 4,750-kilogram bourdon, the largest and lowest-pitched bell in the group, was cast in 1836 by Cochois. Marguerite weighs 2,500 kilograms, Marie-Félicité weighs 1,800 kilograms, and Marie-Anne weighs 550 kilograms. The latter three were cast in 1841 by Jean-Claude II Burdin of Lyon.