Roman Theatre of Arles: An Augustan Performance Venue in France

Site at a Glance
- Rating
- 4.4
- Popularity
- Medium
- Country
- France
- Primary era
- Classical
- External website
- Open
- Eras represented
- Classical, Medieval
- Civilizations
- Roman
- Site type
- Entertainment
- Remains
- Theatre
On this page8 sections
History
The Roman Theatre of Arles in France was built by the Romans at the end of the 1st century BC, shortly after the foundation of the Roman colony, during the reign of Caesar Augustus, the first Roman emperor. Work probably began around 40–30 BC and was completed around 12 BC. The theatre was among the earliest stone theatres in the Roman world and formed part of Augustus’s programme of urban and monumental construction.
An Augustan foundation
The theatre was integrated into the planned city and aligned with the decumanus, the principal east-west street of a Roman town’s regular grid. Its large scale and elaborate decoration reflected the importance given to the colony of Arles under Augustus. Unlike Greek theatres dedicated to Dionysus, it was dedicated to Apollo, a major deity associated with prophecy, music, healing, and the arts whose cult Augustus promoted as part of his religious and political programme.
Late Roman and Christian transformation
Performances continued at the theatre until the beginning of the 5th century. The building was then used as a quarry for the Early Christian Basilica of Saint Stephen. This work took place during the episcopate of Hilary, when the Church strongly opposed actors and pagan spectacles. A grand performance may have been given at the theatre by Constantius II, the Roman emperor who ruled from AD 337 to 361, on 10 October 353.
Probably between the late 6th and early 8th centuries, one of the theatre’s walls was strengthened and incorporated into Arles’s fortifications. A defensive tower known as the Tower of Rotland was added to it. The former theatre area was later divided by houses and lanes. Private town houses occupied parts of the site, while religious orders also settled there, including the Jesuits, who established their first college in Arles, and the Sisters of Mercy.
Rediscovery and protection
The first excavations took place in the 17th century. In 1651 they brought the Venus of Arles to light, along with other sculptures found during work at the theatre. From 1755 to 1789, the convent courtyard where the two surviving columns could be seen was used to display archaeological discoveries made at the site.
Systematic clearance began in 1828 through the efforts of the mayor, Baron de Chartrouse. Work resumed in the 1840s and was completed in 1860, revealing ancient remains and sculptures. The theatre was included in France’s 1840 list of historic monuments prepared by Prosper Mérimée, a writer and inspector whose work helped establish the country’s system for protecting historic monuments. Since 1981, it has formed part of the UNESCO World Heritage Site “Arles, Roman and Romanesque Monuments,” inscribed under criteria ii and iv. The monument continues to serve as a performance venue.
Remains
Auditorium and outer structure
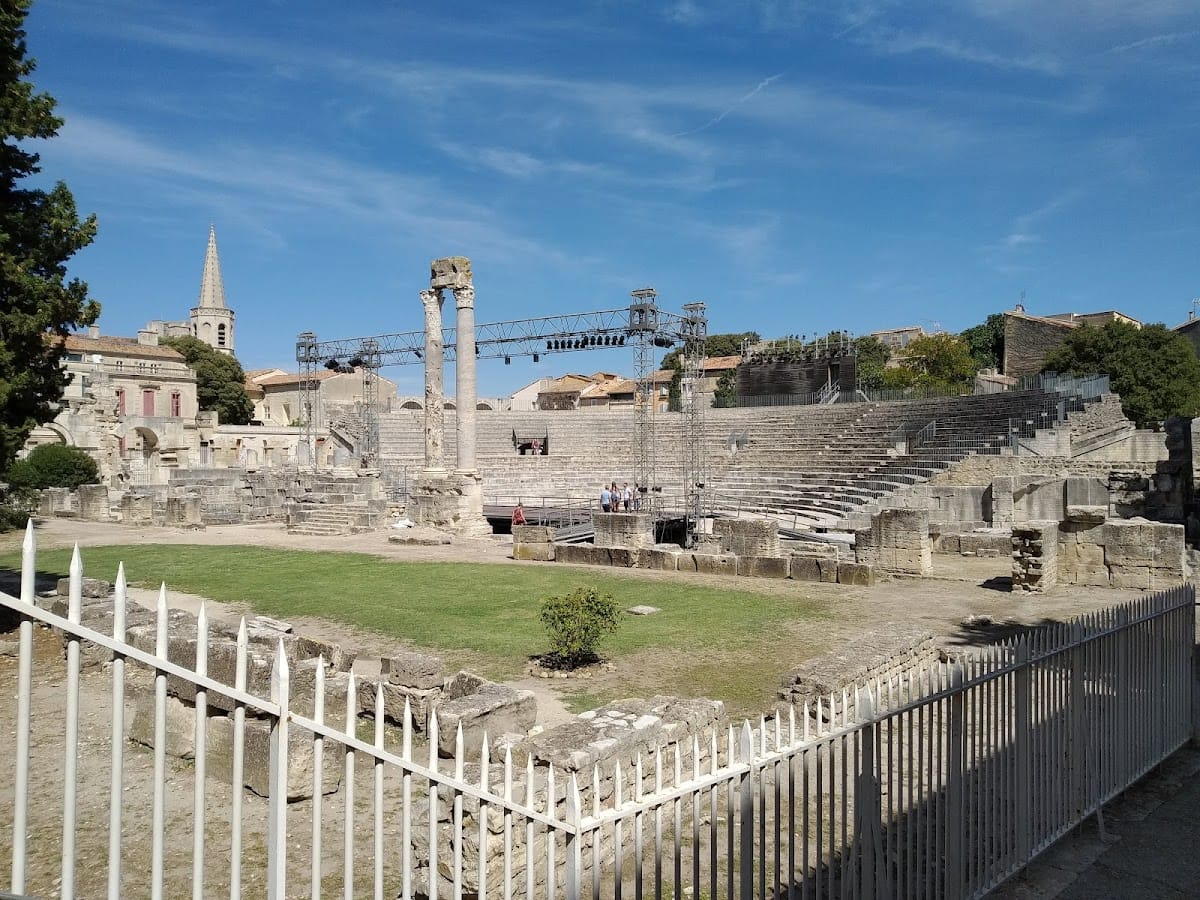
The theatre was organized around three principal elements: the semicircular cavea, or tiered seating area, the stage, and the rear wall that provided both scenery and closure. The cavea measured 102 metres across and could accommodate approximately 10,000 spectators in 33 rows of steps. Seating reflected Roman social divisions. Ordinary people occupied the upper levels, while equestrians, members of a privileged rank below the senatorial order, and other notables used the lower seating and the orchestra, the semicircular space between the seats and the stage.
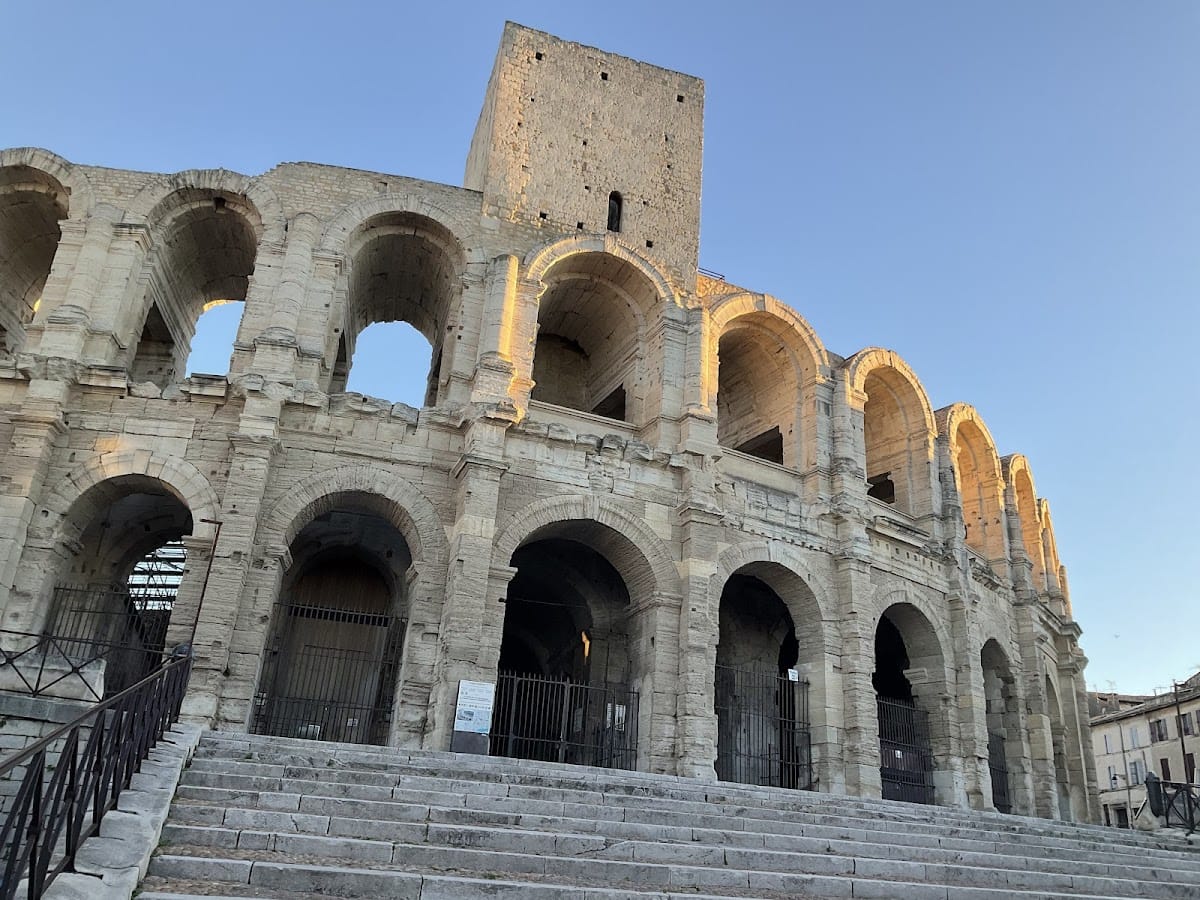
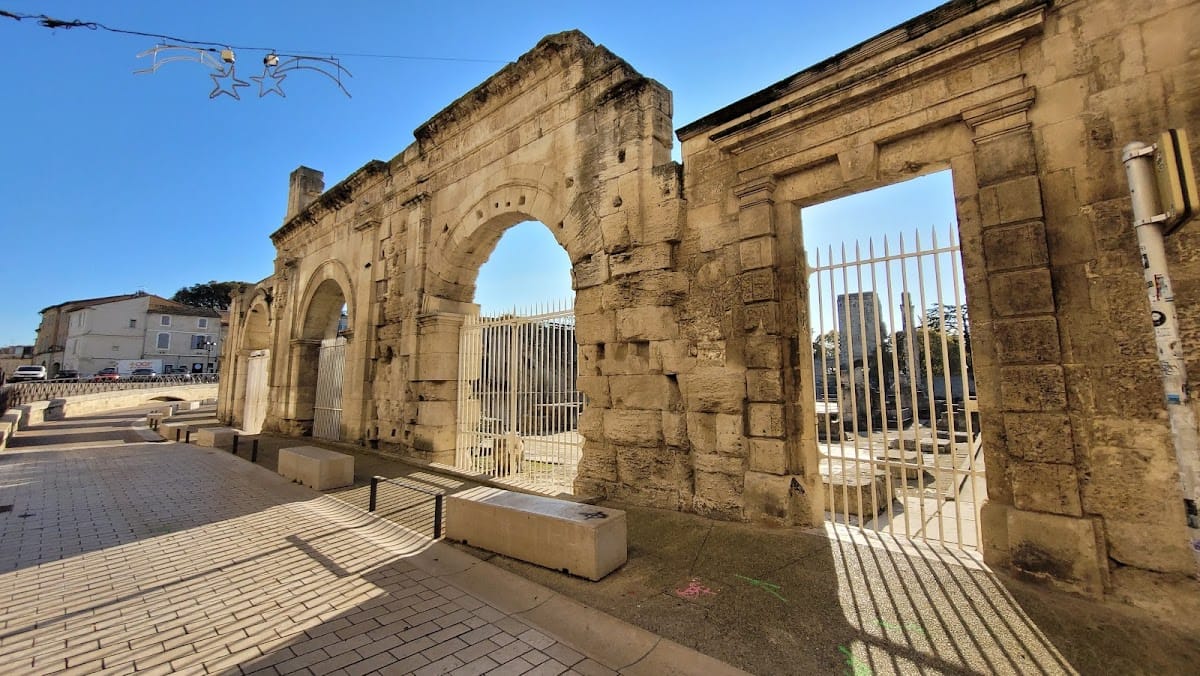
Parts of the outer arcades survive. They display three superimposed Doric orders, architectural arrangements characterized by relatively plain columns and capitals. Their forms do not follow classical Vitruvian models. The ornament was copied in the 16th century in monuments including the rood screen of Bordeaux Cathedral, an ornamental partition separating a church choir from its nave, and the Château of Uzès. Only one bay of the ancient elevation supporting the cavea remains. During the Middle Ages, it was absorbed into the city’s defensive works and converted into a defensive tower.
Stage and rear wall
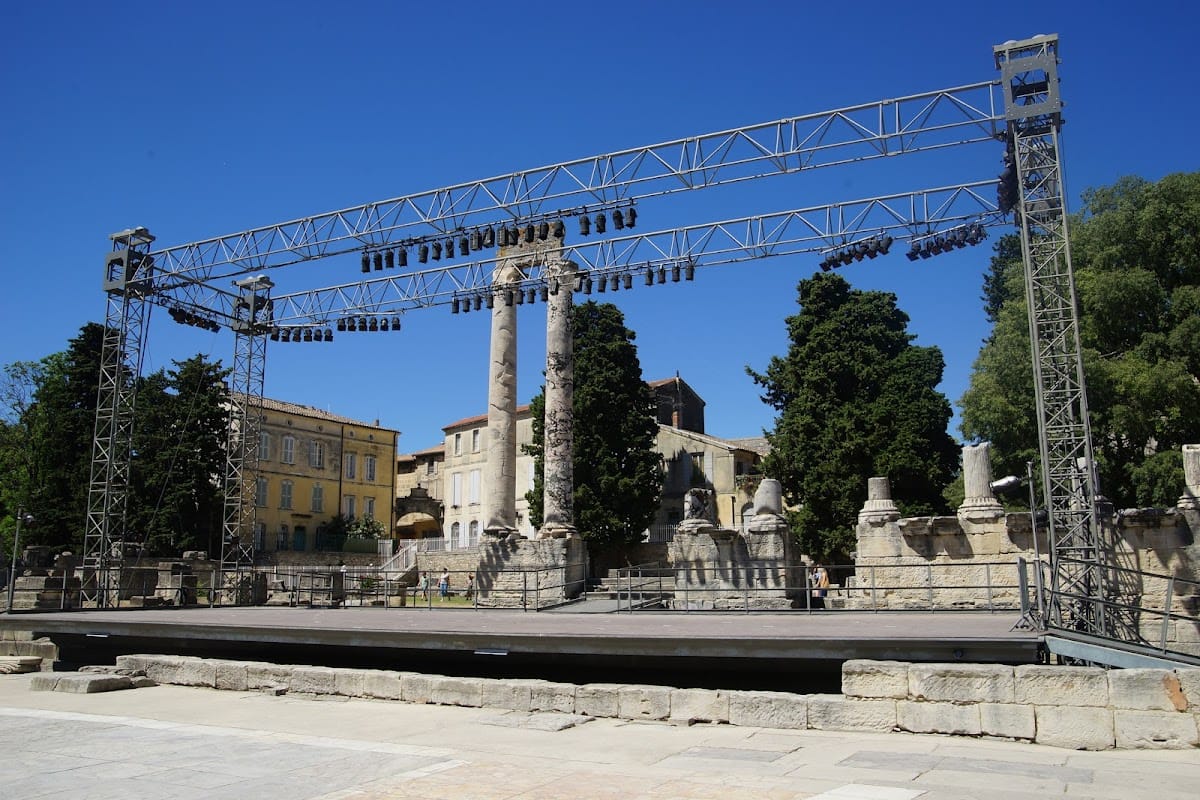
The stage was a wooden platform approximately 50 metres long and 6 metres wide. Its substructures contained the machinery used for theatrical performances. Behind it stood a wall arranged on three levels and decorated with about 100 Corinthian columns, whose capitals were carved with stylized acanthus leaves. Only two of these columns survive. The wall probably supported a canopy that protected the stage from the weather.
Niches in the stage wall held statues inspired by Greek art. The Venus of Arles, found in pieces in 1651, is a marble statue from the 1st century BC made as an Italian-marble copy of a work attributed to the Greek sculptor Praxiteles. Its missing right arm was added during a controversial restoration, and the statue is now held in the Louvre. Other sculptures recovered during excavations include a bust of Augustus shown as Apollo and the Head of Arles, which is preserved in the Musée de l’Arles antique.
Orchestra and surviving columns
At the centre of the orchestra, the semicircular area between the seating and stage, is the mark where an altar of the swans was fixed. The swan was an emblem of Augustus, and the altar was dedicated to Apollo. The two isolated columns that remain from the stage wall are traditionally known as the “Two Widows.”