Church of St Stephen: A Medieval Orthodox Church in Nesebar, Bulgaria


Site at a Glance
- Rating
- 4.8
- Popularity
- Low
- Country
- Bulgaria
- Primary era
- Medieval
- External website
- Open
- Eras represented
- Medieval, Early Modern
- Civilizations
- Bulgarian, Byzantine, Ottoman
- Site type
- Religious
- Remains
- Church
On this page10 sections
History
Church of St Stephen is a former Orthodox church in Nesebar, Bulgaria, built during the medieval period between the eleventh and thirteenth centuries in the Byzantine architectural tradition. Also known as the New Bishopric, it stands in the historic centre of the town and later became the seat of the bishopric of Nesebar, a territorial jurisdiction governed by a bishop.
Medieval bishopric
The church was originally dedicated to the Virgin Mary, also called the Mother of God in Christian devotion. Its decoration retains this association through numerous scenes from her life. In 1257, Church of St Stephen became the seat of the bishopric of Nesebar. A second nave was then added to accommodate the larger congregation associated with its new role.
The building was extended westward in the sixteenth century. During the eighteenth century, a narthex, or entrance vestibule, was added at the western end. This extension partly provided room for icons and other material transferred from an earlier Church of St Stephen on the coastal headland at Nesebar’s easternmost end.
Renaming and later use
The earlier church had been dedicated to Saint Stephen, traditionally regarded as Christianity’s first martyr. It probably collapsed into the sea during the first half of the nineteenth century after an earthquake in 1820 had weakened its structural stability. Church of St Stephen was subsequently renamed for the saint, taking over the dedication of the destroyed building.
The church was restored in 2007, followed by restoration of its interior frescoes in 2008. It now functions as a museum rather than an active church. It is protected as a cultural monument and forms part of the Architectural and Historical Reserve of Nesebar, which is included within the UNESCO World Heritage site of Nesebar. The building is one of the small number of surviving churches from the more than forty Orthodox churches formerly located in the town.
Remains
Plan and construction
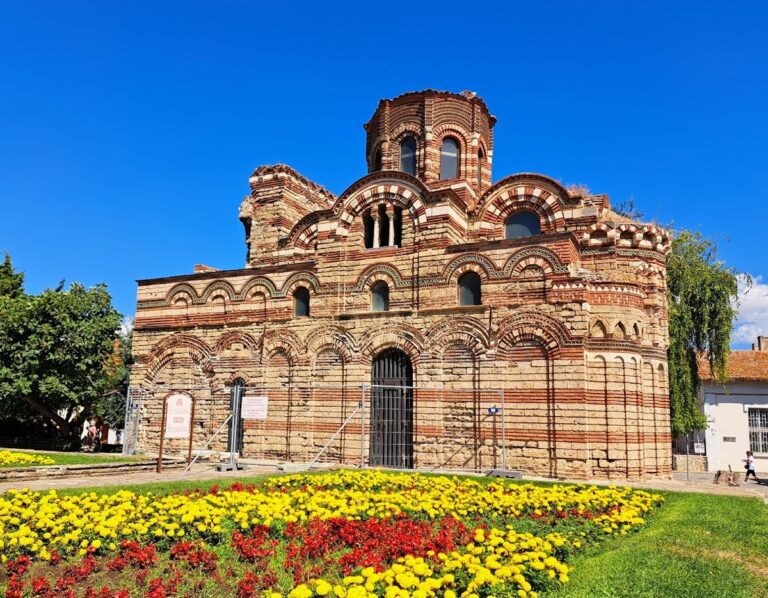
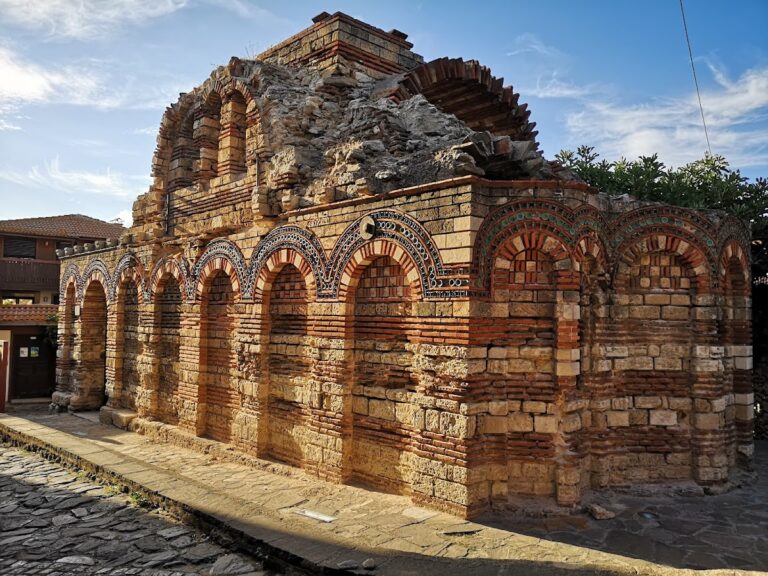
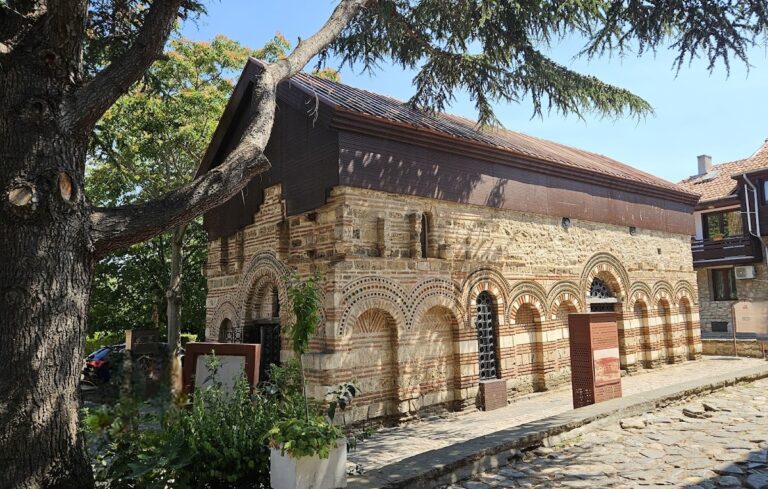
Church of St Stephen stands at the southern edge of Nesebar’s historic centre. It is a compact, three-aisled basilica, meaning that a central nave is flanked by side aisles. The shortened plan measures approximately 12 by 9.5 metres. The central nave rises above the aisles and ends at both east and west with oval gables, or frontons. Stone blocks and bricks form the walls, while a sloping roof covers the structure.
Inside, two pairs of marble columns and rectangular piers divide the aisles. Arches connect these supports and carry the raised central space. At the eastern end, three semicircular apses terminate beneath the cornice in arches. Reused cornices, capitals, and reliefs from earlier Christian structures appear in the building, while old grave slabs were incorporated into the construction. Several remain recognizable as parts of the floor.
Exterior decoration and painted interior
Glazed ceramic decoration
The eastern facade contains glazed ceramic elements beneath the cornice, including coloured glazed bowls and majolica decoration. This treatment belongs to a decorative practice that became characteristic of the thirteenth and fourteenth centuries, adding patterned ceramic detail to the masonry of the church.
Frescoes
The interior preserves more than 1,000 painted figures arranged in 258 fresco compositions. Their subjects include Christ’s miracles and episodes from the life of the Virgin Mary, reflecting the church’s original dedication. The oldest surviving fragments date from the eleventh century. In the eastern part of the narthex, an early-eighteenth-century depiction of the Last Judgment follows the iconographic style of its period.
A donor inscription above the southern doorway of the naos, the principal worship space, dates the painted decoration to 1599. Stylistic analysis distinguishes three painters in this campaign: two worked in the eastern part of the naos and one in the western part. The frescoes are among the best-preserved examples in Nesebar and belong to the relatively small number of surviving fresco programmes from the sixteenth to eighteenth centuries.
Iconostasis
The church retains a painted wooden iconostasis from the end of the sixteenth century. An iconostasis is the screen separating the sanctuary from the main body of an Eastern Christian church. Considered one of Bulgaria’s oldest surviving examples, it originally had three registers, of which two remain. The apostolic row is painted on a single board, and images of the apostles, the Virgin Mary, and John the Baptist appear beneath relief arches. Restrained shallow carving decorates the screen, while its architraves and base panels use the oriental Tulip style.
Episcopal furnishings
A carved episcopal throne and an ambo, a raised stand used for readings or preaching, survive from the end of the eighteenth century. Both feature shallow carving with large vegetal motifs and oval painted fields executed with gilding and polychromy. Before the altar, behind the staircase, stands a marble throne richly decorated with relief carving.
Nearby sites