Church of Saint Paraskevi: A Medieval Orthodox Church in Nesebar, Bulgaria


Site at a Glance
- Rating
- 4.7
- Popularity
- Low
- Country
- Bulgaria
- Primary era
- Medieval
- External website
- Open
- Eras represented
- Medieval
- Civilizations
- Bulgarian
- Site type
- Religious
- Remains
- Church
On this page7 sections
History
Medieval origins
The Church of Saint Paraskevi is a former Eastern Orthodox church in Nesebar, Bulgaria, probably built during the thirteenth or fourteenth century in the Byzantine architectural tradition. A tenth-century date has also been proposed, but the later medieval dating is generally accepted because the building resembles churches in Veliko Tarnovo, the medieval Bulgarian capital. Its construction has been associated with the reign of Tsar Ivan Alexander, who ruled the Second Bulgarian Empire from 1331 to 1371. The Second Bulgarian Empire was the medieval Bulgarian state that existed from the late twelfth to the late fourteenth century. During his reign, Nesebar changed hands several times between that state and Byzantium, the Greek-speaking Roman Empire centred on Constantinople.
The church’s dedication remains uncertain. Bulgarian tradition identifies it with Paraskevi of Epibatos, also known as Petka Bulgarska. Paraskevi of Rome and Paraskevi of Iconium have also been proposed, although Bistra Nikolova considered the latter two identifications more likely. These were different Christian saints who shared the name Paraskevi.
Modern use and protection
The church is no longer used for worship. It was restored in 2013 and 2014 through the Faith in Nessebar project and now serves as a museum and art gallery. Its permanent exhibition, Saved Frescoes from the Churches of Nesebar, includes eighteenth-century frescoes rescued from the demolished Church of Saint George the Great. That church was built in 1704 and demolished in 1958. Other salvaged frescoes from it are held in the Archaeological Museum in Sofia, while the exhibition also includes frescoes rescued from the demolished Church of Saint Clement.
The church belongs to the Ancient City of Nesebar Architectural-Historical Reserve. Together with other monuments in the historic town, it forms part of the Ancient City of Nesebar UNESCO World Heritage Site and the 100 Tourist Sites of Bulgaria. Bulgaria listed it among the country’s monuments of culture of national importance in 1964.
Remains
Plan and construction
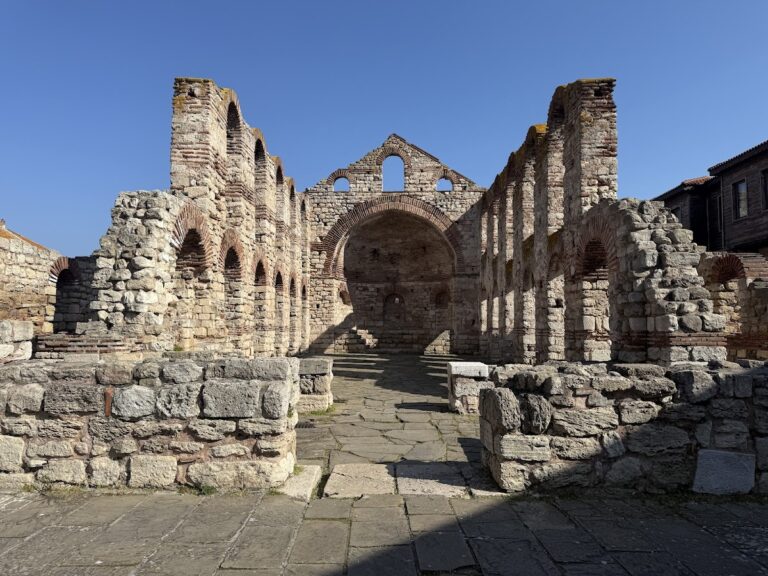
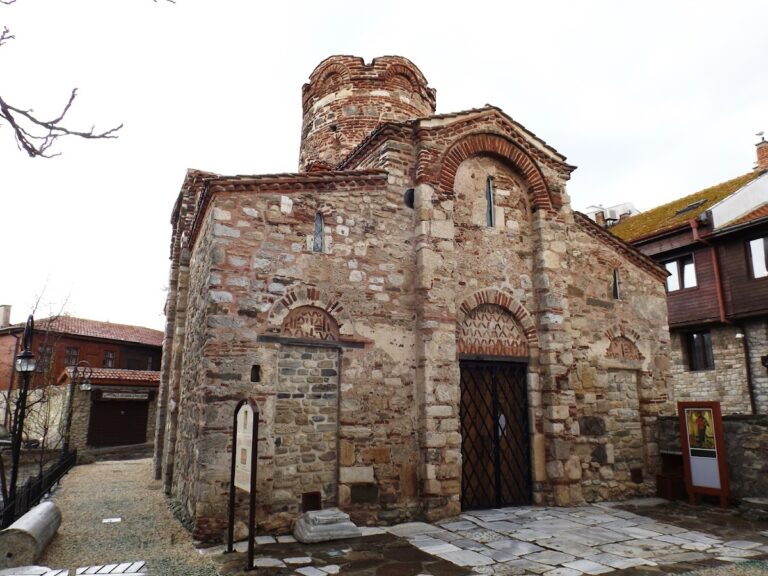
The church stands north of the principal street crossing Nesebar’s historic area, close to the Church of the Holy Archangels Michael and Gabriel. It is a single-nave basilica measuring approximately 14.7 metres long and 6.6 metres wide. The plan contains a western narthex, an entrance vestibule, and a broad pentagonal apse at the east end. The nave, the principal interior space for worship, was covered by a barrel vault carried by two arches. Several square niches resemble arrangements found in medieval churches at Veliko Tarnovo.
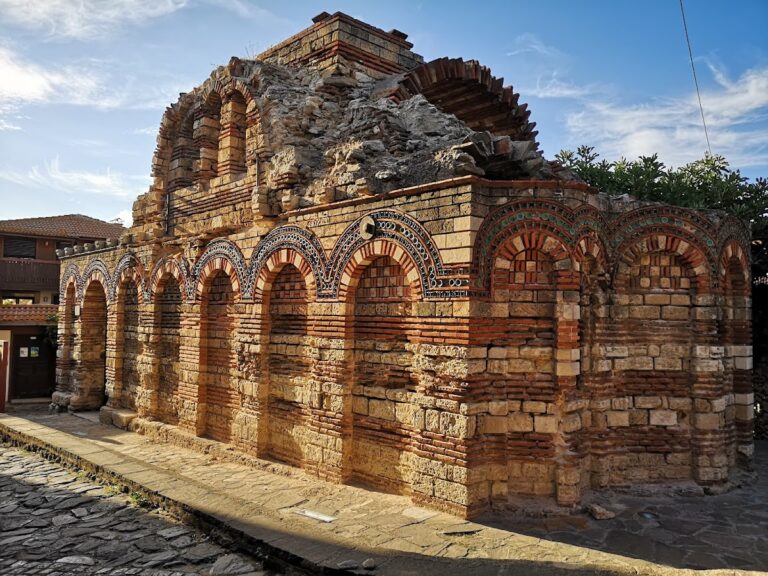
The building follows a cross-in-square plan, in which a central domed space is organized around the arms of a cross within a roughly square structure. No separate sanctuary was placed in front of the altar. Semicircular niches beside the apse served as the prothesis and diaconicon, side spaces traditionally used for preparing Eucharistic offerings and for liturgical service functions. The walls were built from smoothed or dressed stone and brick in alternating bands, using pseudo-opus-mixtum, a masonry technique combining courses of stone and brick with wooden beams.
Roof and entrances
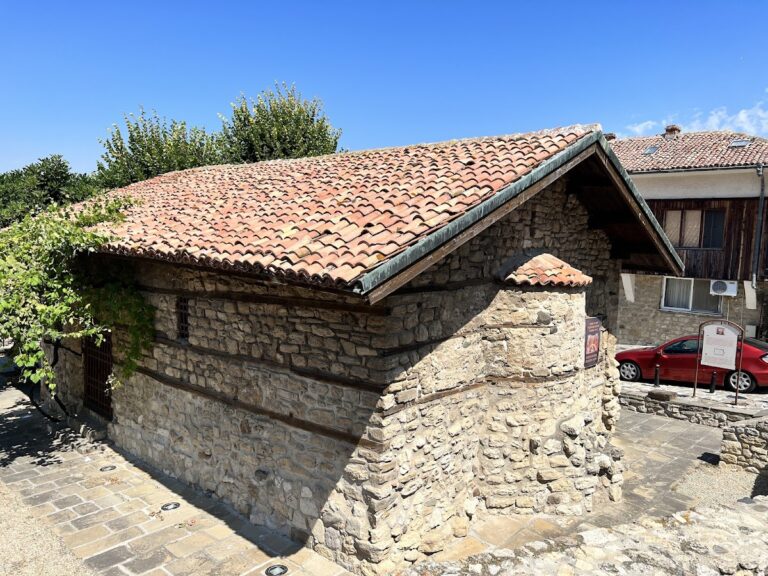
The original roof has not survived. It is thought to have been a dome on a central drum, expressing the cross-in-square arrangement. The narthex was probably covered by a calotte, a shallow domed or semi-domed vault, and accompanied by a bell tower. The bell tower has disappeared, while the present double-pitched roof belongs to a later period. The entrance is in the south wall, and a vaulted stone staircase on the west side was associated with the belfry, the structure that housed the bells.
Exterior ornament
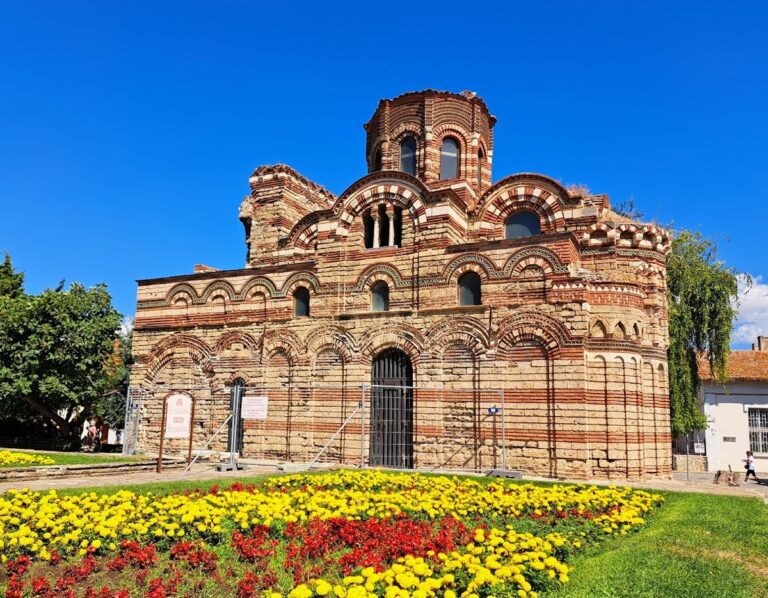
The north and south facades are articulated by two rows of richly decorated blind arches, which are ornamental arches applied to the wall without openings. Each of these walls has two rows of eight narrow arches. The west wall has three additional arches, and two arches appear on each side of the apse. The lower arcade is larger than the upper one.
The archivolts, or decorative bands following the curves of the arches, are formed from three rows of coloured ceramic rosettes. Their lunettes, the areas enclosed by the arches, contain stone and brick patterns arranged as fishbone, sun, chequerboard, zigzag, and related geometric motifs. The exterior uses ceramoplastic decoration, combining ceramic elements with masonry, including four-leaf and circular glazed bowls set into the walls. This ornament resembles that of the nearby Church of the Holy Archangels Michael and Gabriel.
Nearby sites