Church of Christ Pantocrator: A Medieval Eastern Orthodox Church in Nesebar, Bulgaria


Site at a Glance
- Rating
- 4.7
- Popularity
- Medium
- Country
- Bulgaria
- Primary era
- Medieval
- Eras represented
- Medieval
- Civilizations
- Bulgarian
- Site type
- Religious
- Remains
- Church
On this page8 sections
History
The Church of Christ Pantocrator is a medieval Eastern Orthodox church in Nesebar, Bulgaria, the medieval Mesembria on the country’s Black Sea coast. Dedicated to Christ Pantocrator, a title meaning “Ruler of All,” it is generally dated to the late thirteenth or early fourteenth century and follows the late Byzantine architectural tradition.
Construction and medieval setting
The date of construction has been discussed within the broader development of medieval Nesebar. Robert G. Ousterhout places the building in the mid-fourteenth century, while another attribution connects it with the reign of Tsar Ivan Alexander, ruler of the Second Bulgarian Empire from 1331 to 1371. During his reign, control of Nesebar shifted repeatedly between the Second Bulgarian Empire and Byzantium.
Later use and protection
The church is no longer used for worship. It now houses an art gallery displaying works by Bulgarian artists. The Bulgarian state has protected the building as a national antiquity since 1927, and in 1964 it was included among Bulgaria’s monuments of culture of national importance. It also forms part of the Ancient City of Nesebar UNESCO World Heritage Site.
Remains
Plan and construction
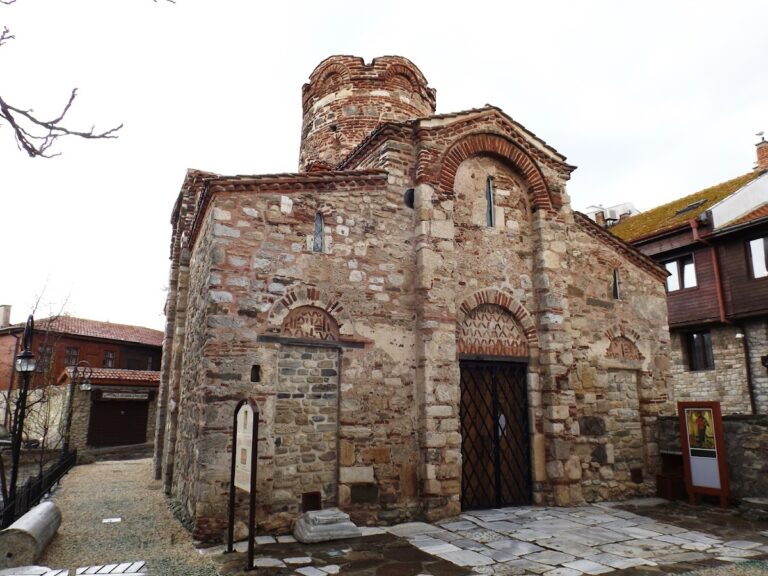
The church has an elongated rectangular plan measuring approximately 16 by 6.7 to 6.9 metres. Its interior is organized according to a cross-in-square plan, a Byzantine arrangement centered on a domed crossing, with adjoining spaces grouped around it. A small narthex, or entrance vestibule, leads into the principal worship space, known as the cella or naos. Two entrances open into the cella from the south and west, while two more provide access to the narthex from the west and north. A medieval tomb lies beneath the narthex.
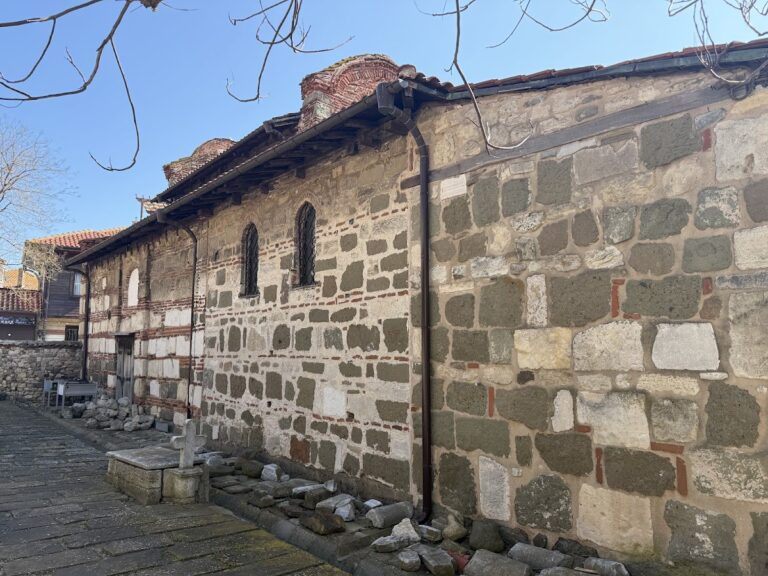
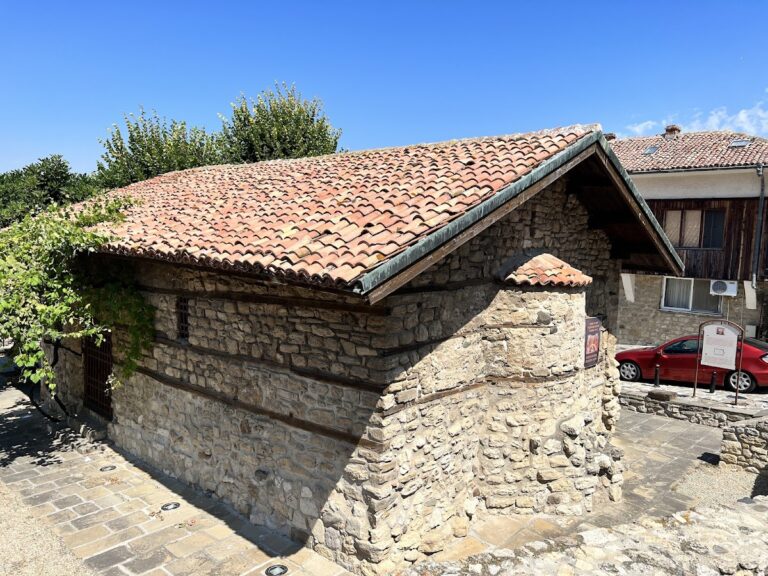
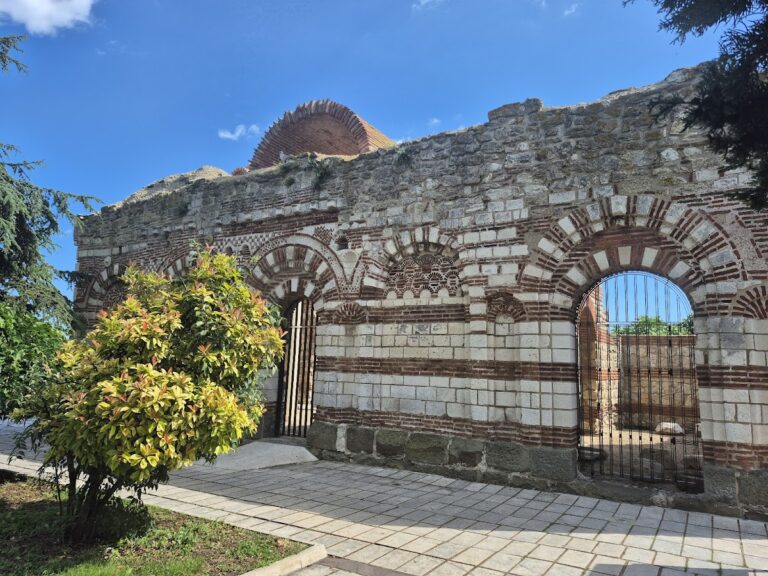
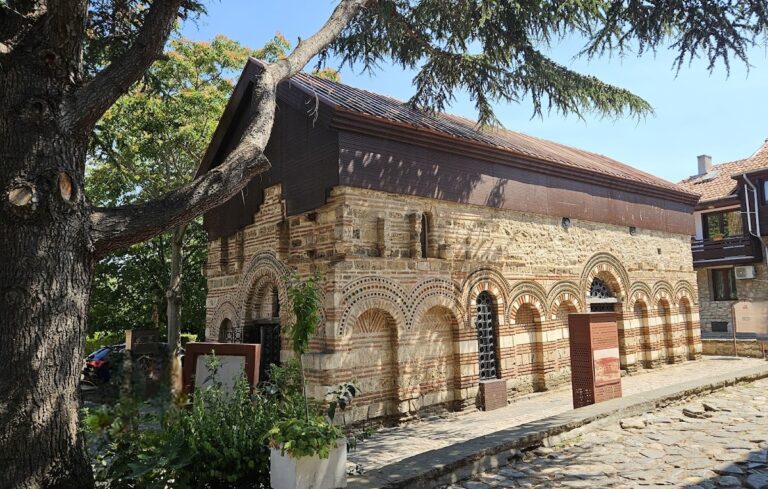
Stone and brick form the building’s opus mixtum masonry, a technique that combines these materials in alternating courses and patterned bands. The walls are approximately 0.80 metres thick. The repeated brickwork gives the church a reddish appearance, while the surviving structure remains largely intact and is considered one of Bulgaria’s best-preserved medieval churches.
Apse and liturgical spaces
At the east end, the apse is formed from three smaller overlapping parts that combine into a single larger unit. The prothesis and diaconicon stand beside it. These ancillary liturgical spaces were traditionally associated with preparing the Eucharistic offerings and storing or serving sacred objects.
Exterior ornament
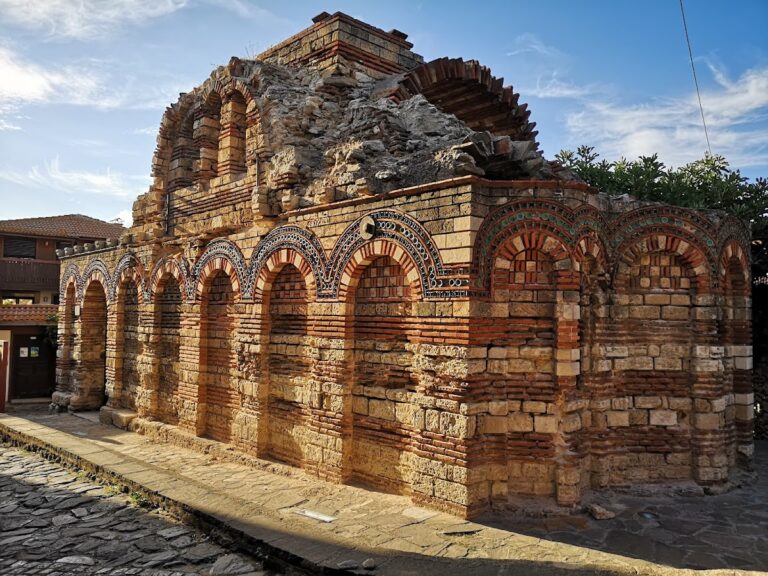
The exterior walls are ornamented on every side, with the east wall and apse receiving the most elaborate treatment. Bands of three or four brick courses alternate with carved stone to create a strong optical pattern. On the east wall, rows of blind arches are combined with four-leaved floral motifs, triangular ornaments, circular turquoise ceramic elements, and brick friezes bearing swastika patterns. The superimposed arcades have an appearance that has been compared with an aqueduct.
The long north and south walls contain lower blind arches made of brick. Near the dome, each side has one large arch and a central columned window, with further windows above the lower arches. These elements break up the elongated walls while continuing the church’s alternating brick and stone design.
Dome, bell tower, and interior
An octagonal dome rises over the center of the cella. It was originally carried by four columns positioned directly beneath it, although those columns have since been destroyed. The dome retains abundant ornamental and ceramic decoration and has eight windows, one on each side.
A bell tower was constructed above the narthex and projects from the rectangular main body of the church. Originally rectangular, it is now partly ruined. A stone staircase on the south side provided access to it. Inside, medieval frescoes survive in fragments on the walls, preserving traces of the church’s former painted decoration.
Nearby sites