Church of Saint John the Baptist: A Byzantine Cross-Domed Church in Nesebar, Bulgaria


Site at a Glance
- Rating
- 4.7
- Popularity
- Low
- Country
- Bulgaria
- Primary era
- Medieval
- External website
- Open
- Eras represented
- Medieval, Early Modern
- Civilizations
- Byzantine, First Bulgarian Empire
- Site type
- Religious
- Remains
- Church
On this page11 sections
History
The Church of Saint John the Baptist is a former Orthodox church in Nesebar, Bulgaria, built in the Byzantine tradition and probably erected during the tenth century. Dedicated to Saint John the Baptist, a major Christian prophet traditionally regarded as the predecessor of Jesus, it belonged to the Bulgarian Orthodox Church and stands within Nesebar’s historic architectural and archaeological reserve.
The sixth-century basilica
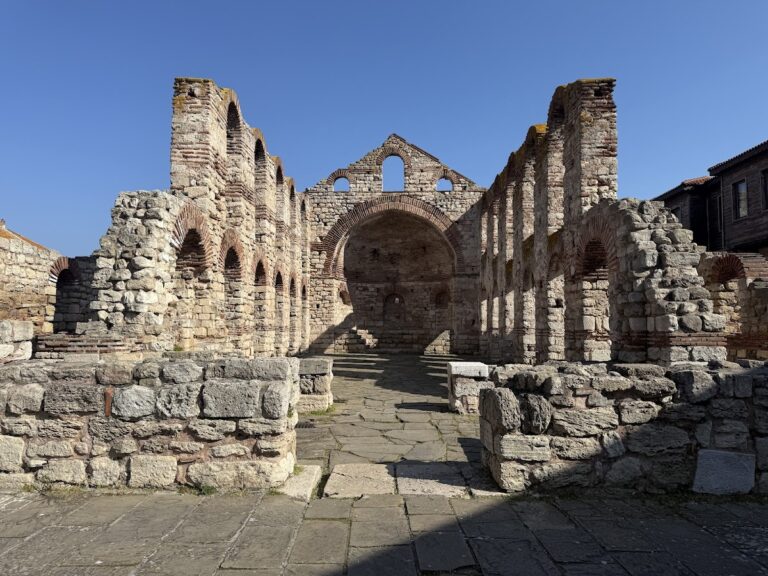
The present church was built over an earlier Early Byzantine, or eastern Roman, three-aisled basilica from late antiquity. Archaeological research carried out during restoration in 2012 and 2013 identified the earlier structure and dated it to the sixth century. It originally had a single semicircular eastern apse, the rounded end of a church that commonly contained or framed the altar. Semicircular apses were later added to the northern and southern aisles.
Bulgarian medieval construction
Nesebar was captured by Khan Krum in 812 and incorporated into the First Bulgarian Empire, the medieval Bulgarian state that existed from the seventh to the eleventh century. After the Christianization of the Bulgarian population following 865, new churches were built in the city, including the Church of Saint John the Baptist.
The present building was probably constructed in the tenth century. Its architectural features and later research have also supported a possible date in the late ninth century, during the reign of Tsar Boris I, the Bulgarian ruler associated with the Christianization of Bulgaria. An early-eleventh-century date has not been excluded, leaving the precise time of construction unresolved.
Later use and preservation
The church is no longer active as a place of worship. It functions as a museum or art gallery, displaying icons from Nesebar. Restoration and archaeological investigation in the early twenty-first century clarified the relationship between the medieval building and the sixth-century basilica beneath it, and the church has been restored.
In 1927, the building was declared a cultural monument of national importance and classified as a national antiquity. Its protected status was renewed in 1964, when its architectural and construction value was also cited. The church forms part of the historic area of Nesebar, which is included in a UNESCO World Heritage property.
Remains
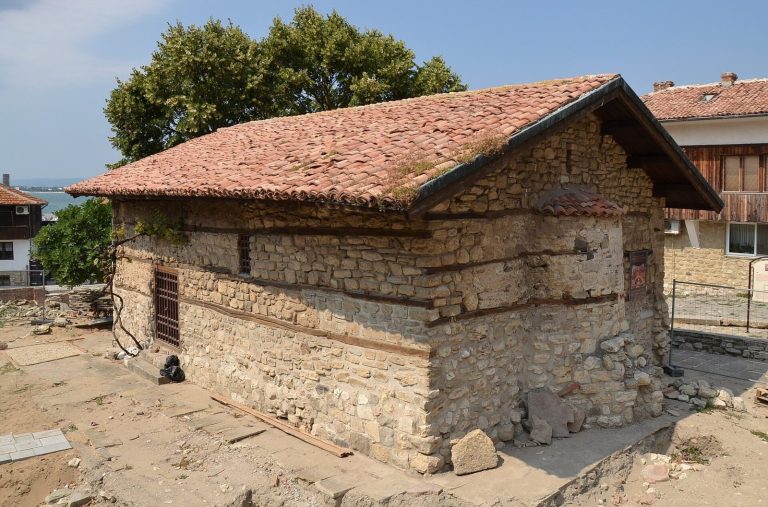
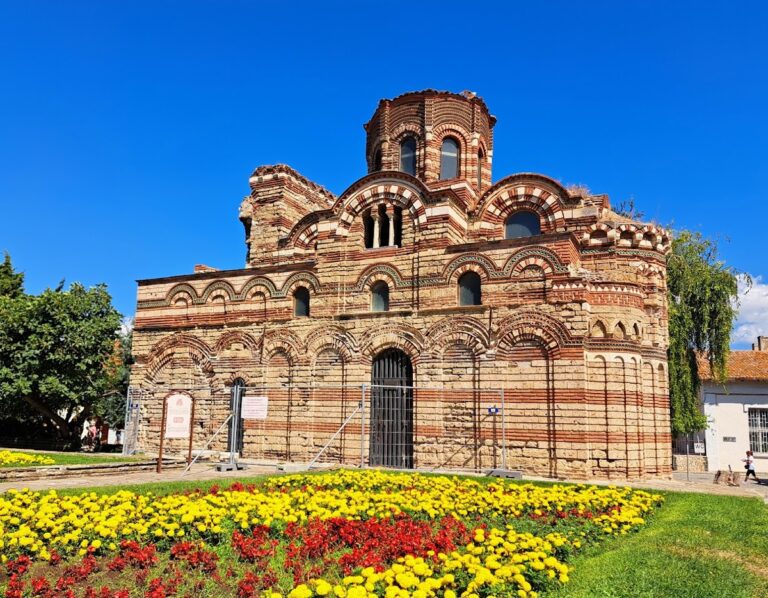
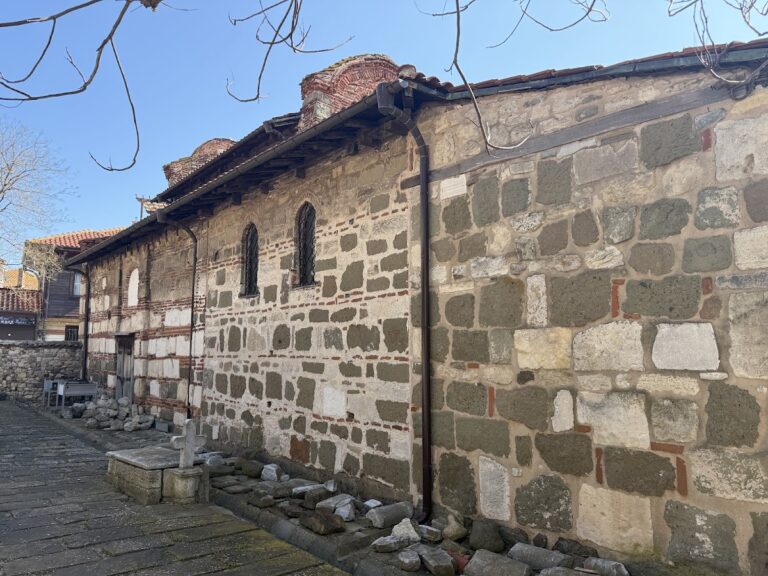
The surviving church has a rectangular plan measuring approximately 14.1 by 10.2 metres. It is a three-aisled cross-domed building, a form organized around a central dome above a cross-shaped arrangement, and represents a transition between the shortened basilica and the cross-domed church. The projecting arms of the cross are visible on the exterior, while the longitudinal arm is longer than the transverse one. Both arms end in triangular pediments, or upper terminations above the projecting sections.
Plan and structural form
Domed interior
The central nave is twice as wide as the side aisles. Four pilasters, which are shallow supports attached to the walls, and four substantial masonry columns separate the aisles and support the dome. The columns stand independently rather than being joined to one another. The building was probably conceived within the type of cross-domed church supported by four free-standing columns, although its arrangement does not fully conform to the classical form.
The dome rises on a tall cylindrical tambour, the drum that lifts a dome above the main structure, and has a hemispherical profile. Its diameter is approximately 3.5 metres. At the eastern end, three semicircular apses divide the altar area into three parts, with a raised step positioned at the centre of the main apse.
Entrances and exterior walls
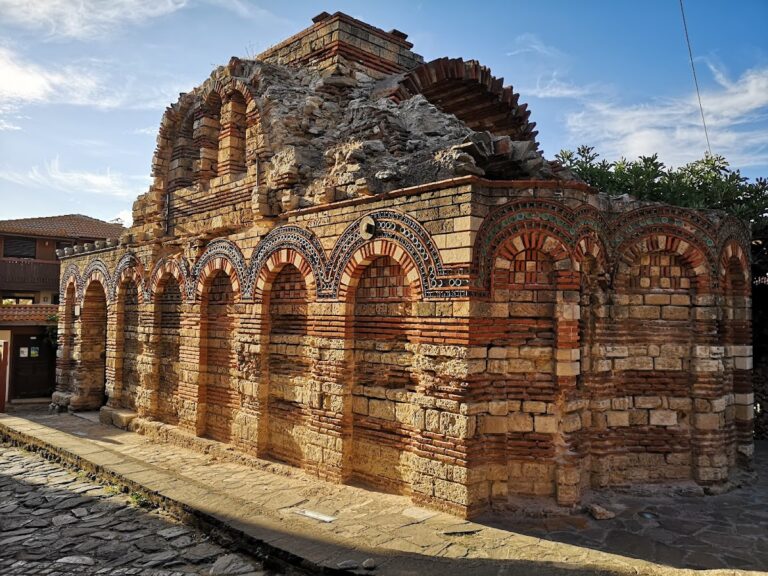
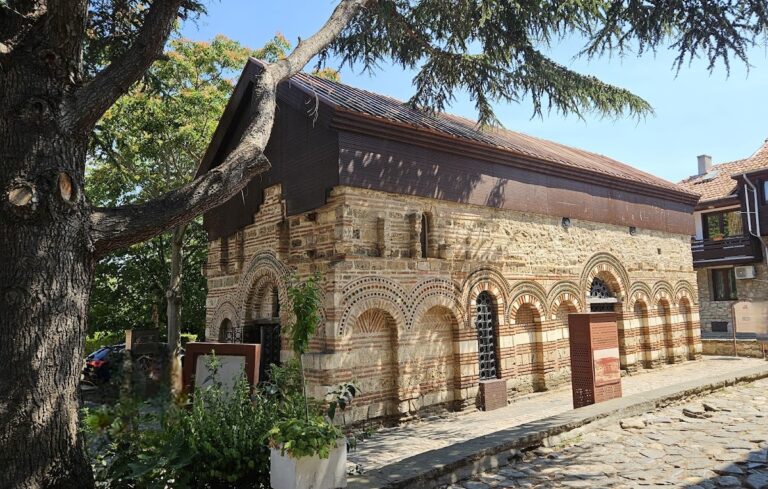
Three vaulted portals on the west façade open into the three aisles. A fourth entrance is placed in the north façade, and a southern entrance also existed originally, giving the church five entrances at that time. The western, southern, and northern façades are topped by tall blind arcades, decorative arcade-shaped wall panels without open passages.
The walls consist chiefly of roughly broken stone and river stone, with occasional brick and red mortar used as the binding material. Brick is especially evident in the tambour. Reused architectural pieces from other or demolished buildings appear in the supporting columns and elsewhere. Brick decoration frames or ornaments the doors and windows, while sections of the dome walls use a cage technique in which courses of stone alternate with courses of brick. Elsewhere, brick is distributed irregularly through the walls.
Light and painted decoration
Windows and frescoes
Long, narrow windows provide the interior lighting. The dome has four windows, the central apse has three, each side apse has one, and the west façade has three. The interior is plastered and retains frescoes from several periods. Twelfth-century fragments survive on the south wall, while other paintings and fragments date from the fourteenth, sixteenth, and seventeenth centuries, including remains on the dome walls.
A fourteenth-century donor portrait survives on the southern wall behind the southwestern pillar. Such a portrait depicts the person who sponsored or endowed a church or its decoration. A seventeenth-century scene of Saint Marina, a Christian saint and martyr especially venerated in Eastern Christianity, remains on a column in the southwestern part of the building.
Inscribed column
A Greek inscription meaning “Saint John, save me!” appears on plaster covering a hole in the northeastern column. The inscription forms part of the surviving interior evidence alongside the layered wall paintings and helps preserve the church’s religious history within its restored medieval structure.