Church of the Holy Archangels Michael and Gabriel: A Medieval Orthodox Church in Nesebar


Site at a Glance
- Rating
- 4.7
- Popularity
- Low
- Country
- Bulgaria
- Primary era
- Medieval
- Eras represented
- Medieval
- Civilizations
- Second Bulgarian Empire
- Site type
- Religious
- Remains
- Church
On this page8 sections
History
The Church of the Holy Archangels Michael and Gabriel is a medieval Eastern Orthodox church in Nesebar, Bulgaria, built during the thirteenth or fourteenth century. It belonged to the Bulgarian Orthodox Church and the Sliven Diocese. Dedicated to Michael and Gabriel, high-ranking angels in Christian tradition, the church reflects the religious architecture of medieval Nesebar.
Medieval construction
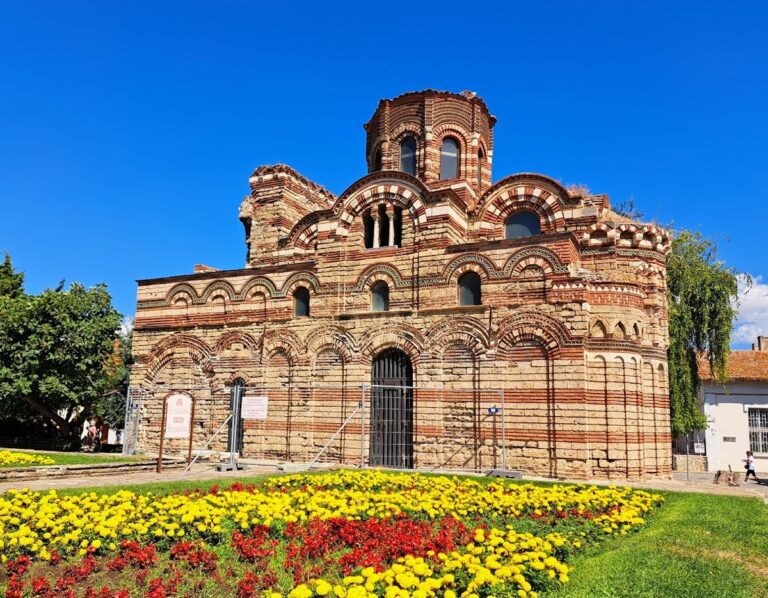
The building is generally associated with the period from the early thirteenth to the early fourteenth century because its design resembles the Church of Christ Pantocrator in Nesebar. A thirteenth-century date is also assigned to it specifically. Jonathan Bousfield places its construction during the reign of Tsar Ivan Alexander, who ruled Bulgaria from 1331 to 1371. During his reign, Nesebar changed hands several times between the Second Bulgarian Empire, the medieval Bulgarian state of the late twelfth to late fourteenth centuries, and Byzantium, the medieval Eastern Roman Empire.
Protection and preservation
The church forms part of the Ancient City of Nesebar UNESCO World Heritage Site. It came under state protection in 1927 and was included among Bulgaria’s monuments of culture of national importance in 1964. Only part of the building survives, and restoration work was carried out during the twenty-first century.
Remains
Plan and interior
Nave and sanctuary
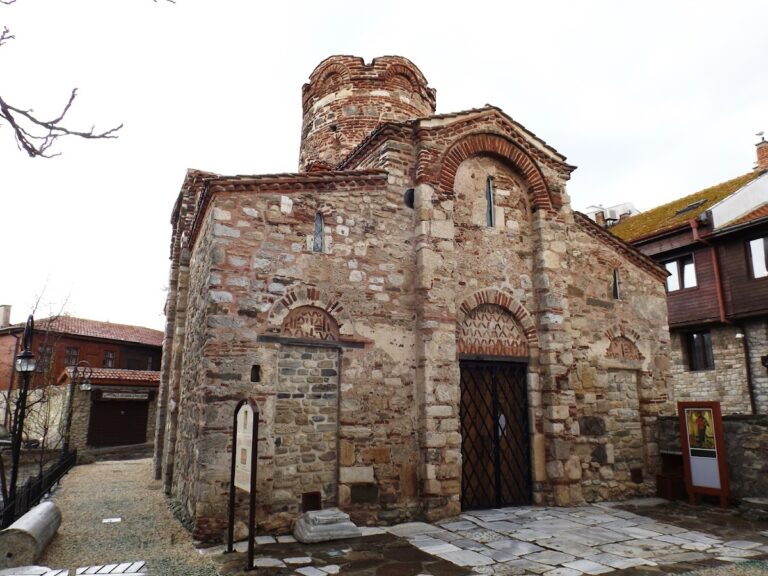
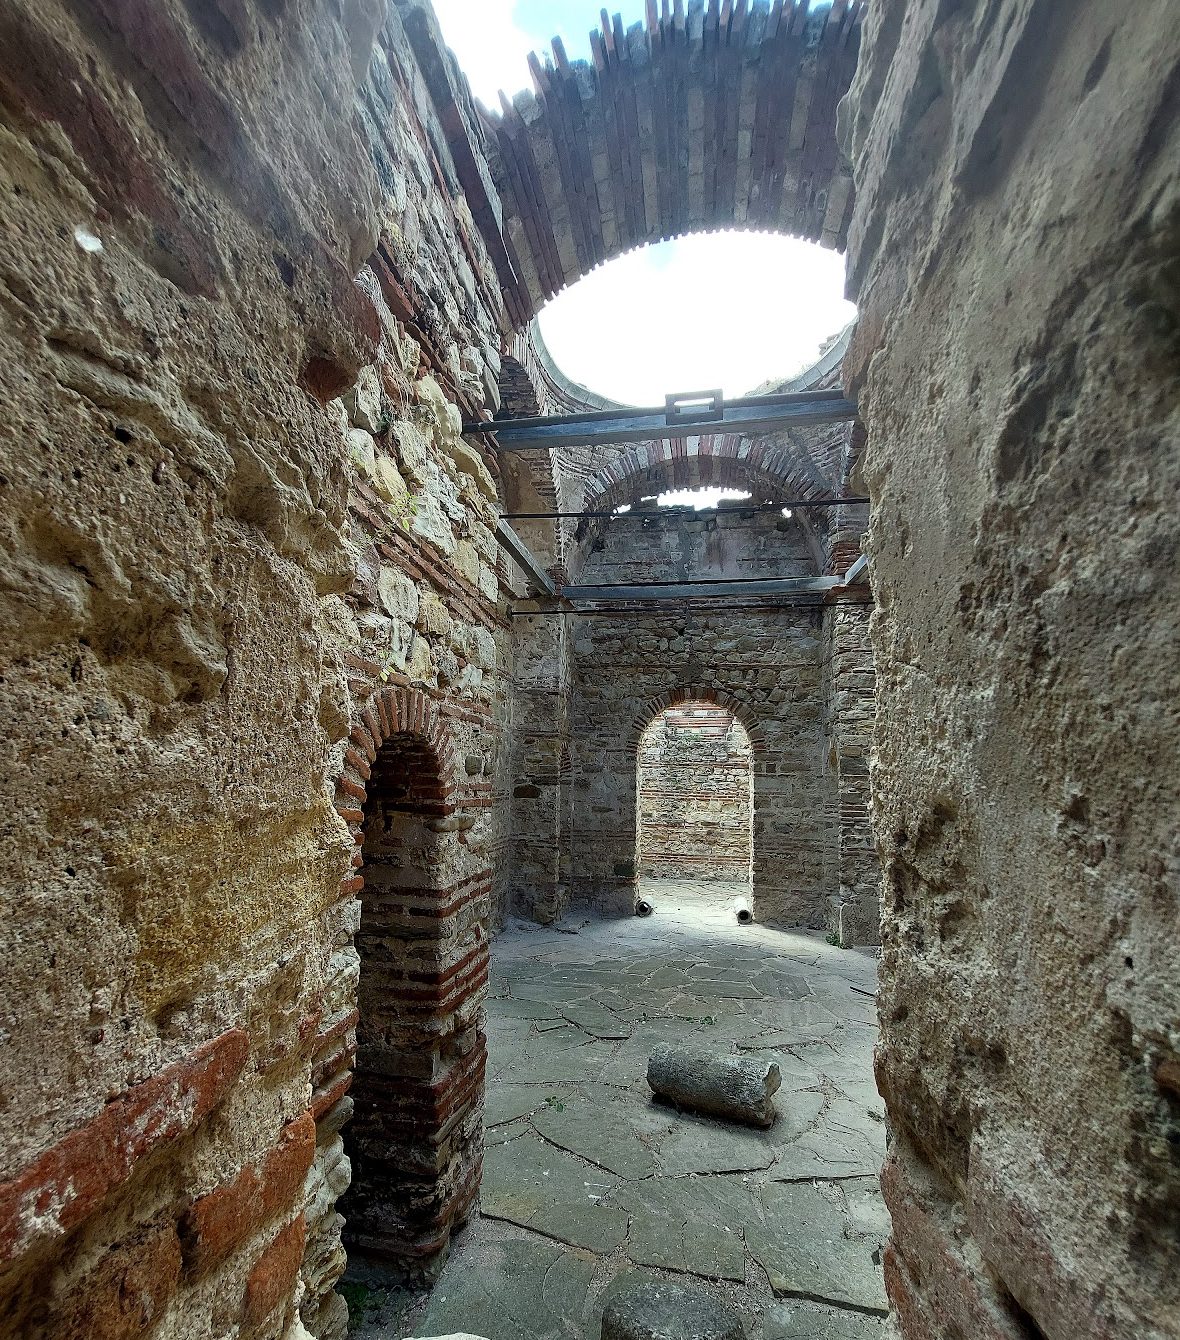
The church has a broadly rectangular plan and follows the cross-in-square type, a Byzantine design in which a central domed space is integrated into a roughly square structural arrangement. It is a single-nave building with walls between 0.85 and 1.30 metres thick. The nave was originally covered by a dome carried on two longitudinal arches. At the eastern end, three apses, rounded sanctuary terminations, each have a window. The larger central apse is joined by two side apses, while two pillars at their junctions divide the altar area into a prothesis, where Eucharistic elements were prepared, and a diaconicon, the service area for liturgical vessels and vestments.
Narthex and former bell tower
A large narthex, or entrance hall, occupies the western part of the church. It contains two vaults beside the broad entrance. There are three entrances in total, with two opening into the narthex and a third leading directly into the nave from the north. A rectangular bell tower once stood above the narthex, but it has not survived. A stone staircase leading to the tower remains in the western part of the church. The arrangement, including the former tower, has parallels with the earlier Church of the Holy Mother of God at Asen’s Fortress and the Chora Church in Constantinople.
Façades and surviving construction
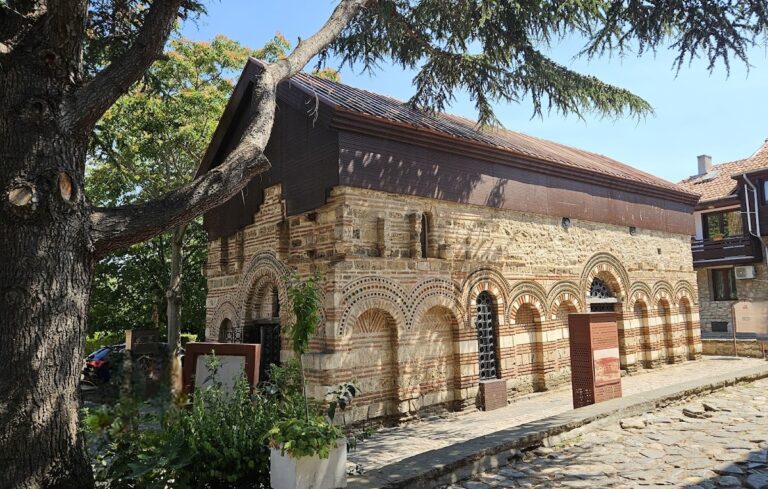
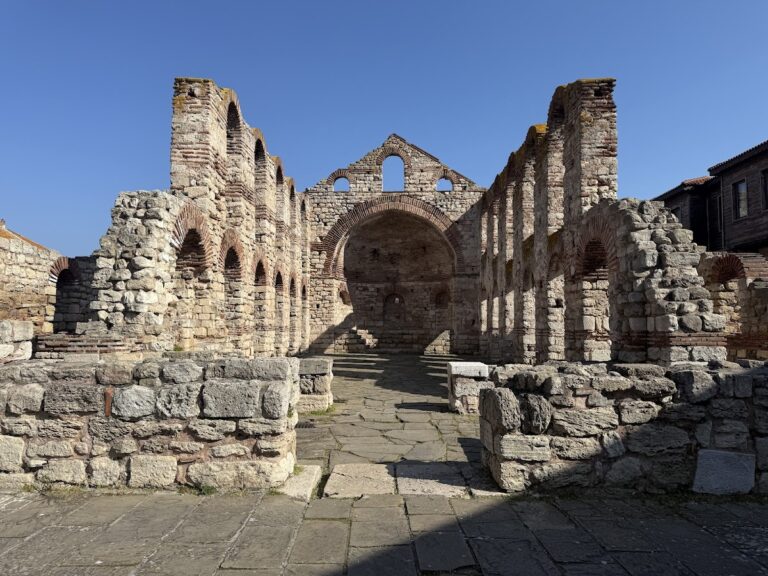
The north and south façades contain two large upper arcades and connected blind arcades, recessed arches used as wall decoration rather than open passages. Each of these long walls has seven blind arches, while the west wall has three. The upper sections of the north and south walls end in semicircular pediments, each pierced by three windows. Brick details and friezes made from triple bands of coloured ceramic rosettes and circles decorate the spaces within and around the arches. The exterior uses opus mixtum, a masonry technique combining courses of brick with stone. In the surviving walls, three or four brick courses typically follow two courses of carved stone, and some blind arches are marked by green-glazed ornaments.
Most of the roof has disappeared. The surviving arches have been reinforced with steel stretchers, while the partial remains preserve the church’s principal plan and elements of its medieval exterior decoration.
Nearby sites