Roman Theatre of Brescia: An Ancient Brixia Performance Venue


Site at a Glance
- Rating
- 4.5
- Popularity
- Low
- Country
- Italy
- Primary era
- Classical
- External website
- Open
- Eras represented
- Classical
- Civilizations
- Roman
- Site type
- Entertainment
- Remains
- Theatre
On this page8 sections
History
The Roman Theatre of Brescia in Italy is a Roman theatre built during the Flavian period, probably in the first century, when Brescia was known as Brixia. Constructed beside the Capitolium, the city’s principal state temple, and connected to it by a portico or long hall, the theatre formed part of the civic and religious centre of the ancient settlement.
Flavian foundation and imperial remodelling
The theatre was built on the slope of the Cidneo hill alongside the Capitolium and Forum, the principal public square of a Roman city. This setting linked performances with the wider social, political, commercial, and religious life of Brixia. In this respect, its relationship to the surrounding public buildings has been compared with that of the Theatre of Pompey in Rome, a major precedent in Roman theatrical architecture.
During the reign of Septimius Severus, the Roman emperor from 193 to 211, the theatre underwent remodelling in the third century. Its later history was shaped by severe damage. It was probably affected by the same fourth-century fire that partly collapsed a nearby religious building, while a fifth-century earthquake destroyed the stage and the wall facing the street.
Continued use and rediscovery
Despite the destruction caused by fire and earthquake, the theatre continued to be used until 1173. Later buildings were constructed over parts of its remains. Nineteenth-century excavations associated with the archaeologist Giovanni Labus brought the theatre and the Capitolium to light, and the later buildings covering the site were demolished. Palazzo Maggi Gambara was preserved because of its historically and artistically valuable frescoes.
The theatre’s later interpretation has remained closely tied to its urban setting. It was included in 2011 in the UNESCO World Heritage serial site “Longobards in Italy: Places of the Power, 568–774,” a designation grouping related places under a shared historical theme concerning the Longobards, or Lombards, in early medieval Italy. Proposals to rehabilitate the monument, including the reconstruction of collapsed seating in wood, have not been implemented. The Cidneo hill and the surviving medieval residential buildings to the south continue to constrain the site, while rebuilding part of the stage front or creating a fuller connection with Via Musei would require major changes to this historic context.
Remains
The surviving theatre occupies the slope of the Cidneo hill near the Capitolium and Forum. Its design used the natural incline of the hill, giving the building an arrangement closer to that of ancient Greek theatres than to Roman theatres whose seating was carried by substantial built structures. The remaining plan is clearly semicircular, although the theatre is physically confined between the hill and the medieval buildings to the south. From Via Musei, access is limited to the outlets of a narrow lane.
Auditorium and stage
The semicircular cavea, the auditorium containing the spectators’ seating, measured approximately 86 metres in width and probably reached 34 metres in height. The stage was 48 metres long, and the theatre is estimated to have held about 15,000 spectators. It was the largest theatre in northern Italy after the theatre at Verona.
Only the lowest seating rows have survived, because they rested directly on the ground. The higher rows were supported by masonry arches, which later collapsed. Visible remains include parts of the cavea, the stage, and the original wall facing the street. The stage and street-facing wall were destroyed in the fifth-century earthquake, while the surviving fabric preserves the theatre’s scale and semicircular organization.
Connected buildings and later fabric
Hall of the Small Columns
A long hall connected the theatre to the Capitolium. Known as the Hall of the Small Columns, it was divided by two rows of pilasters bearing Tuscan-order capitals, relatively plain Roman capitals derived from the Tuscan form of the classical column order.
Palazzo Maggi Gambara
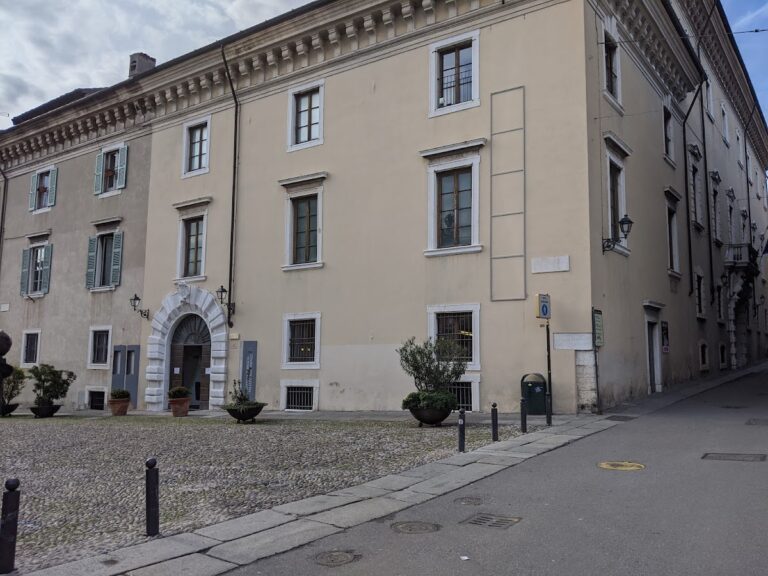
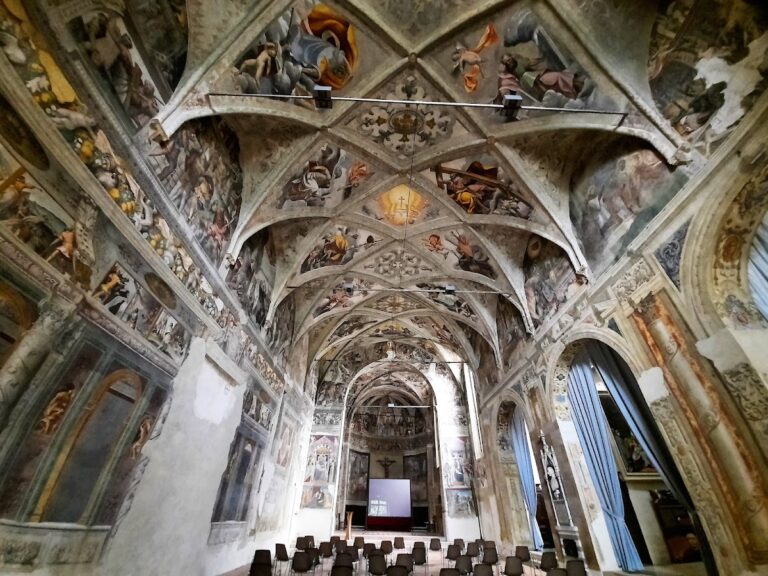
Palazzo Maggi Gambara occupies the western part of the cavea, and further theatre remains lie within or are incorporated into the building. Its interior contains late Roman pavements and masonry remains dating from the first years after the abandonment of the Forum. The palace’s frescoes led to its preservation when later structures over the theatre were removed during the nineteenth-century archaeological work.