Palazzo Martinengo Cesaresco Novarino: A Historic Residence and Exhibition Palace in Brescia


Site at a Glance
- Rating
- 4.4
- Popularity
- Medium
- Country
- Italy
- Primary era
- Early Modern
- External website
- Open
- Eras represented
- Classical, Medieval, Early Modern, Modern
- Civilizations
- Roman, Venetian
- Site type
- Domestic
- Remains
- Elite Residence
On this page14 sections
History
Palazzo Martinengo Cesaresco Novarino is a historic noble residence in Brescia, Italy, built around the middle of the seventeenth century on the remains of an earlier fifteenth-century building. Standing on Piazza del Foro, south of the Capitolium, Brescia’s Roman Capitoline temple, it was the principal urban residence of the Martinengo family.
Early occupation and Roman Brixia
Archaeological remains beneath the palace indicate activity from the Early Iron Age, approximately between the eleventh and fifth centuries BC. In the Roman period, the area first contained residential use and later formed part of the civic zone of Roman Brixia, the ancient city corresponding to present-day Brescia. The area was subsequently abandoned during the Middle Ages as urban activity shifted toward places including Piazza Paolo VI and the present Piazza della Vittoria.
The Martinengo residence
The present palace was commissioned by Count Cesare IV Martinengo Cesaresco, a descendant of the Martinengo noble family of Bergamo. The family moved to Brescia during the sixteenth century and acquired several local noble residences, including property that had belonged to the Gambara family. A marble plaque in the palace commemorates Cesare Martinengo and gives the construction date as 1663.
After Cesare’s death, the building passed to his children Carlo I, Scilla, also called Silla, and Enrico Martinengo. They divided the palace into three parts, a change that led to uneven modernization and increasingly fragmented ownership. Carlo I later commissioned a portico in 1697 after inheriting his section of the property.
Modern uses and archaeological work
The Province of Brescia acquired the palace in the early twentieth century. During the twentieth century it first housed Brescia’s police headquarters. After restoration by the provincial administration, the building became a venue for exhibitions and an underground archaeological route, while part of it continued to accommodate provincial administrative offices.
Excavations began in 1989, and an exhibition based on the discoveries opened in the palace cellars in 1998. The excavated sequence follows the history of the city from prehistory through the Roman period, the Middle Ages, and later history, with the Roman phase providing the archaeological character of the surrounding area. Since the 1990s, the palace has also hosted temporary exhibitions on European painting, Impressionism, twentieth-century art, rock art in Val Camonica, opera celebrity culture, and artists including Arturo Benedetti Michelangeli, Angelo Inganni, and others. Exhibition activity was organized by Brescia Mostre Grandi Eventi from 1996 to 2006, by the institution Palazzo Martinengo from 2006 to 2011, and by Fondazione Provincia di Brescia Eventi from 2011.
Remains
Facades and entrance spaces
Via Musei facade
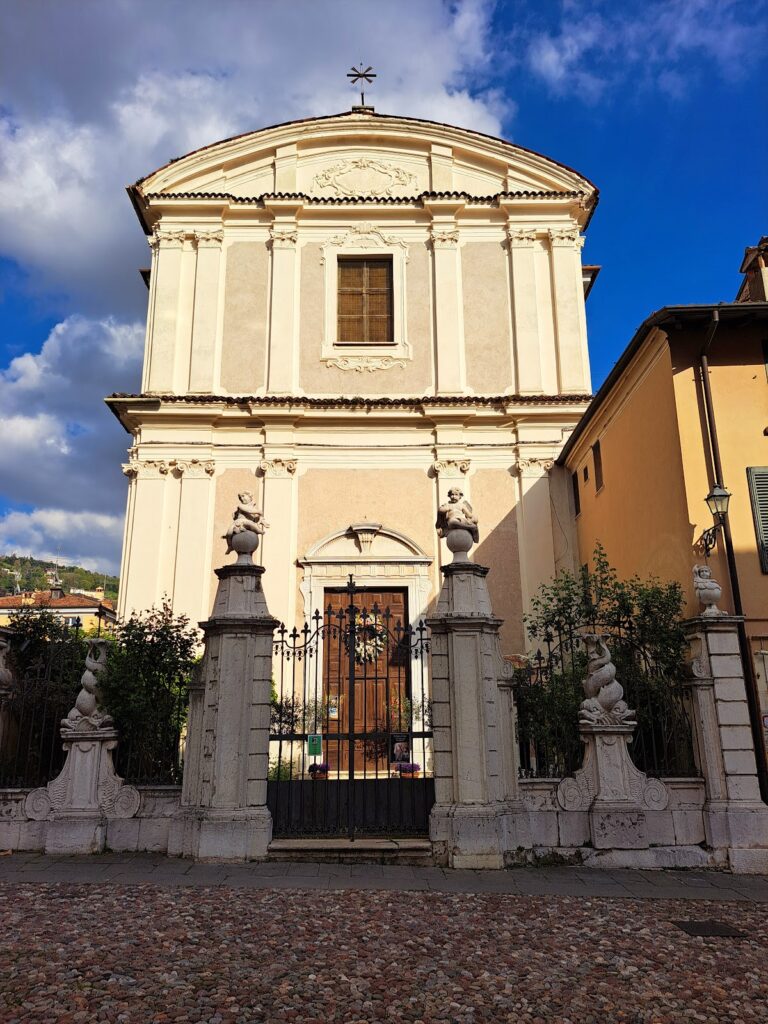
The palace has two principal facades of roughly equal importance, one facing Via Musei and the other Piazza del Foro. The northern section on Via Musei was probably built between 1680 and 1690, possibly after authorities objected to Cesare Martinengo’s proposed extension. Its large entrance portal is attributed to Stefano Carra and Carlo Carra.
Two monumental eagle figures above the columns serve as sculptural supports in place of capitals. The columns carry a principal balcony made of Botticino marble, a pale limestone quarried near Brescia. Beyond the entrance, a frescoed barrel vault leads to a small internal courtyard.
Piazza del Foro facade
The facade facing Piazza del Foro is longer than the Via Musei facade and has a restrained sixteenth-century appearance. Cesare Martinengo probably selected this treatment to harmonize with interiors created by the Gambara and Ugoni families a century earlier. Those interiors remained almost unchanged after the seventeenth-century refurbishment.
Two nearly identical portals are distinguished by their heraldic shields. The northern entrance bears the original Martinengo arms, a red eagle on a golden shield, while the southern entrance carries the similar quartered arms of the Martinengo Cesaresco family. The southern portal opens onto an internal courtyard with three loggias, open-sided galleries or covered spaces connected to the courtyard. Two are enclosed with glazing and panels, while the southern loggia remains open.
Courtyards, porticoes, and staircases
Internal fountain courtyard
The small courtyard beyond the Via Musei portal contains a sixteenth-century fountain. Its basin occupies a niche framed by paired Corinthian pilasters, a classical order with capitals decorated by stylized acanthus leaves, set against a rusticated surface of rough, projecting masonry or plaster blocks. A statue from the eighteenth century crowns the fountain area. It represents either Cesare Martinengo or possibly his daughter Scilla.
Martinengo portico
Carlo I Martinengo commissioned the portico in 1697 after receiving his part of the palace. The structure was later enriched with numerous frescoes, and its route leads to a gallery that Carlo used as a private library. The eastern part of the loggia contains a large seventeenth-century staircase leading to the upper floor.
The upper floor contains seven rooms. One is in the Neoclassical style and probably served in the early nineteenth century as a meeting place for Marzia Martinengo, then owner of the palace, and the poet Ugo Foscolo. A second large staircase in the northern part of the building dates from the eighteenth century and is decorated with numerous frescoes centered on the Martinengo family.
Gambara portico
The northern portico, which inspired Carlo I’s work on the opposite side, was built by the Gambara family in the sixteenth century. It has seven structural divisions, or bays, decorated with mythological scenes and friezes bearing the Red Crayfish, the family emblem.
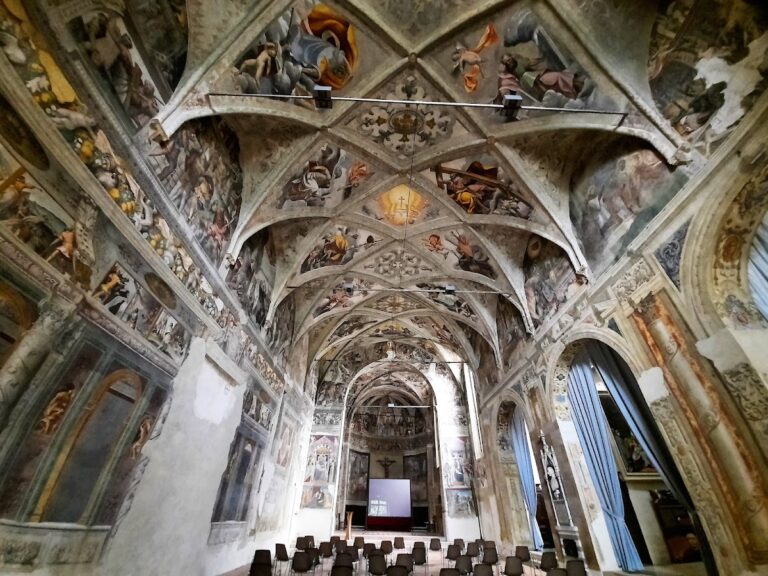
Chapel and transferred frescoes
The palace contains the private chapel of Mattia Ugoni, Bishop of Famagusta. The Ugoni family, a noble family of Brescia, owned this wing during the sixteenth century before it was acquired by Cesare IV Martinengo Cesaresco.
The chapel originally held frescoes by Moretto, the customary name of the Brescia painter Alessandro Bonvicino. The paintings depicted the Twelve Prophets, Moses, and the Burning Bush. They were detached in the nineteenth century and are now preserved in the Pinacoteca Tosio Martinengo, Brescia’s civic art gallery and museum.
Underground archaeological remains
The underground archaeological route occupies five rooms beneath the palace. Its layered remains preserve evidence from prehistory, the Roman period, the Middle Ages, and later history. A display room beside the excavations contains documents and archaeological finds recovered during the works, while other rooms within the palace are used for art exhibitions.
Nearby sites