The Manor in Nowa Ruda: A Renaissance Aristocratic Residence
Site at a Glance
- Popularity
- Low
- Country
- Poland
- Primary era
- Early Modern
- Eras represented
- Early Modern, Modern
- Civilizations
- Holy Roman Empire, Kingdom of Bohemia, Kingdom of Prussia
- Site type
- Domestic
- Remains
- Manor House
On this page13 sections
History
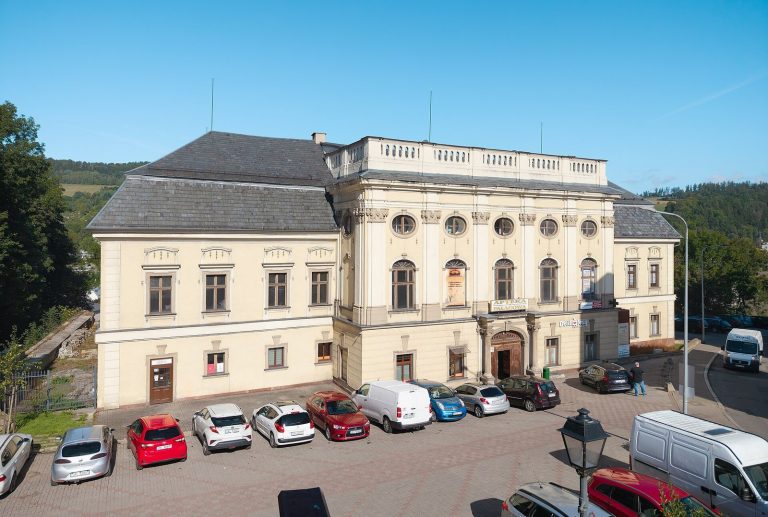
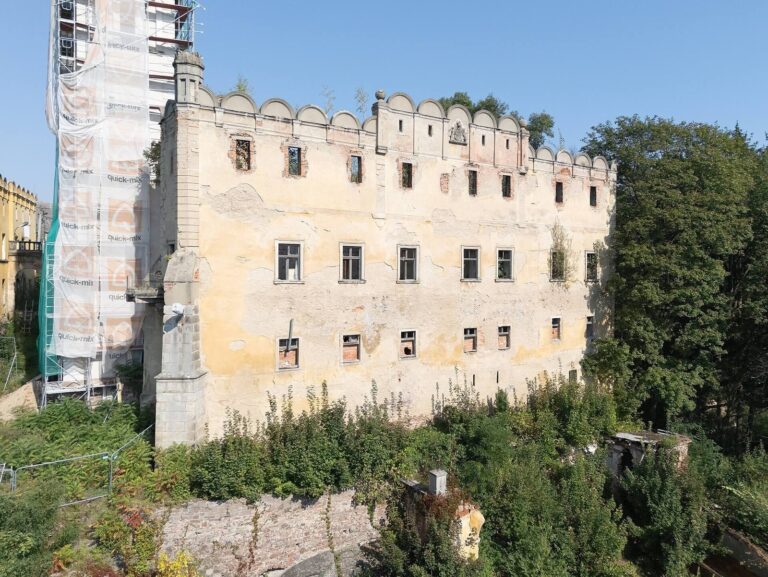
The Manor in Nowa Ruda is a manor in Poland built in 1598 by Bernhard von Stillfried. Its Renaissance design belongs to a European movement that revived classical forms in art and architecture. It formed part of the Stillfried family’s estates and periodically served as a residence for their owners.
Foundation and Stillfried ownership
Bernhard von Stillfried, a nobleman of the Stillfried family, built the manor. His wife was Małgorzata von Borschnitz (1576–1643), who came from Prusy near Niemcza. Bernhard owned the property until 1637. Later Stillfried owners included Bernhard II (1658–1689), Bernhard III von Stillfried und Rattonitz (1689–1702), Raymund Erdmann Anton, Baron Stillfried von Rattonitz (1702–1720), and Johann Joseph I, Baron Stillfried von Rattonitz (1720–1739). Johann Joseph’s wife, Anna von Stillfried, Countess von Salburg, owned it from 1739 to 1761; Michael Raymund, Baron Stillfried und Rattonitz, followed from 1768 to 1773.
During the Thirty Years’ War (1618–1648), a major European conflict that affected much of Central Europe, the manor periodically housed the owners of the Nowa Ruda estates. It served a similar purpose again in the second half of the eighteenth century. The Stillfrieds also had a castle and manors in Włodowice, Drogosław, and Jugów. From 1796 to 1816, a room in the manor hosted worship for the local Evangelical, or Protestant, congregation.
Rebuilding and later ownership
A fire damaged the manor in 1823, and it was rebuilt during the first half of the nineteenth century. During that century it was known as Upper Włodowice Manor and belonged to the Upper Estates held by the Stillfrieds of Nowa Ruda. A major remodeling followed in 1850–1860.
Anton von Magnis owned the property from 1810 to 1812, when the Tschischwitz family acquired it. The family retained the manor until the 1930s. Recorded owners included Bernhard von Tschischwitz (1812–1830), Oscar von Tschischwitz (1856–1876), Oscar’s wife Selma von Tschischwitz, née Bredoreck (1886–1902), and Hans von Tschischwitz (1905–1930). Alfred von Aulock was listed as owner in 1937. The manor remained an aristocratic residence until 1930, after which it housed an estate manager.
Twentieth-century uses
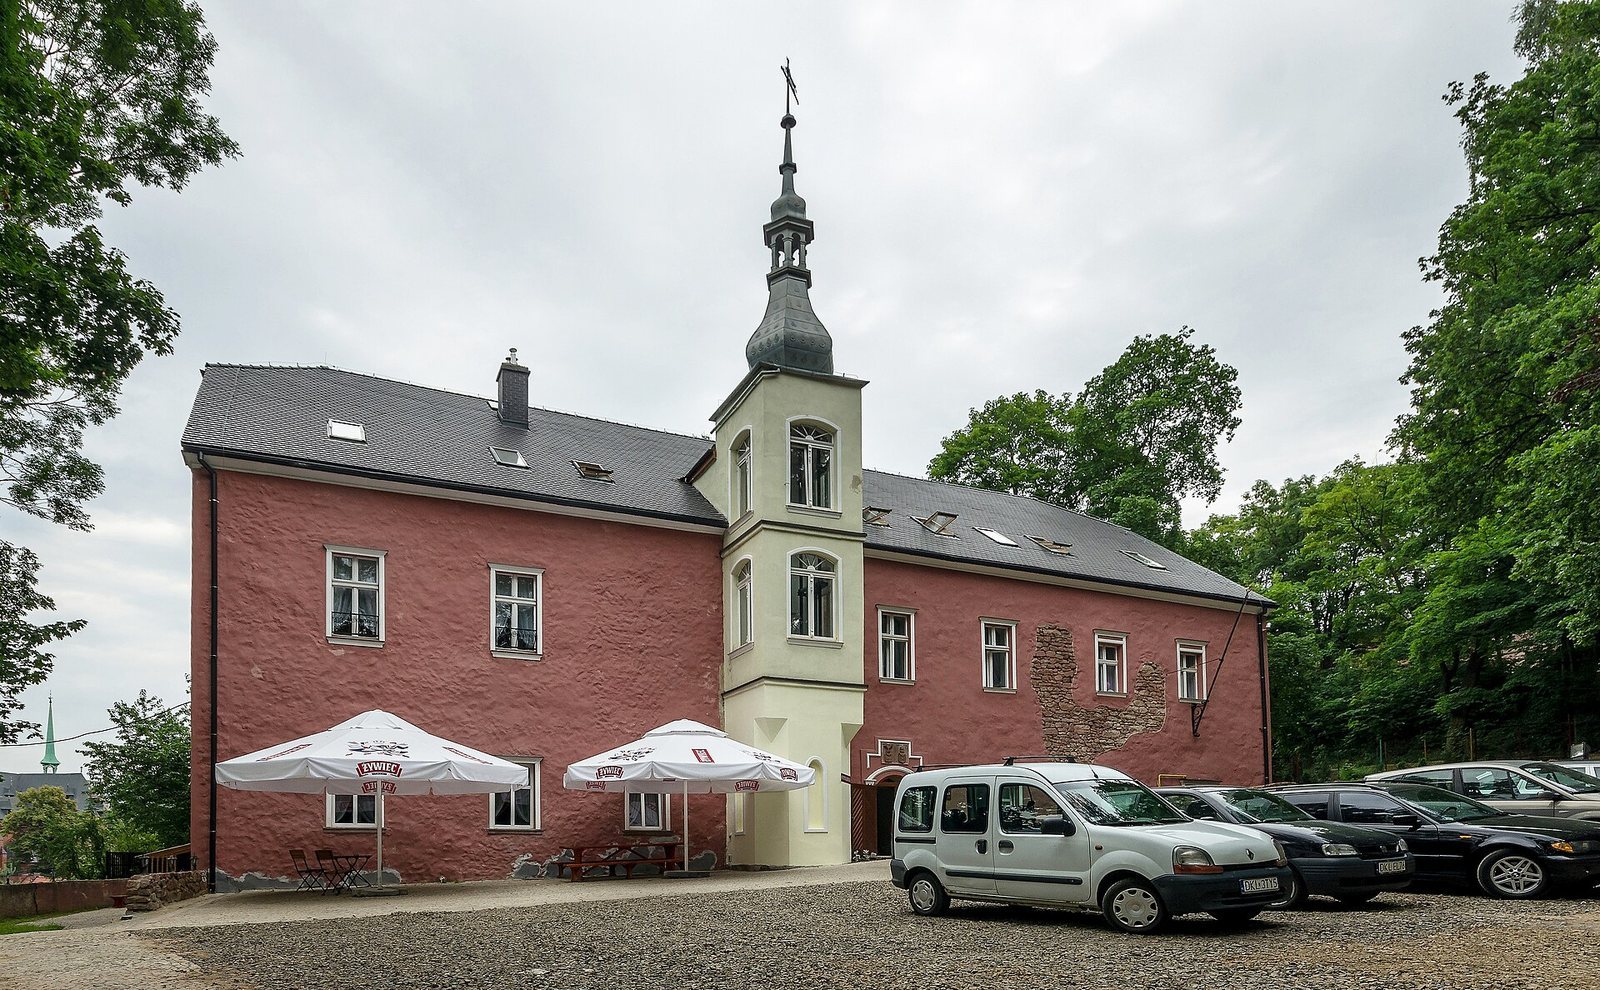
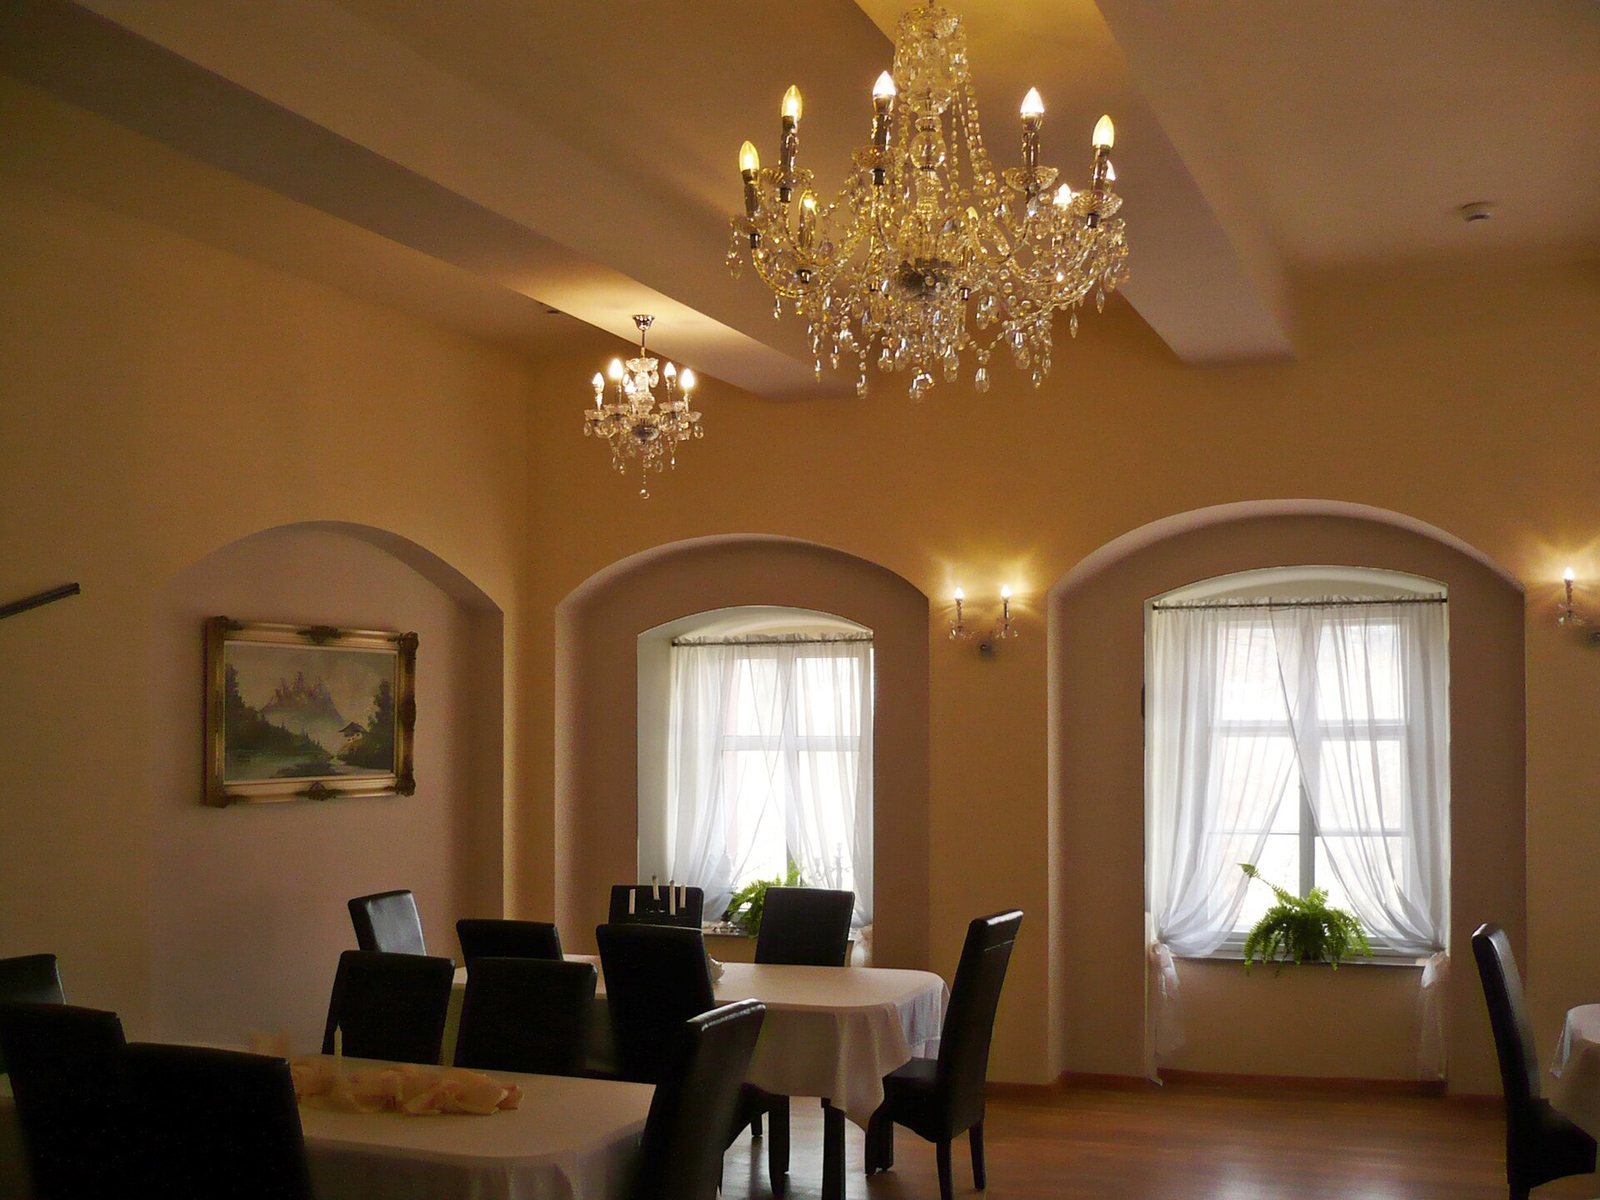
After 1945, the building served a range of public purposes, including a youth cultural center, municipal library, after-school activity center, educational and vocational counseling center, and headquarters of the local district of the Polish Scouting Association. It later deteriorated while unheated and with a leaking roof. The property passed into private ownership in 2010 and underwent major renovation through 2012. It now houses a hotel and restaurant.
Remains
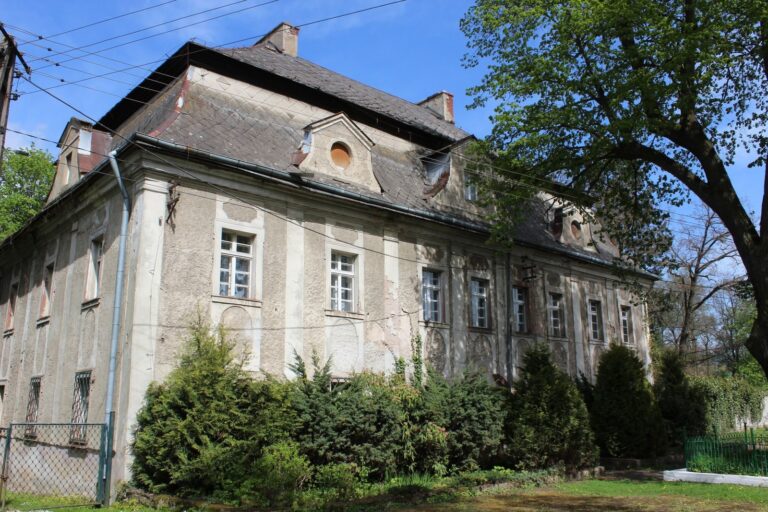
The manor is a Renaissance building beside a park, with its eastern rear facing the farm buildings. Its surviving features include two portals, a nineteenth-century tower, cellars, and a landscaped area with mature trees.
Main building
The roof has sloping sections at the gable ends, a form associated with the rebuilding after the 1823 fire. The tower, added during the nineteenth-century remodeling, combines Neoclassical design, drawing on ancient Greek and Roman models, with Tudor Gothic Revival, which reuses Gothic forms associated with Tudor-era architecture.
Portals
Western portal
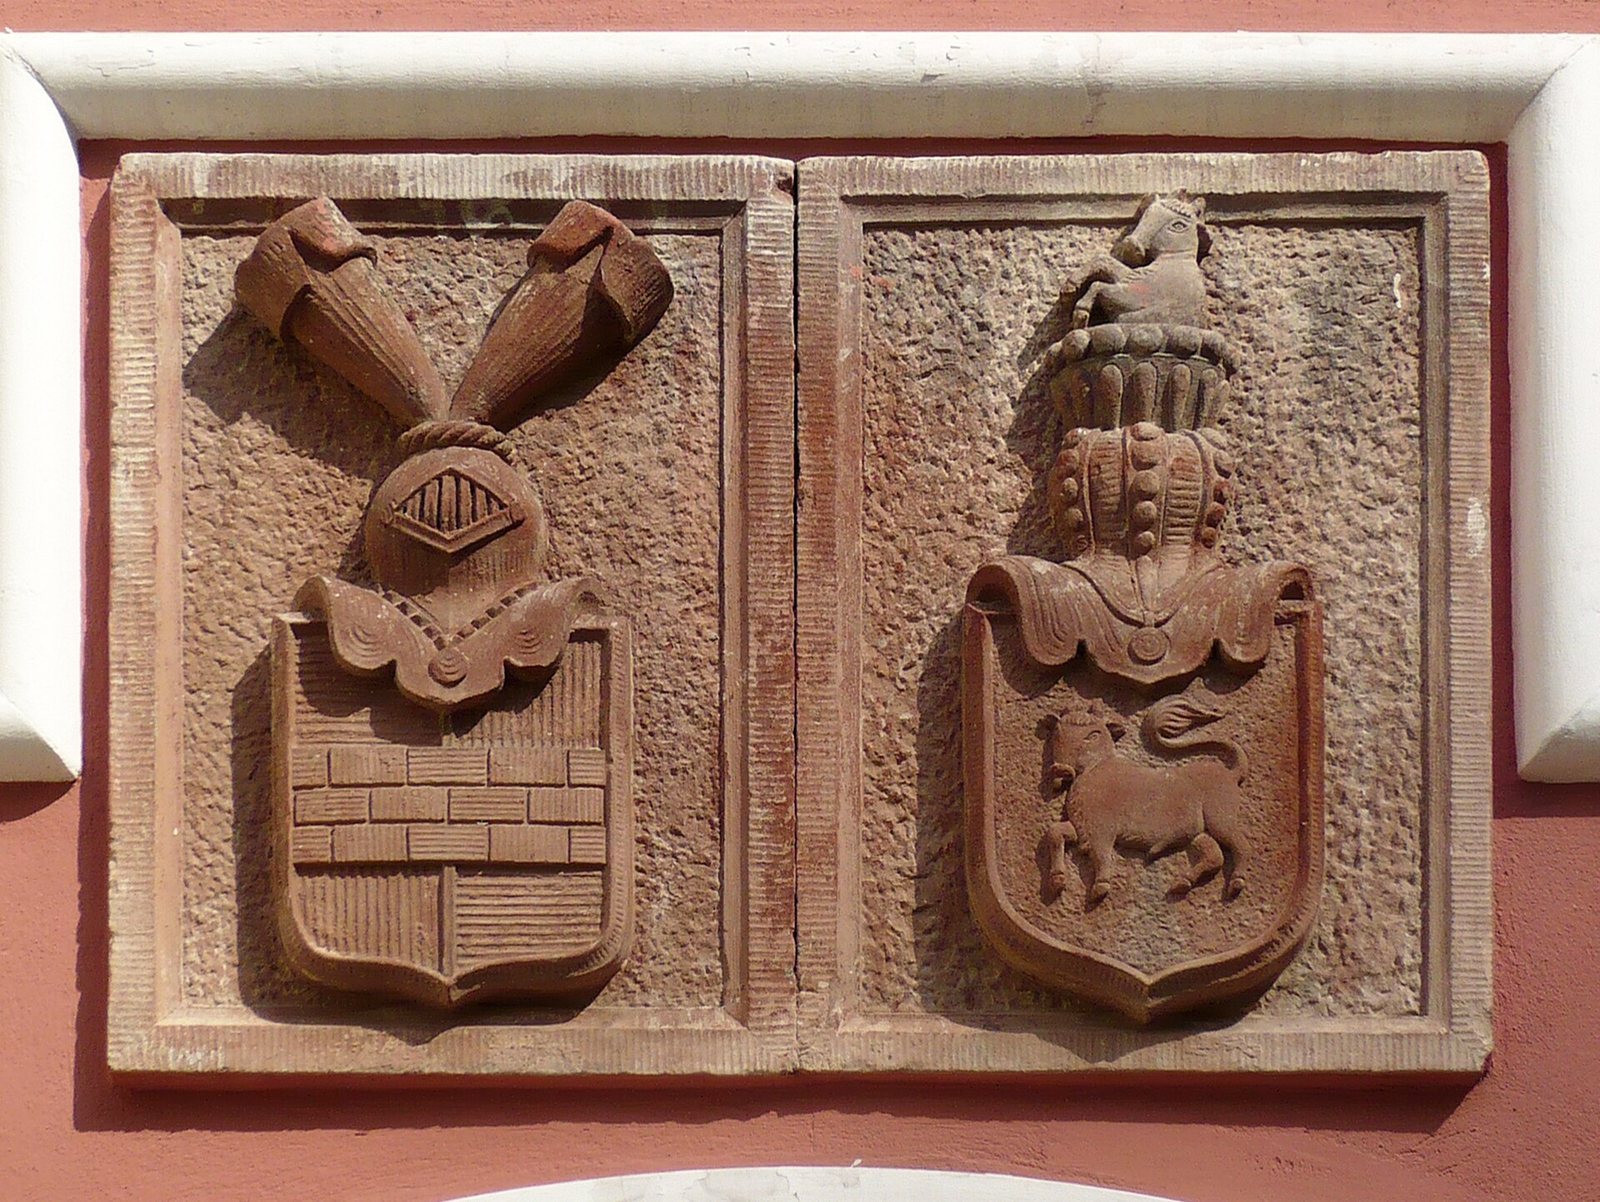
The western portal stands above the present main entrance. Its framed panel displays the Tschischwitz family arms on the left and the Aulock arms on the right.
Eastern portal
The Renaissance portal on the eastern rear faces the farm buildings. Its framed panel shows the Stillfried arms on the left and the Borschnitz arms on the right, with the date 1598 between them. Carved details include decorative faces, dolphins, foliage based on the acanthus plant, scrolls, garlands, spiral forms, candleholder-like ornaments, pine cones, rosettes, and horn-shaped emblems of abundance. The carved ornament points to the work of an Italian stonemason.
Cellars and park
Wine cellars
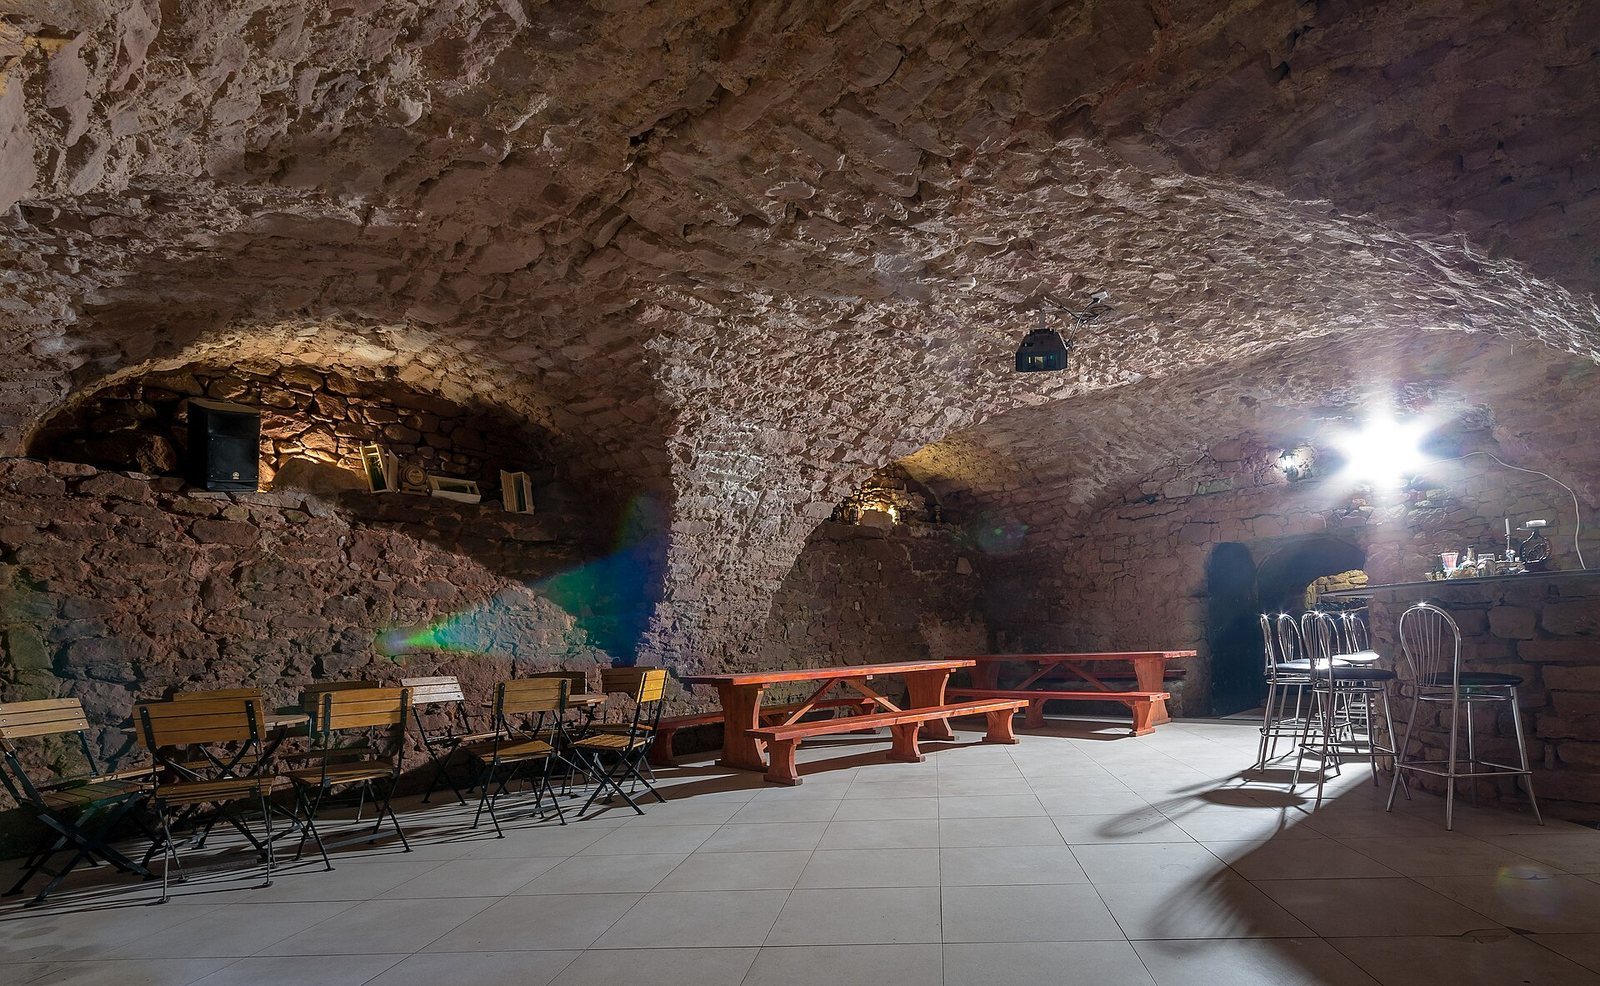
The manor’s cellars have been used to store wine since the sixteenth century. Their steady temperature of 12°C and humidity supported the maturation of wine in oak barrels. Wines from the cellars were reputed to develop a balanced character, bouquet, and flavor.
Park
The park beside the manor contains black pines, oaks, sycamore maples, and a red-leaved cultivar of common beech.
Silver service
On 2 June 2010, renovation work that involved lifting the second-floor flooring revealed a silver service associated with the Tschischwitz family. It comprises 195 objects, including 139 pieces of cutlery. The underside of one bowl bears the arms of nine wealthy, high-ranking noble families with estates in the County of Kłodzko. The engraving commemorates a 500th-anniversary celebration held in 1847 or 1848 at the family seat in Janików, then a colony of Tłumaczów. Janików was among the county’s earliest settlements and appears in references from the late fourteenth century.