Santa María de Melque: An Early Medieval Monastic Church in Spain
Site at a Glance
- Popularity
- High
- Country
- Spain
- Primary era
- Medieval
- Eras represented
- Classical, Medieval
- Civilizations
- Roman, Visigothic
- Site type
- Religious
- Remains
- Fortified Church
On this page15 sections
History
Santa María de Melque is an early medieval church near San Martín de Montalbán in Toledo, Spain, generally associated with the Visigothic period and dated broadly to the seventh or eighth century. The Visigoths ruled much of Iberia after Roman imperial rule and made Toledo their capital. The church formed the centre of a monastery near that city. Radiocarbon analysis of esparto grass preserved in original stucco points to AD 668–729, although it does not settle whether construction began before or after the Muslim conquest of Iberia in 711.
Monastery and Medieval Transformations
A Roman villa preceded the monastery. The Christian community continued to live at Melque under Muslim rule, including Mozarabic Christians, a term for Christians living under Muslim government in medieval Iberia. The community eventually disappeared, and the complex developed into an urban settlement. Around 930, a fire may have prompted the monastery’s abandonment and the conversion of the church into a fortress.
Alfonso VI’s conquest of Toledo in 1085 returned the church to liturgical use, while it retained a military function. The surrounding land remained contested as Christian forces advanced south. In the twelfth or thirteenth century, the monastery became a house of the Knights Templar, a medieval Catholic military order. Its fortifications were gradually abandoned as the Christian reconquest moved forward.
A papal document issued by Eugenius III at Reims on 16 April 1148, setting the boundaries of the Archdiocese of Toledo after the city’s reconquest, names the church as Santa María de Balat Almelc. The name Melque has been interpreted as deriving from an Arabic phrase meaning “King’s Road,” possibly referring to a nearby Roman route.
Hermitage, Farmstead, and Modern Study
The church appears in the 1575 Topographical Relations and in an 1784 description as a rural hermitage. Residents of La Puebla de Montalbán made an annual pilgrimage there. A small settlement survived around the church into the nineteenth century, while former monastic buildings served as a farmstead. Following the confiscation of church property in the 1830s, worship ended and the buildings were sold. Their adaptation as barns, livestock stalls, and tobacco-drying spaces helped preserve the church.
Early twentieth-century art-historical research classed the building as Mozarabic, referring to cultural forms associated with Christians under Muslim rule. Later scholarship has generally placed it in the Visigothic period while recognizing Mozarabic or early Mozarabic features. The question of whether construction began before or after 711 remains unresolved. A modern tradition also connects the church and nearby Montalbán with Templar treasure and the legendary Table of Solomon, but the proposed concealment of valuables remains speculative.
Declared a National Monument in 1931, the complex was acquired by the Toledo Provincial Council in 1968. Restoration and archaeological work followed, with excavations in the 1970s revealing Roman and monastic remains. The church is affiliated with the Archdiocese of Toledo, and restored annexes now house an interpretation centre.
Remains
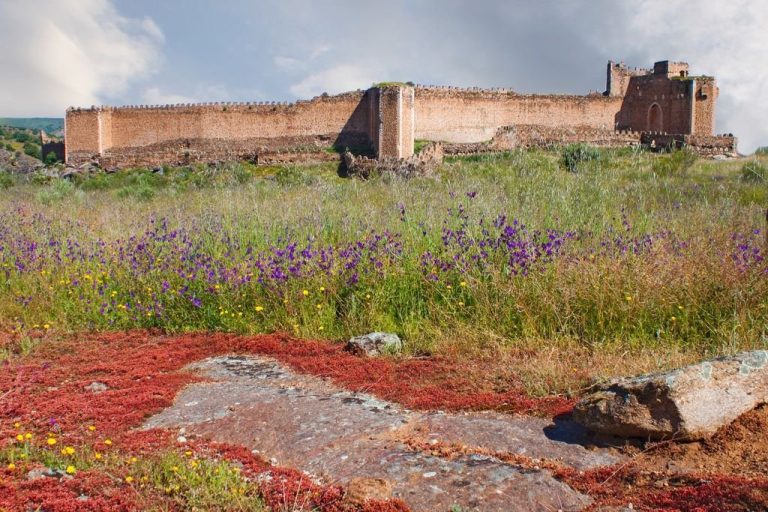
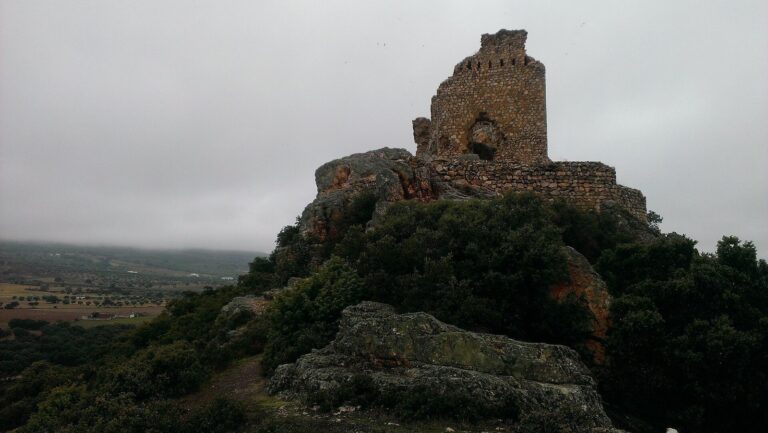
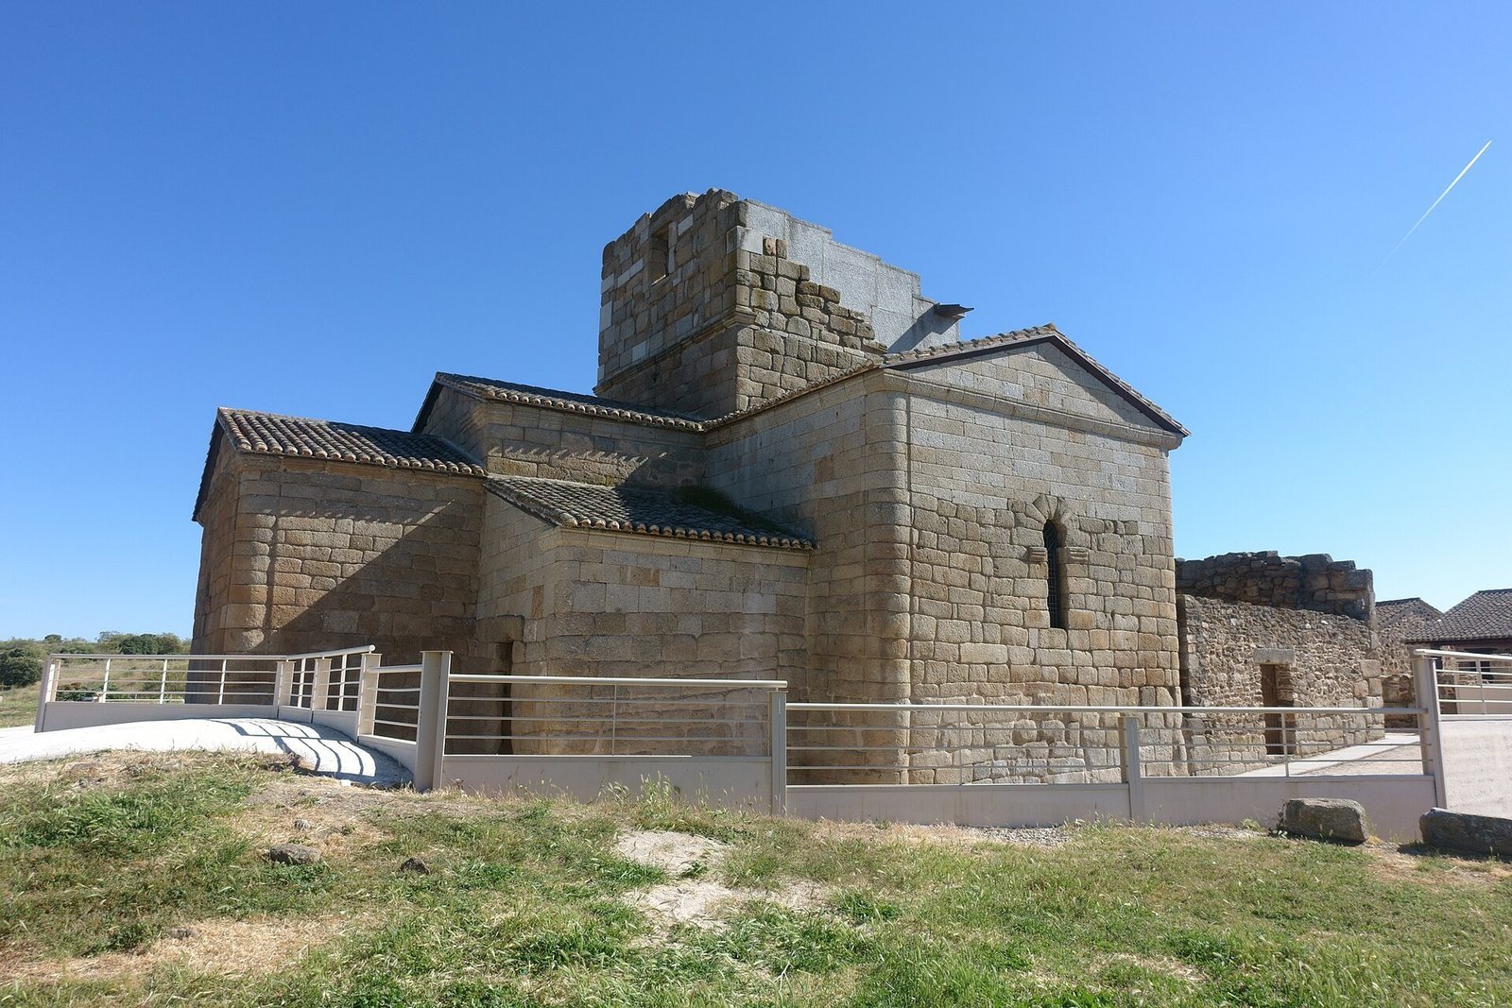
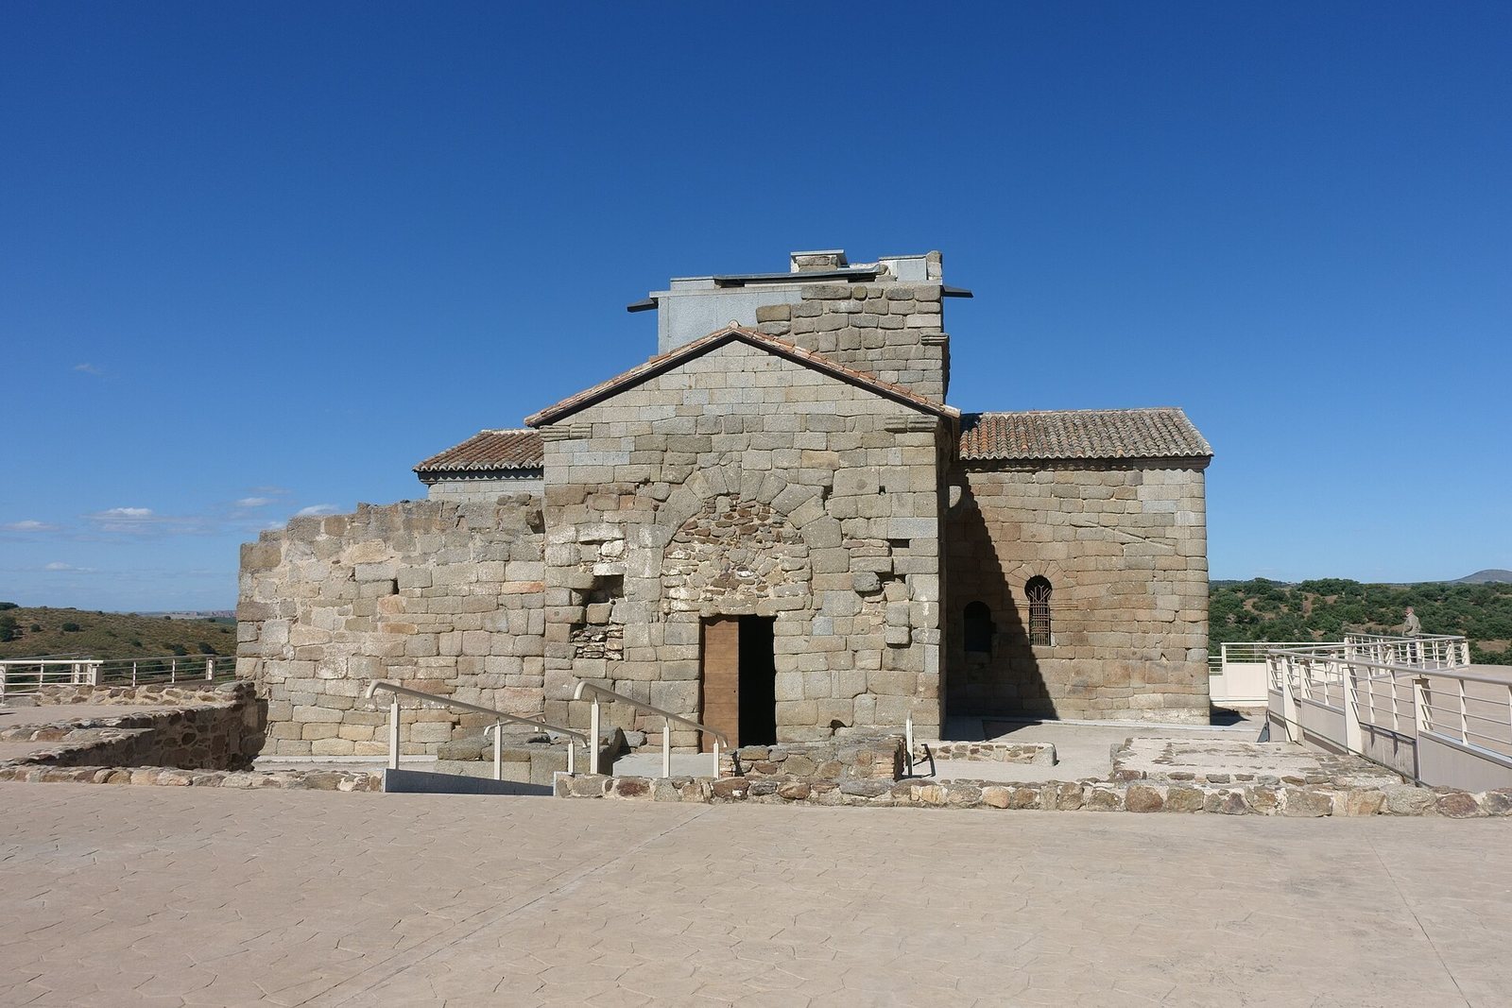
The church stands on a rocky rise between the Ripas stream and the Torcón River, a tributary of the Tagus. Its granite walls and vaulted interior form the core of a complex that also included buildings arranged around the church and enclosed by a wall.
Plan and Monastic Setting
Church Plan
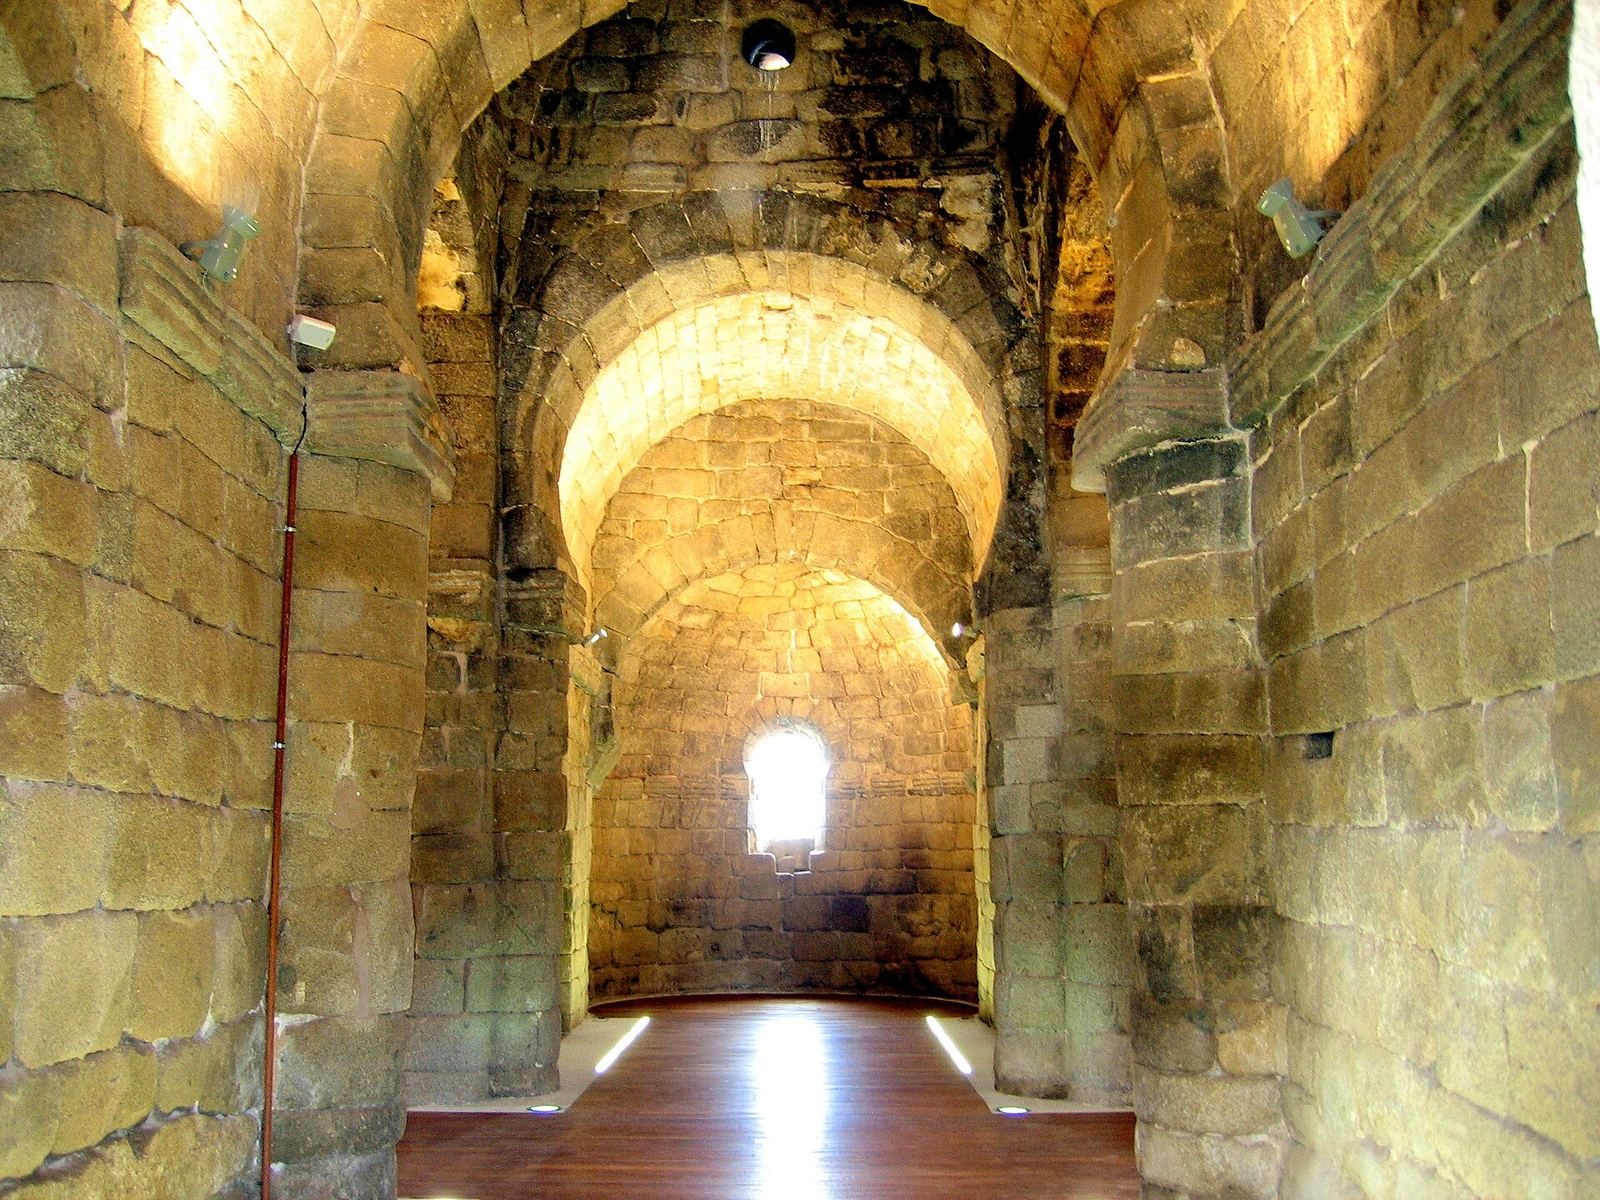
The church has a Greek-cross plan, with four arms of roughly equal length. Its east–west axis measured about 30 metres including the original western porch, while the north–south axis measured about 20 metres. The porch had three openings and no longer survives. At the east end, a central apse, a recess at the end of a church, has a horseshoe-shaped interior and a square exterior. Two side apses were added later.
Precinct and Water Features
Excavations revealed wall remains and five water basins within the monastic complex, whose walled precinct covered about 12 hectares. Five dams were built across the streams around the rise, and dams on both sides of the complex collected rainwater and runoff. A Roman water conduit survives nearby.
Interior and Vaults
Church Spaces
The church contains a large presbytery, the area around the altar reserved for clergy, along with side chapels. A rectangular room on the north side has blind arches, while another room features pronounced horseshoe arches. Later square chapels stood on both the north and south sides; only remains of the southern chapel survive. The northern side chapel contains an altar made from a stone column.
Vaults and Supports
Tunnel-shaped barrel vaults cover the lengthwise and crosswise arms. The apse has a quarter-barrel vault, shaped like a quarter of a cylinder, and a dome rises over the crossing, where the arms intersect. The building’s heights rise in three stages: the apse is lower than the arms, and the dome rises above them. The interior arches rest on three-quarter columns or semicircular pilasters.
During Muslim rule, a square watchtower was built above the dome, with an exterior stair providing access. The church was also adapted for defence during its later Templar use. An outer defensive structure, or barbican, survives among the complex’s remains.
Stonework and Decoration
Walls and Exterior
Large granite blocks, laid in regular courses without mortar, form the walls. This dry-stone construction reflects late Roman building practice. The exterior corners are rounded except on the west front, and vertical grooves beside the rounded corners give them the appearance of columns. Part of a shaped cornice survives below the roof.
Arches and Stucco
Most doors and windows have carefully cut horseshoe arches; one window has a round arch. The window arches have unusually large keystones, the central wedge-shaped stones at their crowns. The arch supporting the apse vault projects by one-third of its radius, the central arches by one-half, and the window arches by two-thirds. Mouldings also appear on the window supports and on the supports of the interior transverse arches. A plain shaped band follows the springing of the vaults and continues across those supports.
Stucco filigree survives on the transverse arches at the crossing, with fragments particularly noted in the south arm. The interior walls were originally plastered, and small areas of stucco remain. An arched recess in the end wall of the south arm may have been intended as a tomb for a prominent figure from the Visigothic kingdom of Toledo, suggesting a possible early use of the church as a mausoleum. Another surviving niche may be associated with the founder.
Burials and Later Reuse
Graves and Farmstead Reuse
Anthropomorphic graves cut into stone to resemble human forms lie east of the church and date from the twelfth to fifteenth centuries. In a room of the interpretation centre, a long manger was made using material from the monastic complex.