Santa Maria dei Miracoli: A Baroque Church in Rome
Site at a Glance
- Popularity
- High
- Country
- Italy
- Primary era
- Early Modern
- Eras represented
- Classical, Early Modern, Modern
- Civilizations
- Papal States, Roman
- Site type
- Religious
- Remains
- Church
On this page15 sections
History
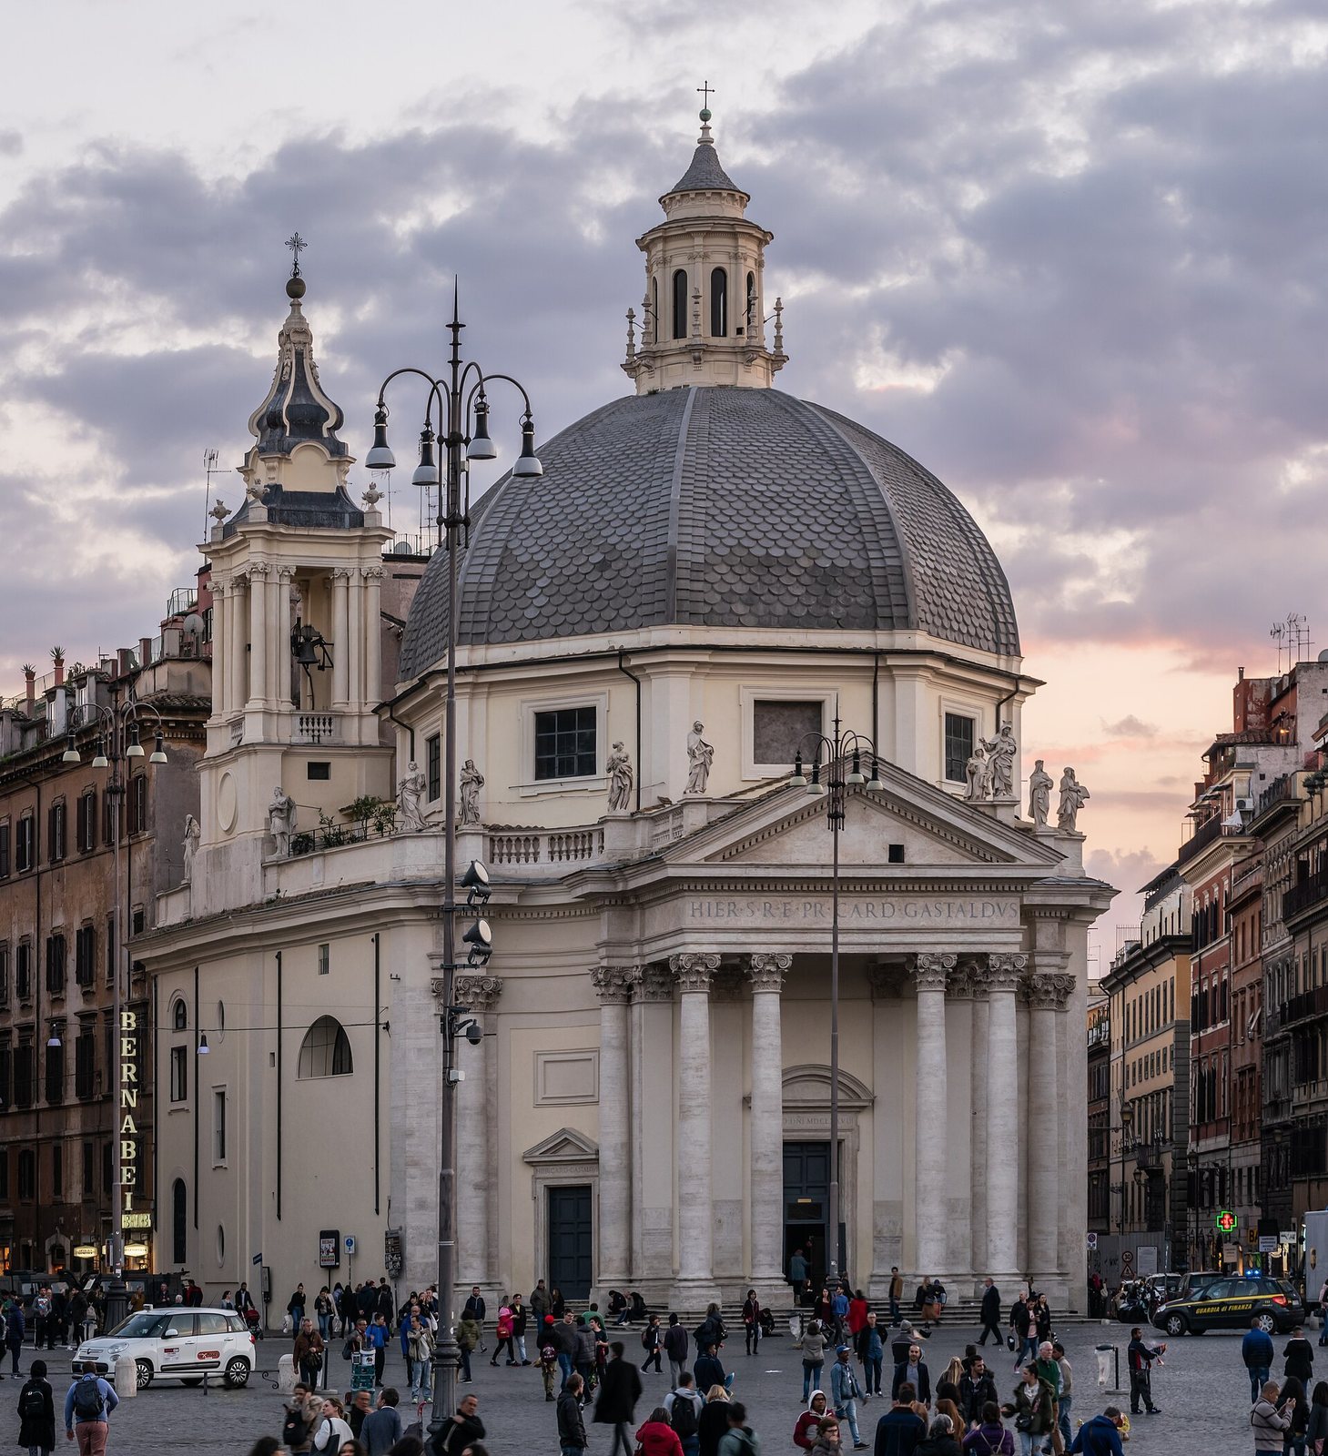
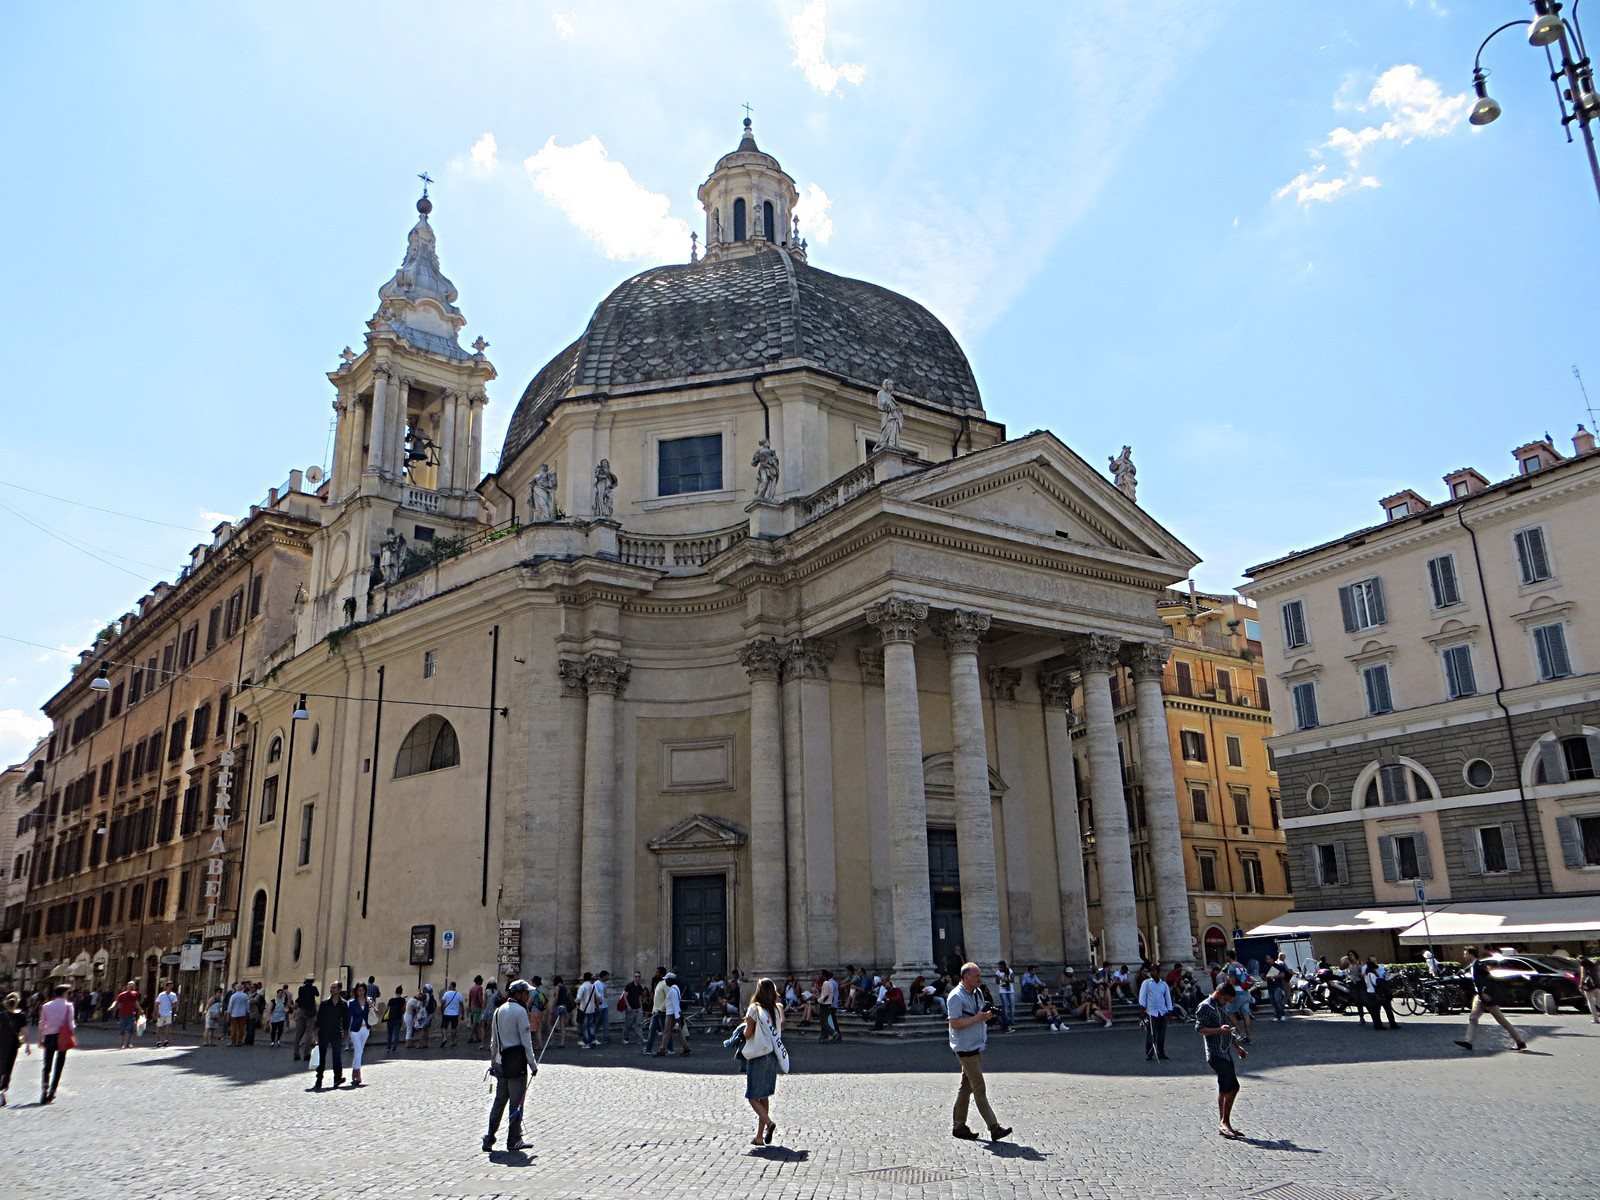
Santa Maria dei Miracoli is a Baroque Catholic church dedicated to the Virgin Mary in Piazza del Popolo, Rome, Italy. Built between 1675 and 1679 in a style marked by dramatic forms and rich ornament, it occupies the apex of the city’s Trident, the three-pronged street plan radiating from the piazza. Its history connects a medieval shrine beside the Tiber with the later urban design of this part of Rome.
Roman and medieval precedents
Beneath Santa Maria dei Miracoli and its twin, Santa Maria in Montesanto, lie two Roman funerary monuments thought to date to the Augustan period, the reign of Rome’s first emperor, Augustus, from 27 BC to AD 14. They may have formed a monumental entrance to the Campus Martius, an area of ancient Rome. The two churches later took on a comparable place in the city’s layout.
Tradition links the church’s origins to an event on 20 June 1325. A woman beside the Tiber called upon an image of the Virgin painted on a riverside wall after her child fell into the river. The child was saved, and a chapel dedicated to Mary was built nearby, close to the present Ponte Regina Margherita. The image became known as the Madonna of Miracles.
The riverside chapel and the new church
In September 1525, Pope Clement VII placed the chapel in the care of the nearby Hospital of San Giacomo degli Incurabili, allowing offerings made to the Madonna to support the hospital’s expenses. The Capuchins, a branch of the Franciscan order, took responsibility in 1529. They left the following year after a Tiber flood submerged the chapel completely. Several other religious groups cared for it in later years.
In 1590, the image was moved to the newly built church of San Giacomo in Augusta, where it remains; a copy was placed in the riverside chapel. Because that location was unhealthy and repeatedly flooded, Pope Alexander VII ordered a replacement church in Piazza del Popolo in 1661. It was to house the copy and take the place of an existing church dedicated to Saint Ursula.
Work began in 1675, thirteen years after the foundation of Santa Maria in Montesanto, and the building was completed in 1679. The church was consecrated and opened to the public in 1681, with its consecration dated to 5 August.
Later religious custodians
In 1793 the church was entrusted to the Confraternity of the Blessed Sacrament, a devotional association of laypeople. In 1856 it passed to the Archconfraternity of Saint Gregory Thaumaturge, a confraternity with special privileges. Since 1915, the Priests of the Sacred Heart of Jesus of Bétharram have served the church. Before then, the congregation had occupied Santi Angeli Custodi al Tritone, a church that no longer survives.
Remains
Plan and exterior
The church has a circular plan, contrasting with the elliptical plan of Santa Maria in Montesanto. Its exterior and interior belong to the Baroque design of the building, which has four side chapels and a deep area around the main altar.
Entrance façade
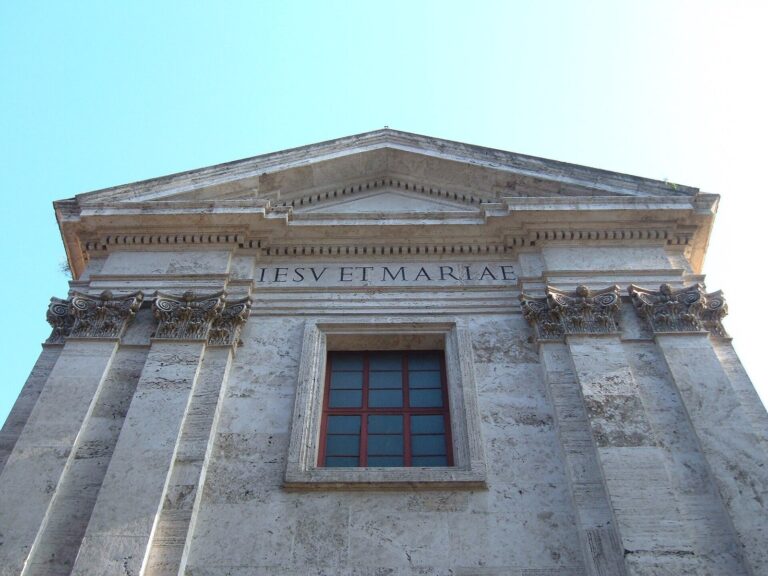
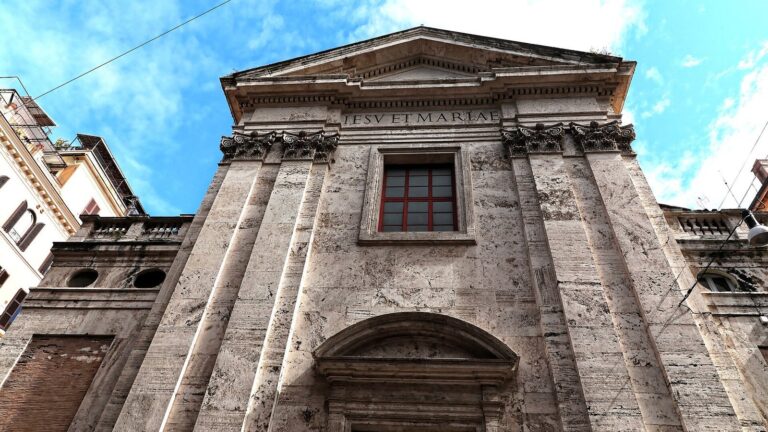
A deep, rectangular entrance porch has columns in the Corinthian style, a classical column type, and a triangular pediment. Cardinal Gastaldi’s name appears on the porch’s frieze. The columns had originally been intended for bell towers in Gian Lorenzo Bernini’s unrealized project for St Peter’s Basilica. Ten statues of saints stand along the exterior railing. Filippo Carcani, Ercole Ferrata, and other sculptors made them between 1676 and 1677.
Dome and bell tower
Carlo Fontana designed and built the octagonal dome, which is covered with slate tiles. The bell tower rises on Via del Corso, in a position corresponding to the tower of Santa Maria in Montesanto. It is attributed to Francesco Antonio Navone, who worked on it with his father, Giandomenico, in 1758.
Interior
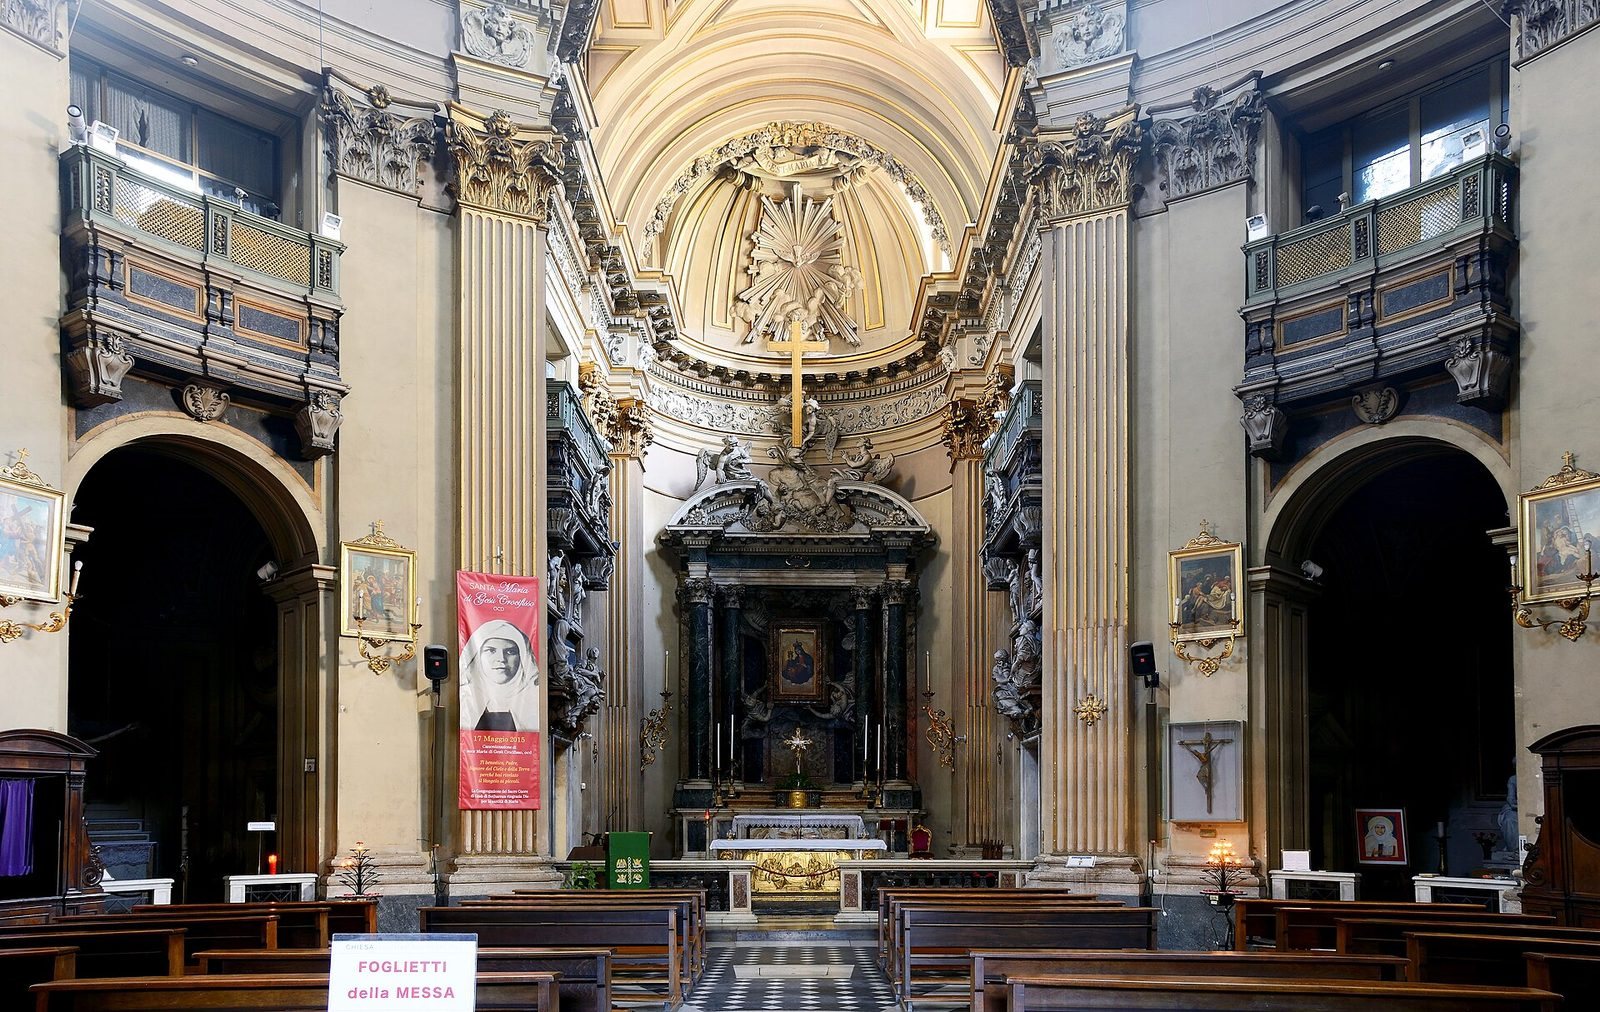
Carlo Rainaldi designed the interior, and Carlo Fontana carried out the work. The arrangement includes four side chapels and a deep altar area. A circular floor plaque bears Cardinal Girolamo Gastaldi’s coat of arms; the arms also appear on the inner face of the entrance façade, above a plaque commemorating the church’s construction.
Chapel of Saint Anthony
The first chapel on the left is dedicated to Saint Anthony. Its canvas shows the Virgin and Child with Saint Anthony Abbot and Saint Anthony of Padua and is attributed to the Parisian painter Henry Gascard. The chapel also contains the funerary monument of Antonio d’Este, described as a pupil and friend of Antonio Canova. Beneath the altar is an urn holding the relics of Saint Candida, a virgin and martyr from the underground burial complex of the Catacombs of Priscilla.
Rosary Chapel
The second chapel on the left is dedicated to the Rosary. Its altarpiece, made in the nineteenth century, copies a work in the Basilica of Santa Balbina. Two oval frescoes depict episodes from the story of the Holy Cross.
Assumption Chapel
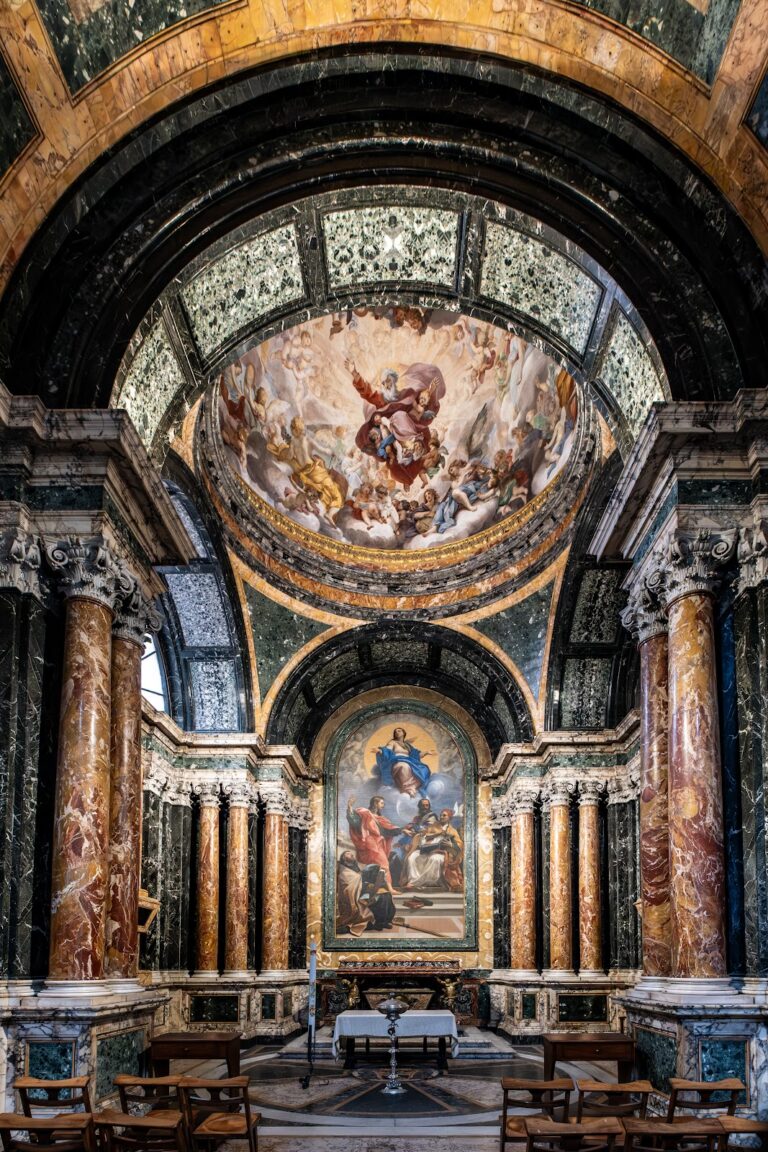
The first chapel to the right of the entrance is dedicated to the Assumption. Its altarpiece depicts the Assumption and Saint Gregory Thaumaturge. A statue of Saint Michael Garicoïts stands on the left wall, while the right wall holds a funerary monument to the Guglielmi delle Rocchette family, made by Cesare Benaglia in 1868.
Chapel of Saint Joseph
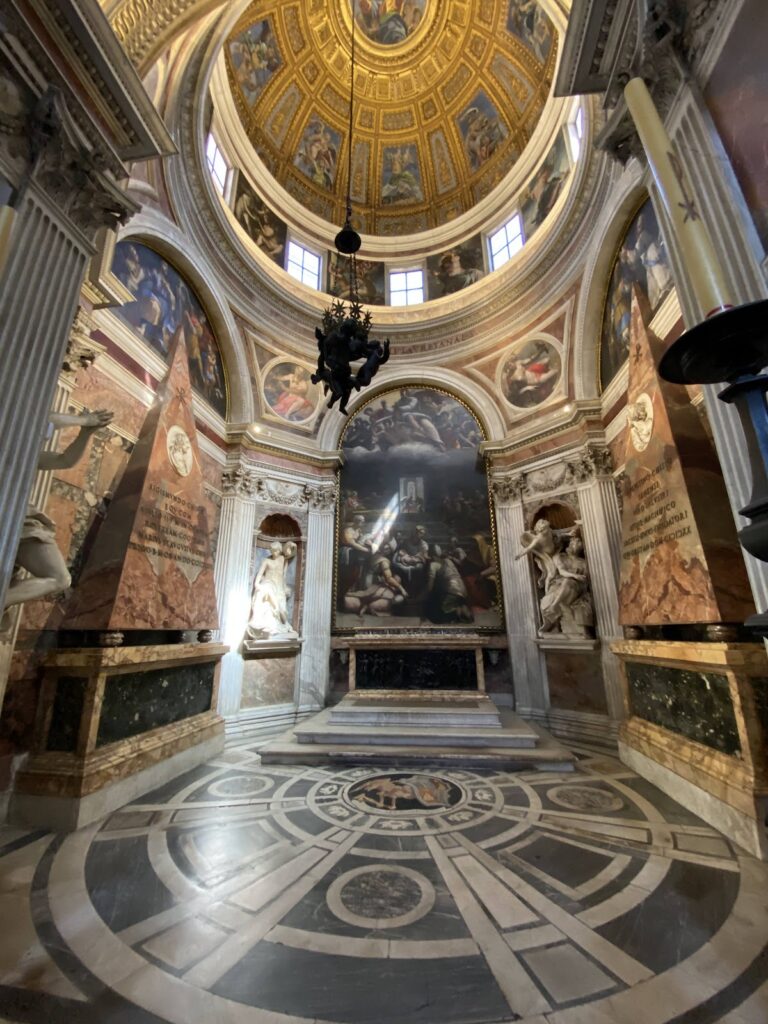
Beyond the altar area, the Chapel of Saint Joseph takes its name from an oil painting of Saint Joseph with the child Jesus. A bronze crucifix by Pericle Fazzini is set into the pillar between the chapel and the altar area. Above the chapel’s side doors are round paintings of Jesus in the house of Martha and Mary, and Mary Magdalene in the house of Simon the Pharisee. At the center stands a statue of Our Lady of Bétharram, made by Gino Mazzini as a copy of a work by Alexandre Renoir. The original is at the Sanctuary of Our Lady of Bétharram in France.
Presbytery and main altar
Fontana designed the deep presbytery, the area around the main altar. An arch marking the transition from the main body of the church to the sanctuary rises above it, bearing Cardinal Gastaldi’s coat of arms. Fontana made the main altar, commissioned on 3 November 1677, and Antonio Raggi created its stucco decoration. At its center is a late-sixteenth-century copy of the Madonna of Miracles fresco now at San Giacomo in Augusta. The Virgin and Child wear gold crowns; the Virgin’s crown dates to 1646 and was among the earliest placed on a sacred image.
Two funerary monuments to members of the Gastaldi family stand on either side of the presbytery. Cardinal Girolamo Gastaldi’s monument is on the left and that of the knight Benedetto Gastaldi on the right. Four statues above them represent Faith and Hope on the left, and Prudence and Temperance on the right.
Sacristy
Built with the church, the sacristy retains seventeenth-century decoration. It contains two commemorative plaques recalling the church’s former owners and a marble bust of Pope Pius VI.