Archebusiers’ Tower in Sibiu: A Fourteenth-Century Defensive Tower


Site at a Glance
- Rating
- 4.6
- Popularity
- Low
- Country
- Romania
- Primary era
- Medieval
- External website
- Open
- Eras represented
- Medieval
- Civilizations
- Hungarian
- Site type
- Military
- Remains
- Tower
On this page7 sections
History
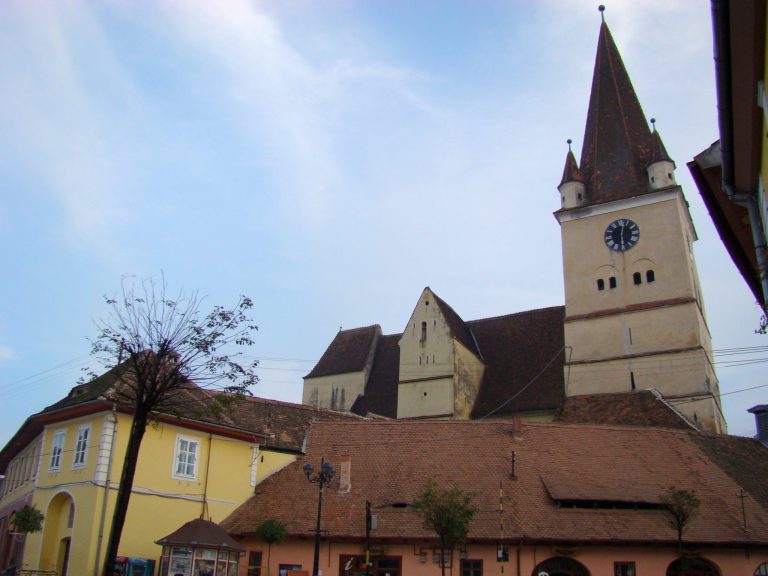
Archebusiers’ Tower is a fourteenth-century defensive tower in Sibiu, Romania, built as part of the city’s third fortified enclosure between 1357 and 1366. It formed one element of the southern section of the enclosure, together with curtain walls, a gate tower, and other defensive towers.
Construction and military use
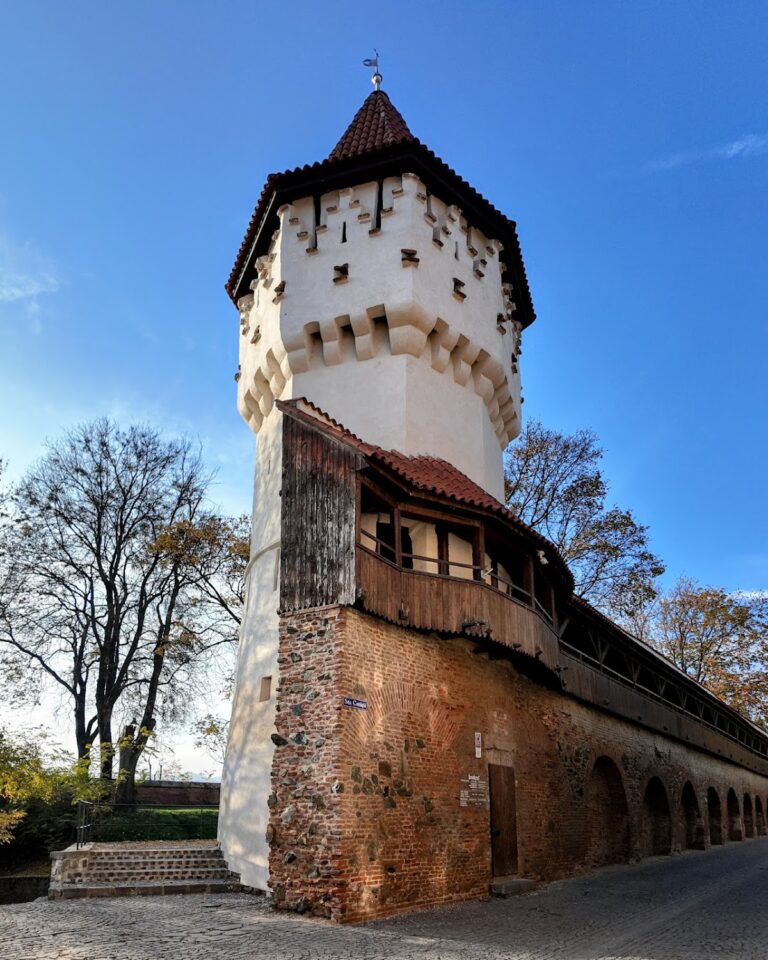
The tower is the southernmost of the three defensive towers on Cetății Street, alongside the Potters’ Tower and the Carpenters’ Tower. These three towers were among the parts of Sibiu’s fortifications least affected by the ravages of time. The name Archebusiers’ Tower comes from the keyhole-shaped loopholes on its first level. An arquebus was an early infantry firearm, and these narrow openings allowed defenders to fire from protected positions inside the tower.
Later changes and preservation
The tower was later modified and heightened. After these changes, it also became known as the Drapers’ Tower or Cloth Merchants’ Tower. The third fortified enclosure, including its towers, gate tower, and curtain walls, was placed on Sibiu County’s List of Historic Monuments in 2004 under classification code SB-II-m-A-12010.03. Archebusiers’ Tower was restored between 1967 and 1972.
Remains
Fortified structure
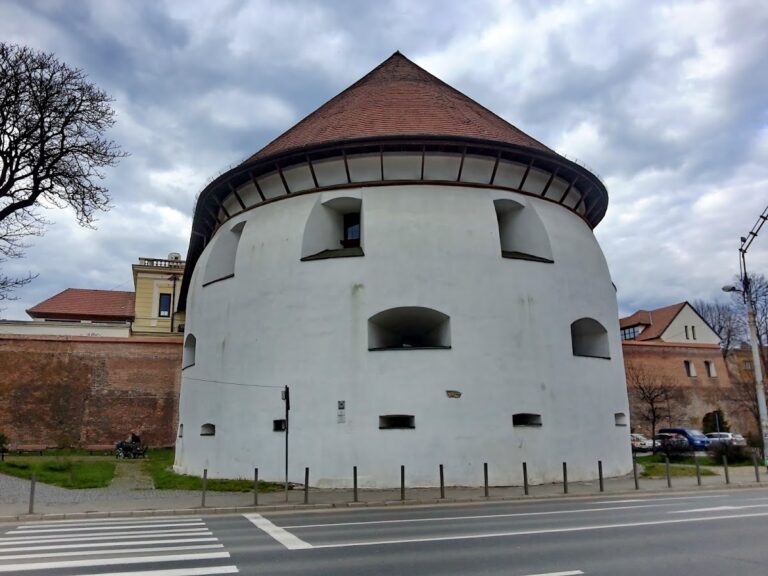
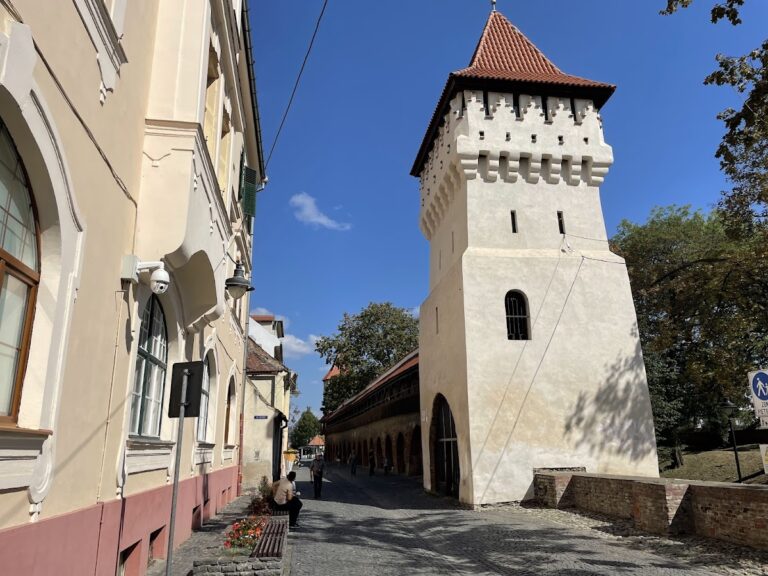
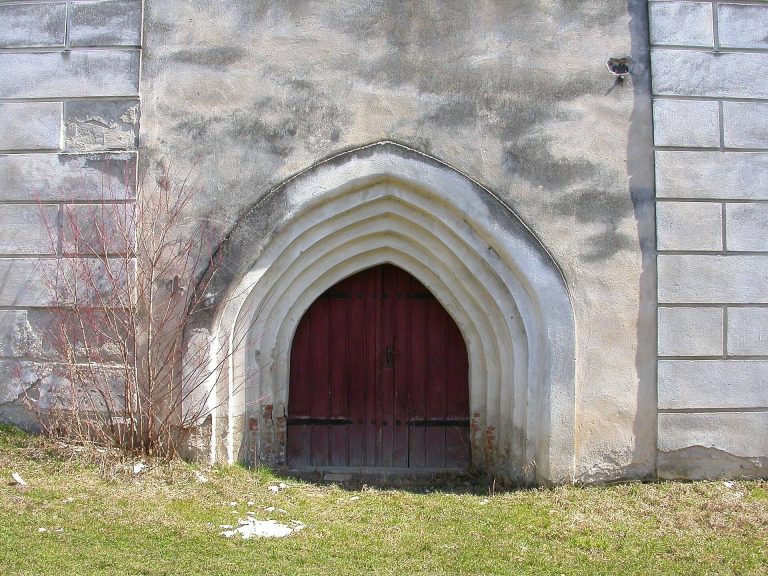
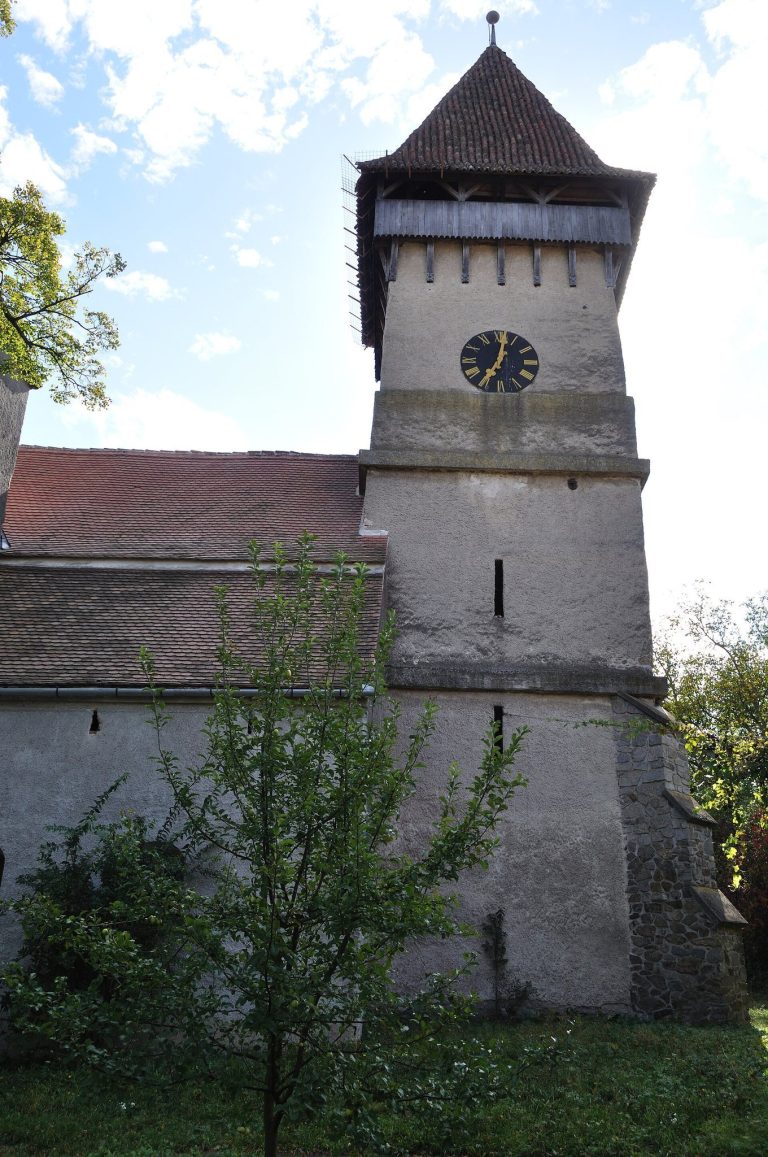
Archebusiers’ Tower has the form of a rectangular prism, with five sides positioned outside the fortified enclosure. Its lower section is built of stone to a height of approximately one metre, while the structure above is made of brick. This construction presents the tower as a solid lower defensive body combined with a taller brick-built upper section.
Arquebus loopholes
The first level contains narrow, keyhole-shaped loopholes designed for arquebus fire. A loophole is a small opening in a fortification through which defenders could shoot while remaining protected within the structure.
Projecting upper section
The upper part projects outward from the main wall and is supported by corbels, which are projecting masonry supports carrying an upper structure. Throwing openings are incorporated into the arches connecting these supports, adding another defensive feature to the tower’s elevated section.