Church of Saints Cyril and Methodius in Selce: A Gothic Parish Church in Slovakia


Site at a Glance
- Rating
- 4.6
- Popularity
- Very Low
- Country
- Slovakia
- Primary era
- Medieval
- External website
- Open
- Eras represented
- Medieval, Early Modern, Modern
- Civilizations
- Austria-Hungary, Austrian Empire, Habsburg, Hungarian
- Site type
- Religious
- Remains
- Church
On this page16 sections
History
The Church of Saints Cyril and Methodius in Selce, Slovakia, is a Roman Catholic parish church associated with the early Gothic period around 1300. It belongs to the Diocese of Banská Bystrica and the Slovenská Ľupča Deanery, and has served as a parish centre for Selce and surrounding villages since its foundation. A traditional date of 1222 is also associated with its origins, while a masonry church serving the parish of All Saints is recorded by 1323.
The medieval parish of All Saints
The church was originally dedicated to All Saints. Selce first appears in written records in 1332 as “Omnes Sancti de Zolli,” a name referring to this dedication. The settlement was later called “Selcze” in a privilege charter issued by King Charles Robert on 1 November 1340 and “Zelcze” in a royal charter of 1406. The parish and church were established through the patronage of Dônč, the župan, or county governor, of Zvolen.
The earliest church was reportedly built of wood. A later requirement for stone churches in each valley is connected with the construction of the stone nave and the addition of a chapel in 1560. The surviving early Gothic fabric preserves the medieval character of the parish church, even though later rebuilding altered its form.
Rededication to Saints Cyril and Methodius
The church’s dedication changed during the nineteenth century. In 1863, Bishop Štefan Moyzes celebrated Mass at Selce during commemorations of the millennium of the arrival of Constantine and Methodius in Great Moravia, the ninth-century Slavic polity where their missionary work is traditionally situated. On 31 May 1863, Selce hosted one of the major Slovak celebrations of the anniversary. The event helped establish the church as the first in Slovakia dedicated to Saints Cyril and Methodius, and the formal rededication took place in 1886.
Before the celebrations, parish priest Július Plošic requested permission to replace the principal altar image with a painting of the two saints. The Banská Bystrica episcopal office initially refused, but approved the change after repeated requests. The new painting was made by the Banská Bystrica artist Július Jonáš. A linden tree planted beside the church in 1863 continues to commemorate the anniversary celebrations.
Nineteenth- and twentieth-century changes
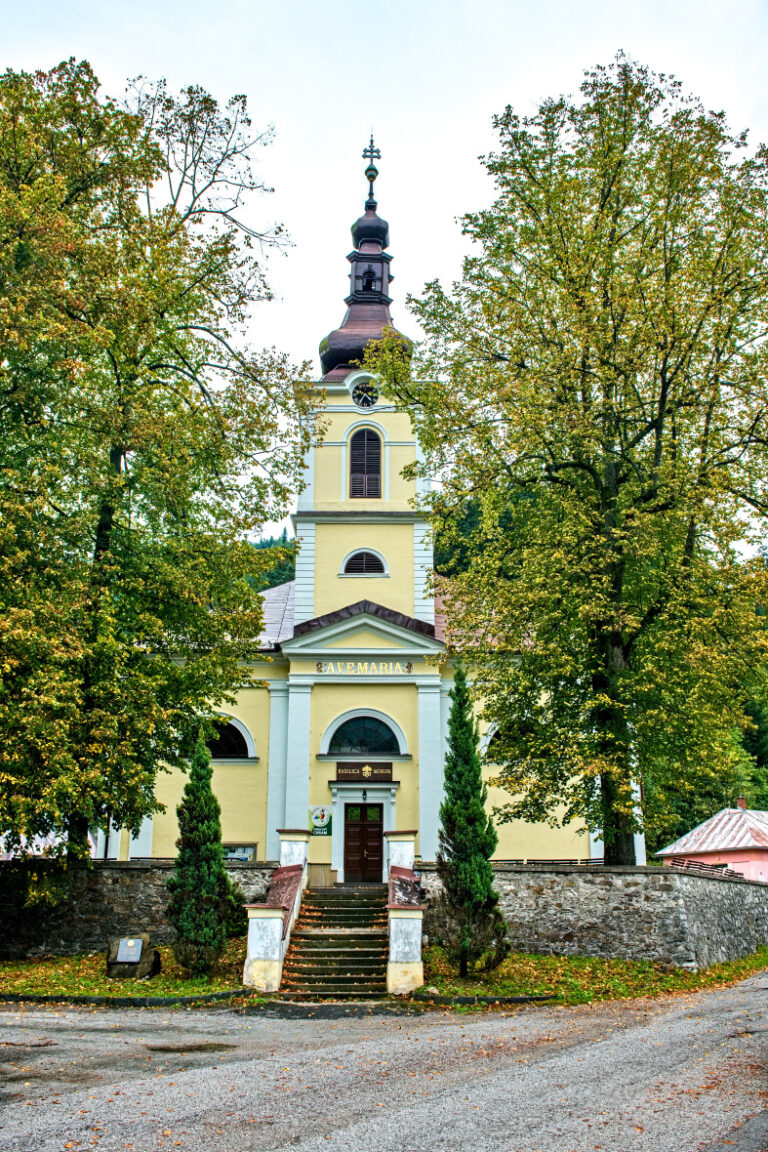
The church was enlarged in 1806. During the tenure of parish priest František Šujanský, a tower was constructed in 1894 and the nave was extended by 9 metres. These works gave the building its present general form. The interior and the adjoining parish house were altered again in 1984, during the tenure of parish priest Jozef Okkel.
The First World War affected the church’s bells. In 1917, Hungarian soldiers removed five bells from the tower by dropping them to the ground. The bells were melted down for weapons manufacture; one of them weighed 537 kilograms, and only the funeral bell remained. A replacement bell was obtained on 30 March 1920, and all the bells were heard together on 12 April 1927.
On 6 November 1918, a monstrance decorated with precious stones and diamonds and a gold chalice were stolen from the church. The building is regarded as Selce’s oldest historical monument and as one of the oldest sacred buildings in the Banská Bystrica area. Its grounds also contain a small pantheon commemorating important people born in Selce or active there.
Remains
Layout and Gothic fabric
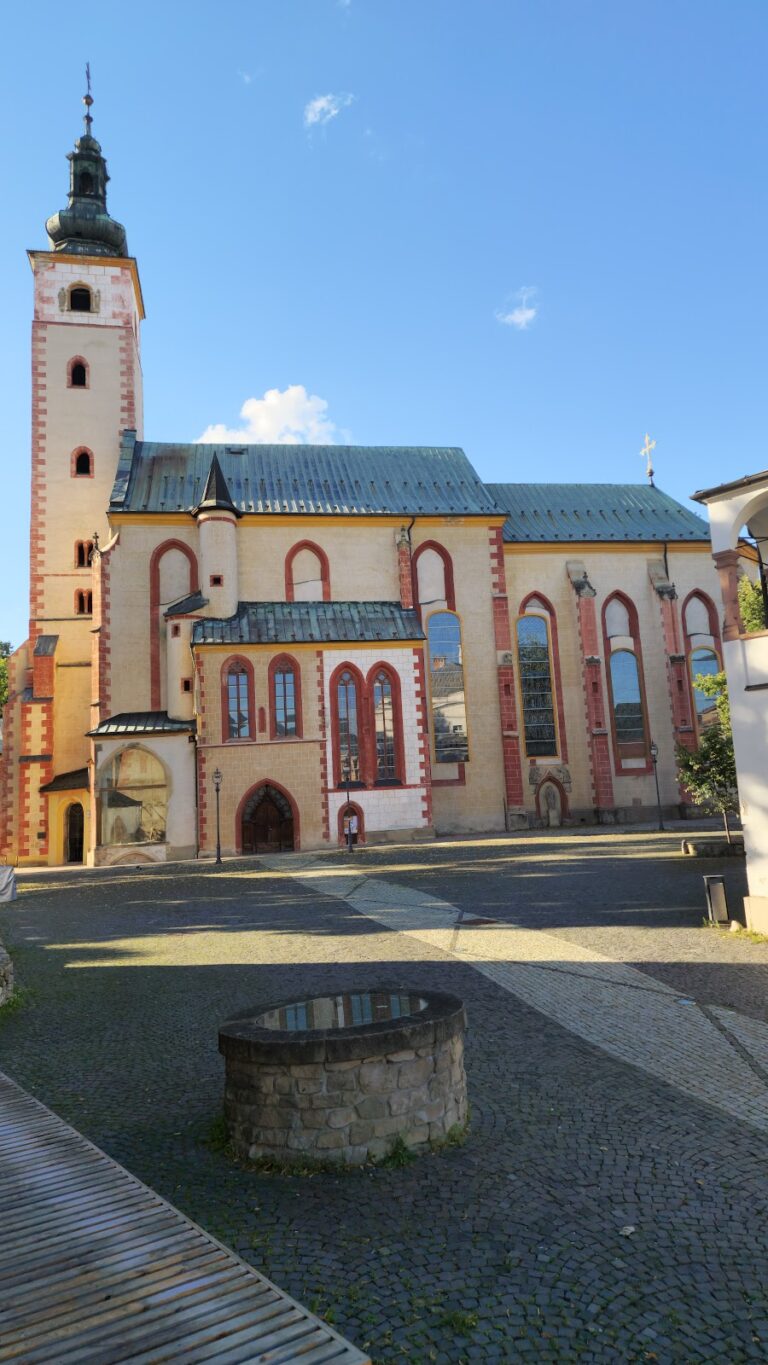
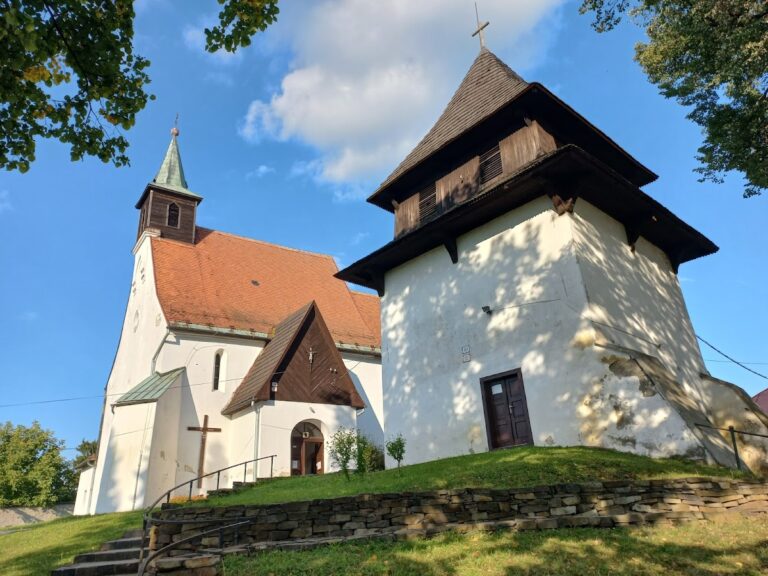
The church stands at the centre of Selce within an enclosing wall. It is a single-nave building with a presbytery, nave, sacristy, chapel, and tower. The principal fabric is Gothic, while the tower has a Neo-Gothic exterior designed to correspond with the historic appearance of the nave. An early Gothic portal survives as one of the building’s architectural features. During the tower’s construction in 1894, a Late Gothic portal was moved to the outer wall of the sacristy.
Presbytery
The presbytery retains its original form and measures 6.65 by 9.70 metres. Its two bays have Gothic vaulting, with ribs marked by a single groove. The ribs rest on semicylindrical supports that end in simple capitals and continue down to floor level. An Early Gothic window in the east wall is blocked, while a pastophorium, a small recess for sacred objects or preparation for worship, is set in the north wall.
Northern sacristy
The northern sacristy has a shallow polygonal ending and a small pastophorium. It may have served as an early, possibly provisional church dating from the second half of the thirteenth century. Its barrel vault forms a transition between Romanesque and Gothic construction. The sanctuary area has a half-vault, slit windows, and cylindrical supports.
Nave
The nave is 23 metres long. Its original five bays had Gothic rib vaulting, but the vaults were replaced by Prussian vaults during the 1806 rebuilding. The nave was also extended by 9 metres in 1894, when the present tower was built. Before that work, the church had only a wooden bell tower.
Chapel and tower
Chapel of the Virgin Mary
The Late Gothic Chapel of the Virgin Mary was added around the turn of the sixteenth century. Its two bays have a Late Gothic net vault, in which the ribs form an intersecting network, and the lower sections are emphasized by original arches. All three windows retain their original tracery. The chapel’s original portal preserves its stonework and pointed arch, although its surface has been repainted. The upper part of one pier bears the date 1516 in Gothic lettering.
The chapel was probably connected with the nave by two broad openings during the 1806 rebuilding. It may originally have served as a family chapel and burial place for the local noble Selecký family, with Ján Selecký as its probable builder.
Tower
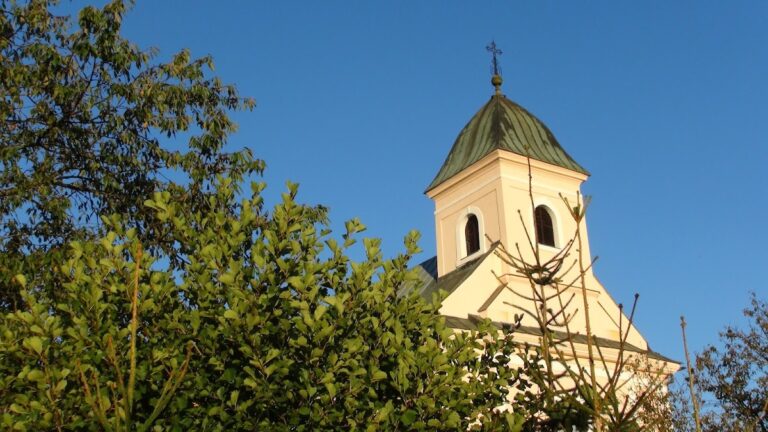
The tower has a prismatic plan and a Neo-Gothic exterior. Its appearance was designed to correspond with the historic exterior of the nave, while its construction in 1894 replaced the earlier arrangement of a separate wooden bell tower.
Altars, artworks, and furnishings
Main altar and commemorative painting
The main altar has a three-part Neo-Gothic design with finials and three niches. The central niche contains a sculptural group of Saints Cyril and Methodius. The church also contains a restored painting of the two saints, whose strongly monumental figures form part of its commemorative and devotional furnishings.
Gothic altar section
A Gothic section of an altar with a relief of the Death of the Virgin Mary dates from 1516. It is preserved in the regional museum in Banská Bystrica rather than in the church. An associated altar wing bears seventeenth-century paintings of the Flagellation and the Carrying of the Cross.
Other furnishings
The furnishings include an eighteenth-century Classicist painting of All Saints, an eighteenth-century Baroque representation of the Flagellation of Christ and the Crowning with Thorns, a fifteenth-century Late Gothic baptismal font, an eighteenth-century pulpit, and an eighteenth-century Baroque epitaph. A plague column near the church was erected after a plague epidemic.
Nearby sites