Church of the St. Cross: A Late-Gothic Church in Banská Bystrica, Slovakia
Site at a Glance
- Popularity
- Low
- Country
- Slovakia
- Primary era
- Medieval
- Eras represented
- Medieval, Early Modern, Modern
- Civilizations
- Austrian Empire, Habsburg, Hungarian
- Site type
- Religious
- Remains
- Fortified Church
On this page16 sections
History
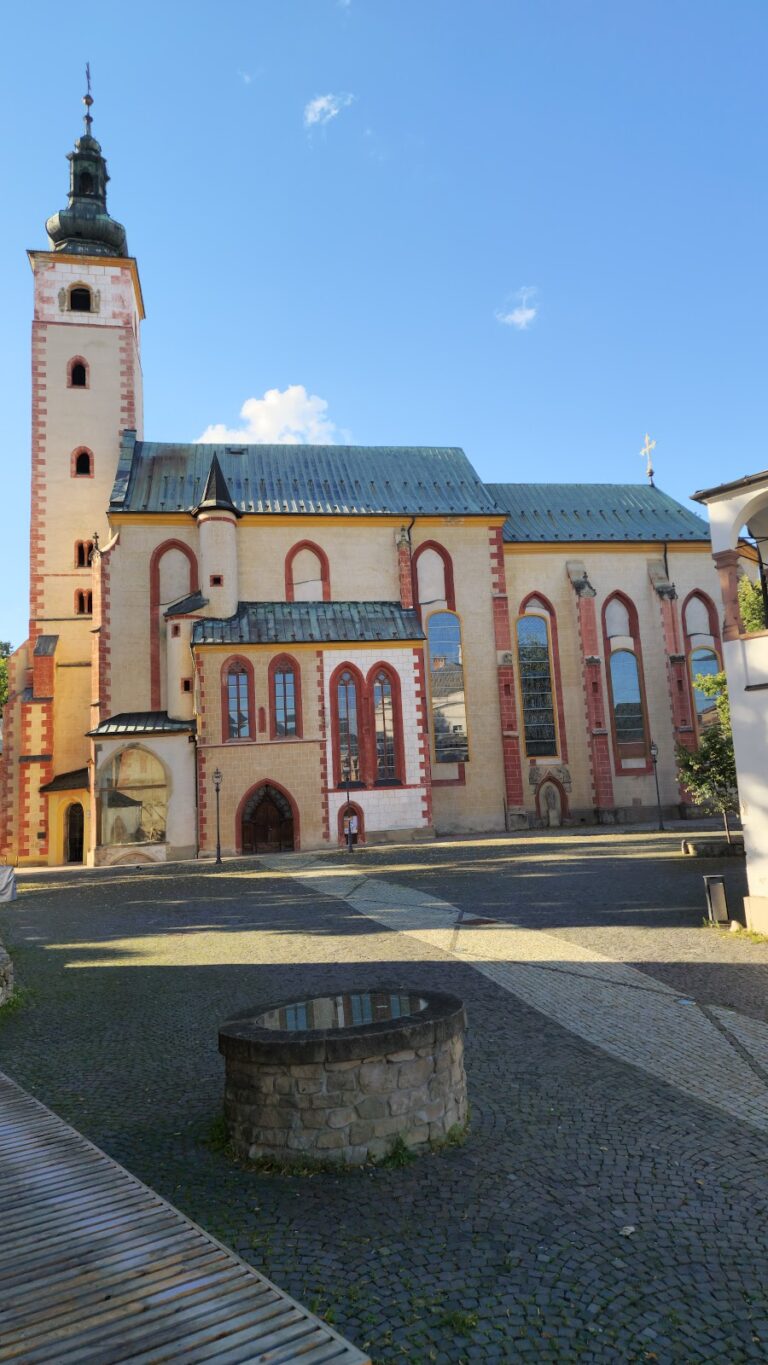
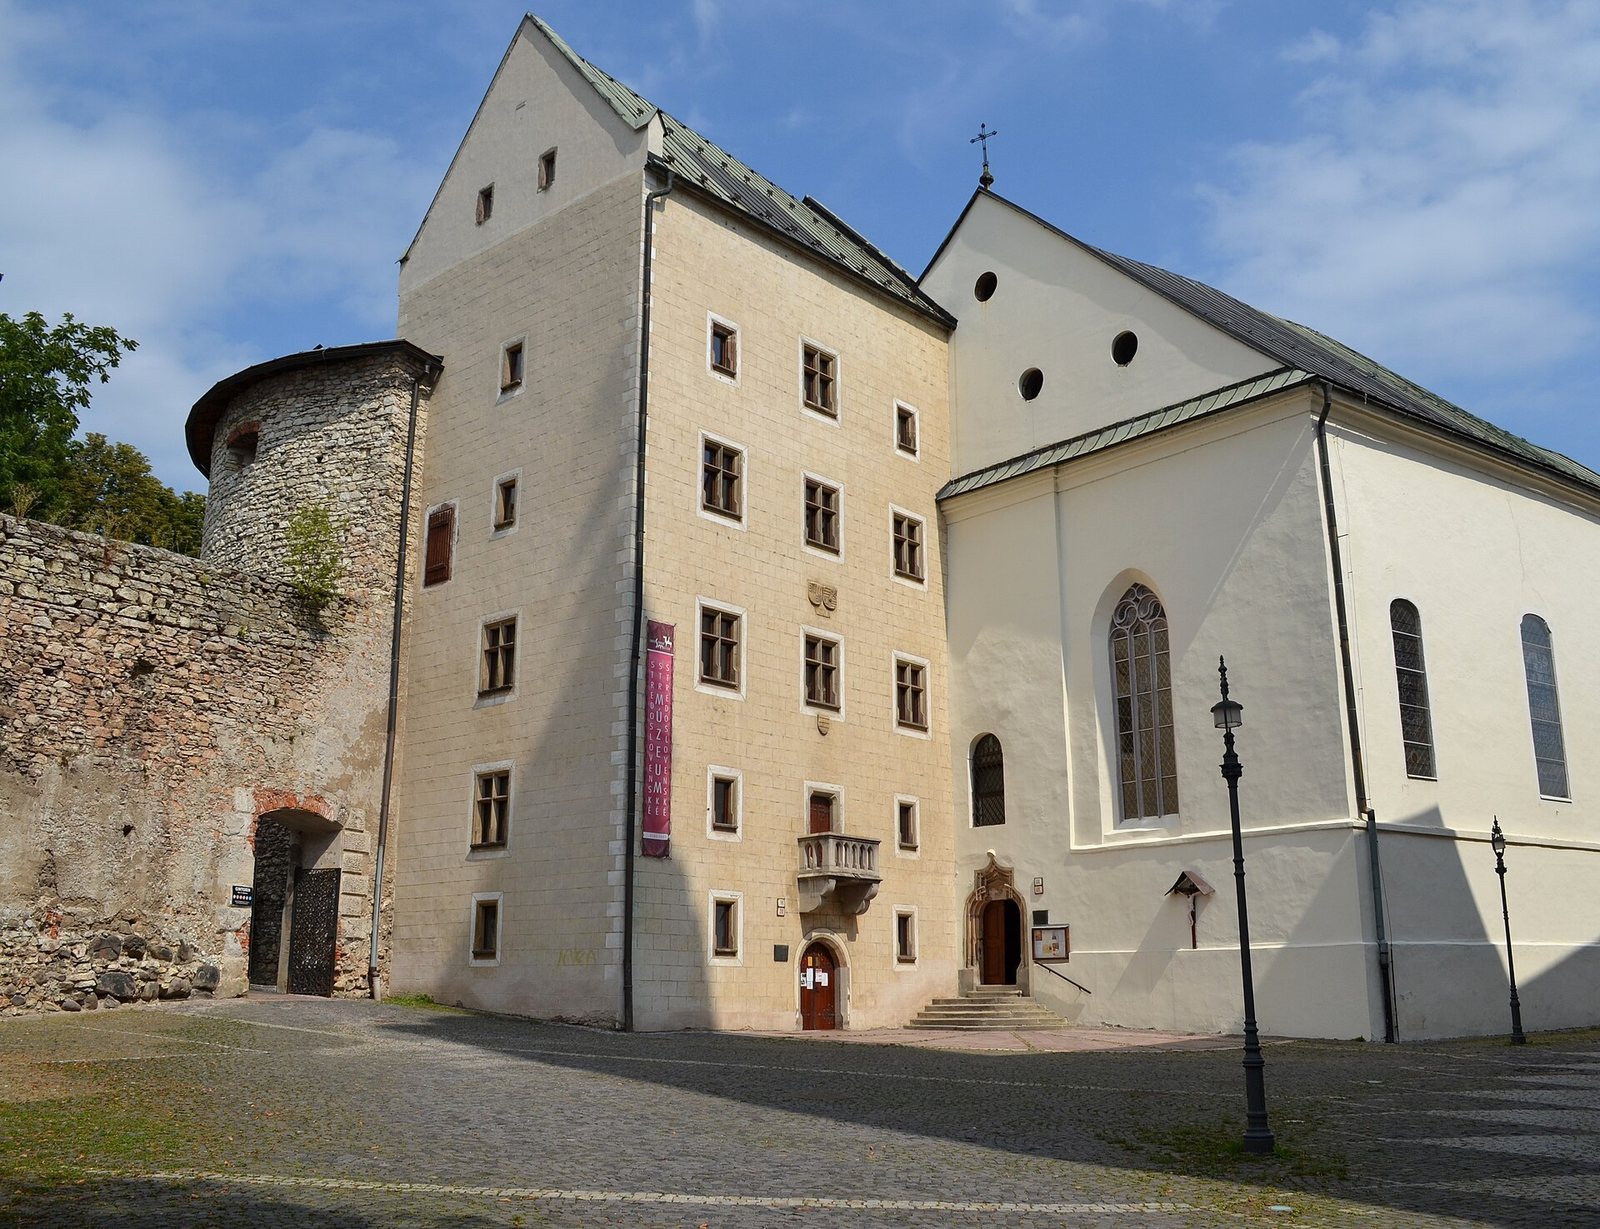
The Church of the St. Cross is a late-Gothic church in the town-castle precinct of Banská Bystrica, Slovakia, built in the fifteenth century above the medieval square. Also known as the Slovak Church, it formed part of a fortified district whose growth was encouraged by mining wealth and concern about Ottoman attack.
Foundation and expansion
The church began as a chapel built against the castle’s northern defenses, around 1479, the year associated with the Scribe’s Bastion. Master Hanuš has been proposed as its builder. The fortification wall was older than the chapel, rather than being built as a single structure with it.
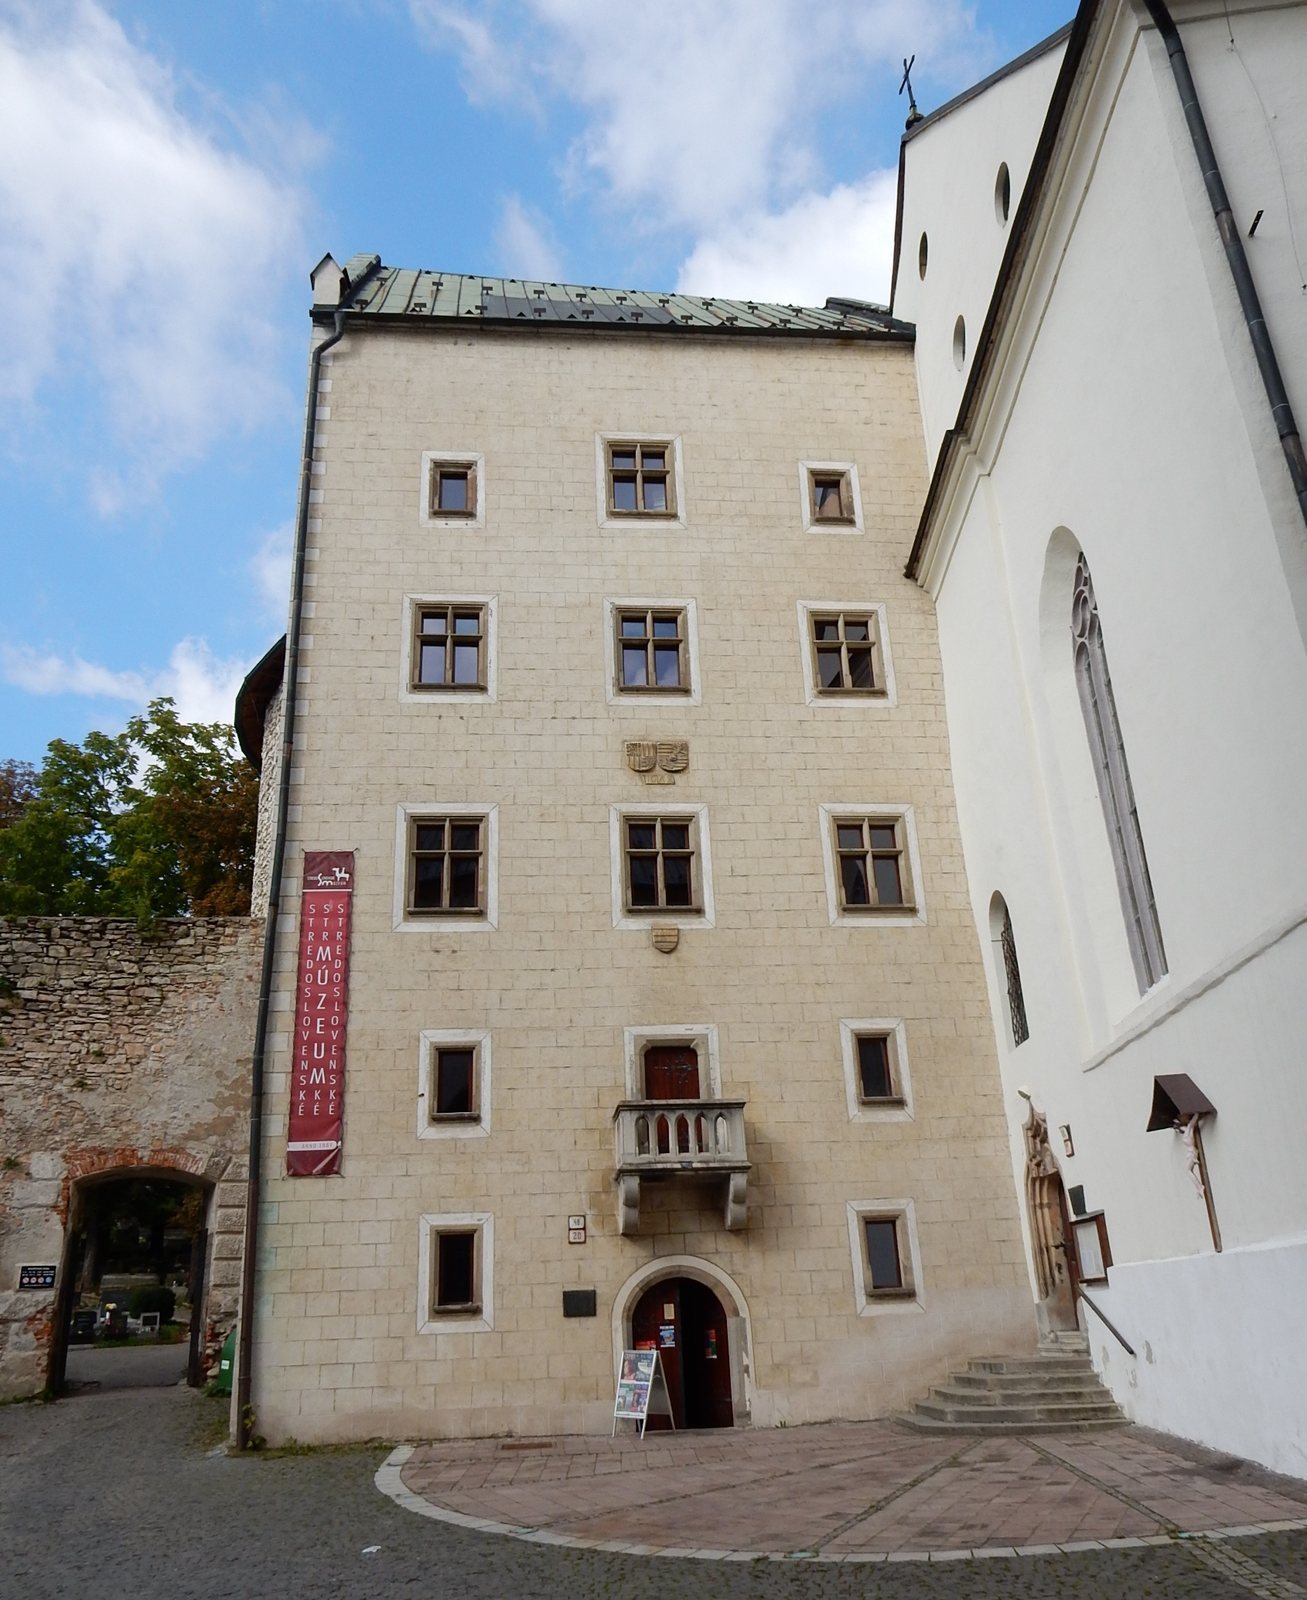
In a later phase, the chapel was extended west toward Matej House, also known as the King’s House. The house served as a residence at the time and later became the city treasury. A gallery probably connected it to the church. An indulgence record from 1492, referring to a Catholic remission of temporal punishment for sin, supports the dating of this extension.
A separate burial chapel dedicated to St. Michael has also been associated with the church’s early history. Indulgences from 1406 and 1496 refer to such a chapel. A visitation record written in 1829 says it stood near the Slovak Church’s side entrance in 1826, before being demolished to improve access. Its location remains uncertain, and a site near Michael’s Tower has also been proposed. An indulgence from 1492 concerning a newly built church decorated with the Seven Joys of the Virgin Mary, a devotional series about events in Mary’s life, may instead refer to a chapel beside the parish church.
Before 1561, a southern nave, the main body of a church, was added and raised to its present height. Builders Šimko and J. Hedvábný completed the raising by 1561. At first, this part functioned as a separate structure, joined to the older chapel by a passage.
Lutheran use and consolidation
Lutheran teaching, a Protestant tradition that emerged from the sixteenth-century Reformation, reached Banská Bystrica during the sixteenth century. An investigation into the confession in 1524 treated it as a crime. By 1612, evangelical pastors complained that the church lacked space for worshippers.
Jacob di Pauli altered the roof structure in 1621. In the middle of the seventeenth century, E. Weichselbaumer oversaw rebuilding that included removing the wall between the chapel and southern nave, joining the two spaces in changes associated with Lutheran worship. A new sacristy, a room for preparing for worship and keeping liturgical objects, was built in 1656.
Later alterations and preservation
Fires in Banská Bystrica in 1744 and 1764 led mainly to repairs at the church. The Jesuits, a Catholic religious order, took possession in 1767 and made major interior changes. They gave the south façade a Baroque treatment and added a three-part choir gallery.
The columned principal altar was made by V. Dunajský, a sculptor from Banská Bystrica. It dates to 1834 and was installed in 1843. Ipolyi carried out restoration work in 1854. In 1935, V. Mencl undertook structural work and the south façade was altered. The church is Roman Catholic and belongs to the Diocese of Banská Bystrica. It has been a Slovak National Cultural Monument since 1955.
Remains
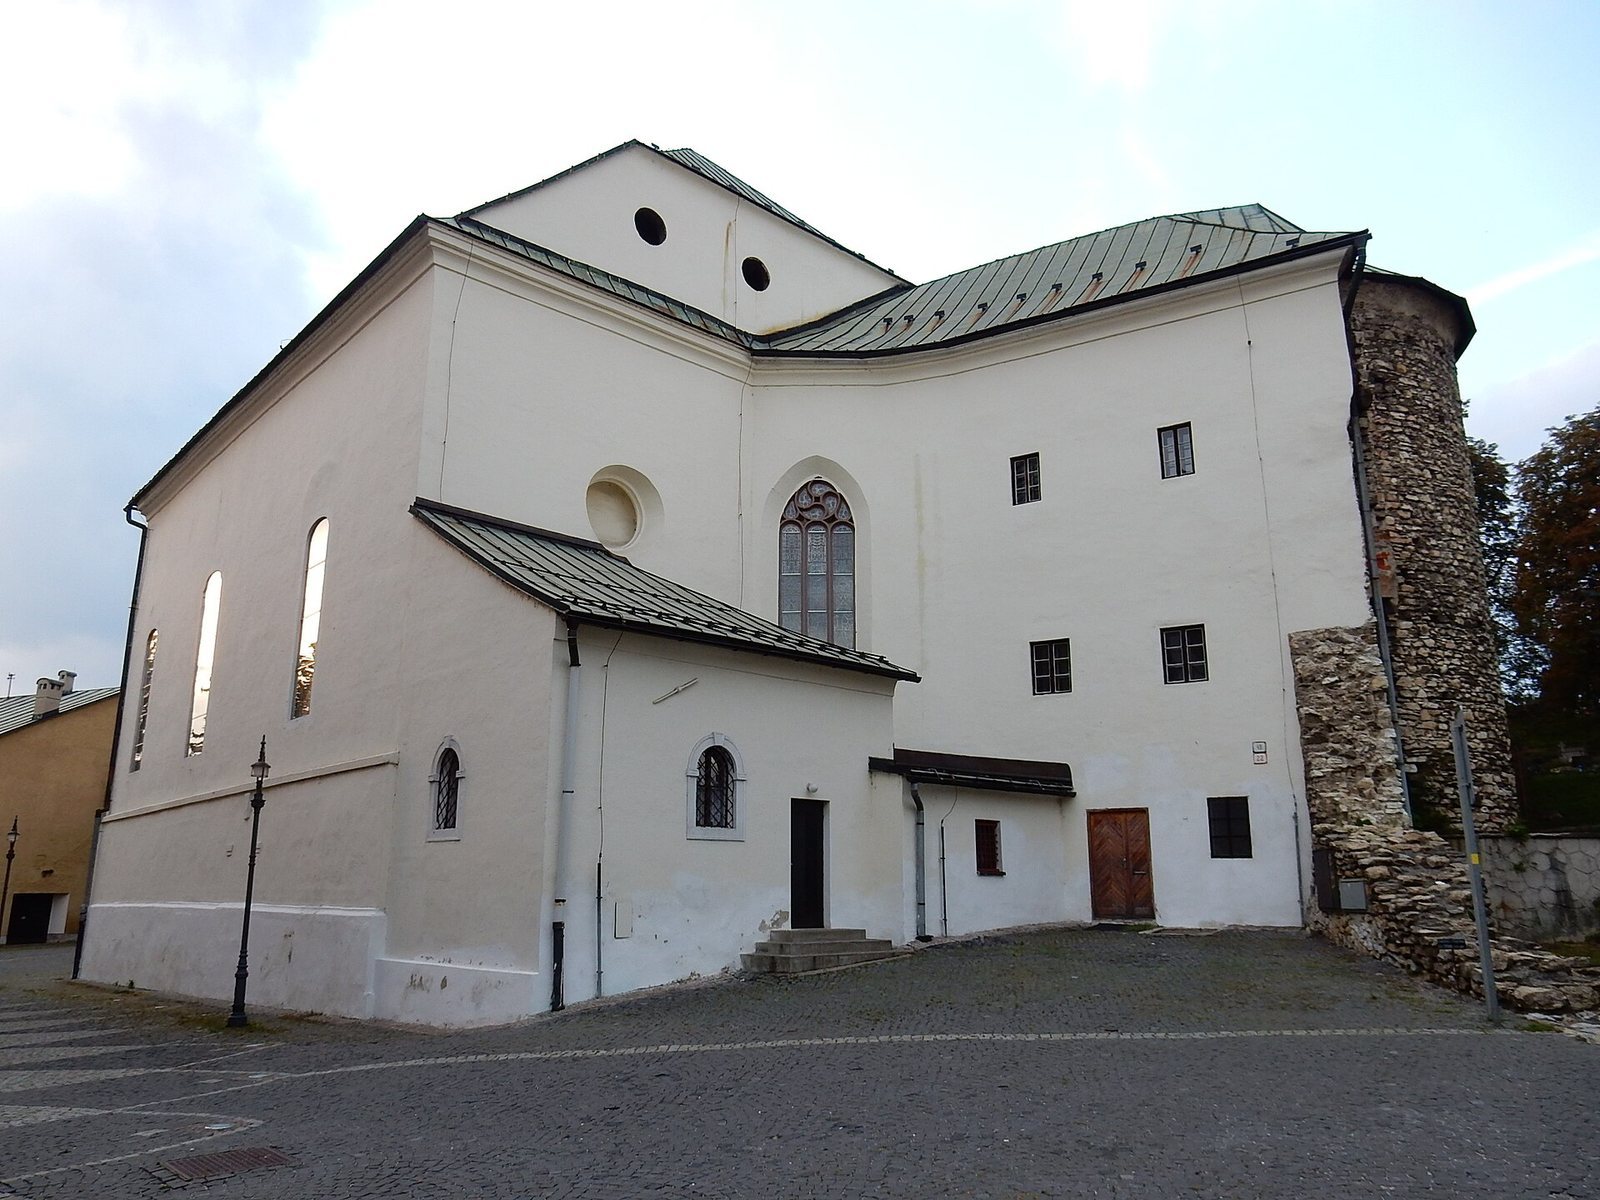
The church and the Scribe’s Bastion occupy the northeastern part of the town-castle precinct, on a steep slope above the medieval square. The church has an irregular parallelogram-shaped plan, with a sacristy attached and an eastern extension of the presbytery, the area around the main altar, ending in a partly polygonal form. The ground level differs by nearly four metres between the northeastern and southwestern parts.
Exterior
Early chapel and defensive masonry
The original chapel’s rectangular plan, with a bevelled southeastern end forming a polygon, remains legible in the attic. It measured about 12 metres wide and 19.5 metres long. Four supporting piers there indicate that it was vaulted from an early stage. Its upper part formed part of the castle defenses, and the enclosed space above it was once much taller than it is now. The overall height has been reconstructed at about 18 metres, with the roof frame at that level. A western entrance is presumed, though its position cannot be established because the west wall was demolished. Three Gothic windows probably lit the chapel on its southeastern and southwestern sides.
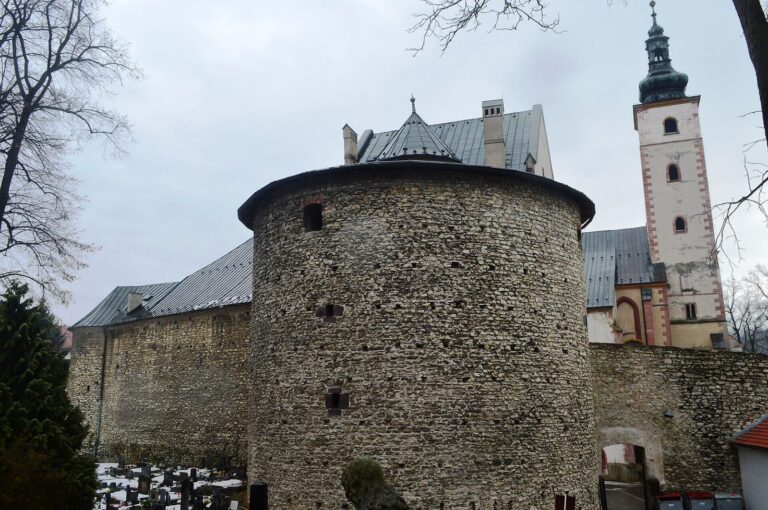
The lower northern masonry steps back into an irregular projecting base built differently from the wall above. It incorporates many river cobbles, some as much as a metre across, probably brought from the Hron River. On the eastern exterior, a continuous offset lies 180 millimetres below the adjoining section; sandstone blocks above it have surfaces suggesting they were worked and then broken away. Three evenly spaced defensive openings are visible high on the structure, including one inside the western part of the north wall. The upper section also has four blocked openings and a surviving masonry walkway from the first fortification. After an early alteration, the raised space above the chapel took over the walkway’s defensive role.
West side and Matej House connection
Beside Matej House, the west side has a richly moulded late-Gothic doorway whose outline resembles a hanging curtain, with diamond-like details low on its sides. An inscription gives the date 1457, but that date is considered erroneous; the doorway belongs to the church’s second building phase. A plain opening above it probably served as a passage between the chapel and Matej House before being converted into a window during Baroque remodelling. Eighteenth-century plans still show a passage in this position. Nearby, a three-light Gothic window has stone tracery with S-shaped infill. Vertical divisions and an irregular horizontal band of masonry mark building phases, while a projecting base divides the façade horizontally.
South façade
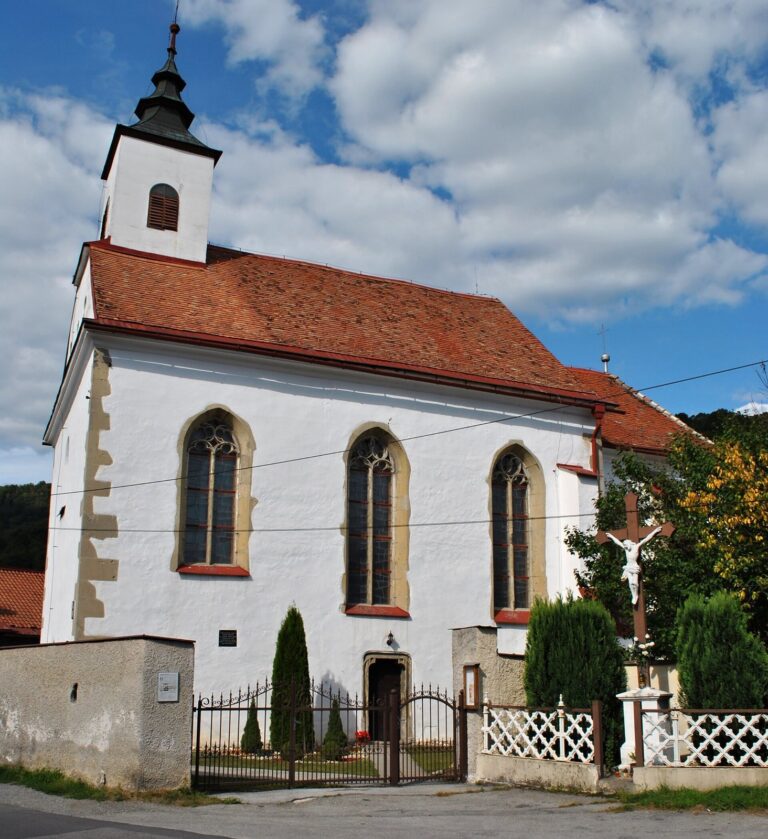
The south façade has three Baroque windows and Gothic wall supports ending in shaped bases. Traces remain where the former Gothic cross vault began to rise above its supporting wall, beneath an upper cornice. The façade’s present appearance dates from the 1935 alteration. An eastern window, now blocked, probably lit stairs leading to the gallery before a later gallery with a spiral staircase was built. An earlier entrance portal is Baroque. An early Baroque tombstone and a cross are also associated with the façade.
Eastern openings and sacristy exterior
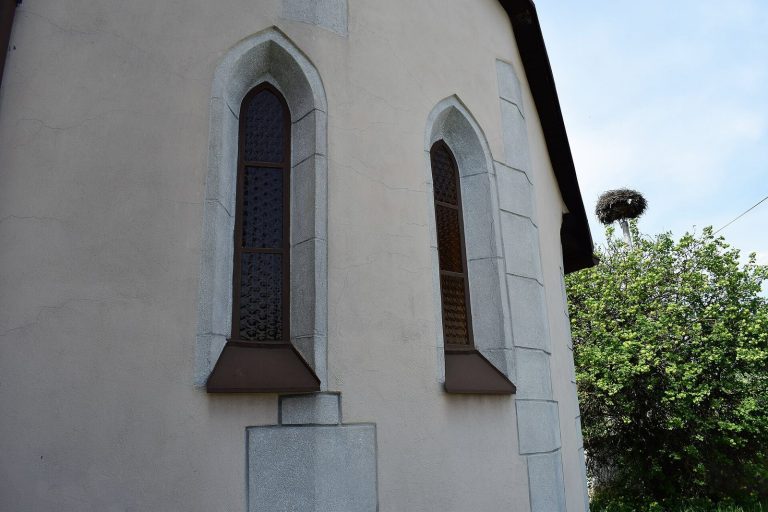
At the junction between the nave wall and the Scribe’s Bastion’s perpendicular wall is a three-light Gothic window. A round Gothic window nearby was blocked during Baroque remodelling. Below a simple opening sits a Gothic doorway that may have been moved from its original position as the main south entrance. It was probably wider before the rebuilding of the mid-seventeenth century. The sacristy has a small Baroque window shaped like a doorway on the south façade, while its rectangular door is later. A small nineteenth-century annex has a square window.
Interior
Gallery and western wall
The interior is a simple hall, entered from the west façade or from the east through the sacristy. A gallery spans the full width of the western end and is reached by winding stairs in both corners. One corner incorporates a blocked epitaph. Three curved surfaces, formed where the vault meets the wall, span the upper part of the western interior façade. The Baroque choir gallery has two continuous stucco cornice bands, flattened arches below them, and lighter patterns against a dark ground.
Nave supports and vaults
Built-in columns divide the northern and southern parts of the nave and carry the structural load once borne by the older chapel’s south wall. The present ceilings are barrel vaults, curved ceilings extending lengthwise, with smaller curved surfaces where they meet the walls. Traces of earlier vaulting remain: impressions of a net-like rib pattern in the north nave and a cross-shaped vault in the south. The southern nave’s sixteenth-century ribbed cross vault had three sections and rested on five pairs of wall supports. Their edges were cut diagonally, and their bases have Gothic profiles. A full-height half-pier, a support attached to a wall, survives in the western interior; it formed part of the chapel’s original west façade.
Painted decoration and altar
Paintings occupy niches high on the north wall. Most are attributed to J. Hanula and date to 1935; one bears his signature. One scene shows twelve disciples gathered around the Virgin Mary, with a dove in sunlight above them representing the Holy Spirit. Another places animals beneath a bathing scene, interpreted as images of hell and heaven, while a further painting contains three unidentified figures. One work differs markedly in technique, and Hanula may have restored, supplemented, or repainted some of the paintings. On the south side, he also painted simple circular motifs, including an image of mining. That subject recalls mining’s importance to Banská Bystrica, especially around the turn of the fourteenth and fifteenth centuries, when the Thurzo–Fugger commercial partnership helped build the city’s wealth.
The principal altar is a columnar neoclassical composition by V. Dunajský. Its design contrasts with the church’s Gothic and Baroque architectural features.
Sacristy interior
The sacristy has an irregular plan and a flattened barrel vault with two sections of ridge vaulting and curved surfaces where the vault meets the walls. In 1769, Peter Grossmann, a master mason from Banská Bystrica, proposed a rectangular room cut diagonally into the north side of the presbytery, with a two-part Baroque entrance and a three-section Baroque vault. The proposal was not carried out. A later opening was cut through the north interior wall into an annex.
Scribe’s Bastion
The Scribe’s Bastion, a projecting fortified structure, is connected to the church through its masonry and ceiling construction, and the church’s north walls continue into it. Blocked narrow defensive openings remain on the exterior; two were converted into north-side windows using reused sandstone with Gothic profiles. A small passage in the attic formed part of the former defensive walkway. Spaces within the bastion were formed when an opening between it and the church was filled in during the sixteenth century; these have square windows and vaults with irregular curved surfaces where they meet the walls. A niche left by a Gothic support for an earlier bridge was later blocked. Blackened plaster suggests that this area may once have served as a fireplace.