Bavanište Monastery: A Serbian Orthodox Monastic Site in Serbia


Site at a Glance
- Rating
- 4.8
- Popularity
- Low
- Country
- Serbia
- Primary era
- Early Modern
- External website
- Open
- Eras represented
- Early Modern, Modern
- Civilizations
- Habsburg
- Site type
- Religious
- Remains
- Monastery
On this page15 sections
History
Bavanište Monastery is a Serbian Orthodox monastery in Serbia, founded in 1594 during the late sixteenth-century Banat Serb uprising against Ottoman rule. It belongs to the Banat Eparchy, the Serbian Orthodox Church’s territorial jurisdiction in Banat, and is dedicated to the Nativity of the Most Holy Mother of God. The monastery is a male monastic community located near Bavanište, on the road to Kovin, in a forested setting chosen to conceal it from Ottoman forces.
Foundation and Ottoman destruction
The monastery was established during the uprising led by Teodor Nestorović, Bishop of Vršac. Its existence was also mentioned in writings associated with the Peć Patriarchate, the historic Serbian Orthodox patriarchal institution. In 1716, Ottoman forces burned and destroyed both the monastery and the village. The population dispersed to surrounding settlements, although people began returning the following year.
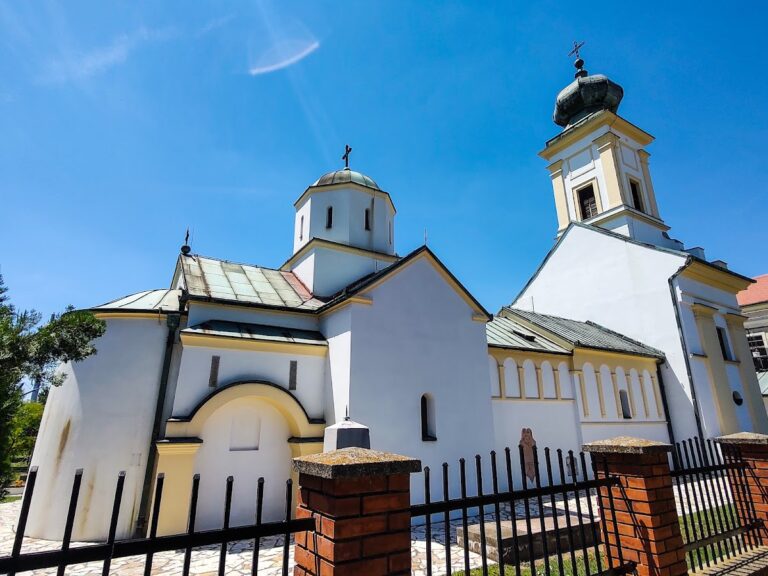
After Bavanište was resettled, inhabitants from Dubovac, Gaj, Dolovo, Kovin, and communities across the Danube built a church in 1776. Ottoman forces burned and damaged that church during the 1788 war, and a replacement was constructed in 1790. The present church therefore belongs to the late eighteenth-century rebuilding of the site.
The spring and the later monastery
The former monastery site became known locally as “Namastir,” a name associated with the Vodica chapel beside its sacred spring. A Vodica is a spring or water shrine connected with Orthodox devotional practice. After the earlier destruction, people continued to pray there, drink or wash with the water, and seek spiritual comfort and physical healing.
A healing tradition remained attached to the site. In 1932, a girl was reportedly carried about ten kilometres to a prayer gathering at the monastery. After falling asleep in the church, she reportedly stood and walked out without assistance, an event interpreted as a miraculous healing.
Restoration from 1996
In 1996, Banat Bishop Chrysostom ordered the restoration of the long-abandoned monastery at its former site. Hieromonk Rafailo and Monk Vasilije began repairing the church with help from lay people. The work took place during the breakup of Yugoslavia and after Serbia was bombed in 1999.
As the monastic community and the number of lay visitors grew, foundations for a new residential building were laid in autumn 1999. Its ground floor was built from 2000 and completed in autumn 2001, after which communal labour continued with the first-floor slab. The church narthex, or entrance space, was added in 2002 because the existing building could no longer accommodate the growing influx. Work on the residential building continued through 2003, including the basement, service spaces, and roof tiles.
The sanctuary was enlarged in 2004 by adding a deacon’s area, a prothesis used to prepare Eucharistic offerings, and an apse, the rounded or projecting end of the sanctuary. A bell tower was begun that autumn and completed in 2005, together with a large gate, a small gate, and adjoining wall sections. By 2006, work continued on the residential building and on fresco painting in the church and refectory. The Grastić brothers began the refectory frescoes, while the church painting had been initiated by Đorđe Popović, a theologian from Pančevo. During the restoration, the monastery’s holding expanded from 38 ares containing the church and residential building to include 4.5 hectares of surrounding forest.
Remains
The surviving complex includes the 1790 church, the earlier site of the monastery with its Vodica chapel and spring, residential buildings, a cemetery, a bell tower, gates, and sections of enclosing wall. The buildings combine masonry construction with timber roofing and later additions made during the twentieth-century restoration.
Vodica chapel and earlier site
Vodica chapel
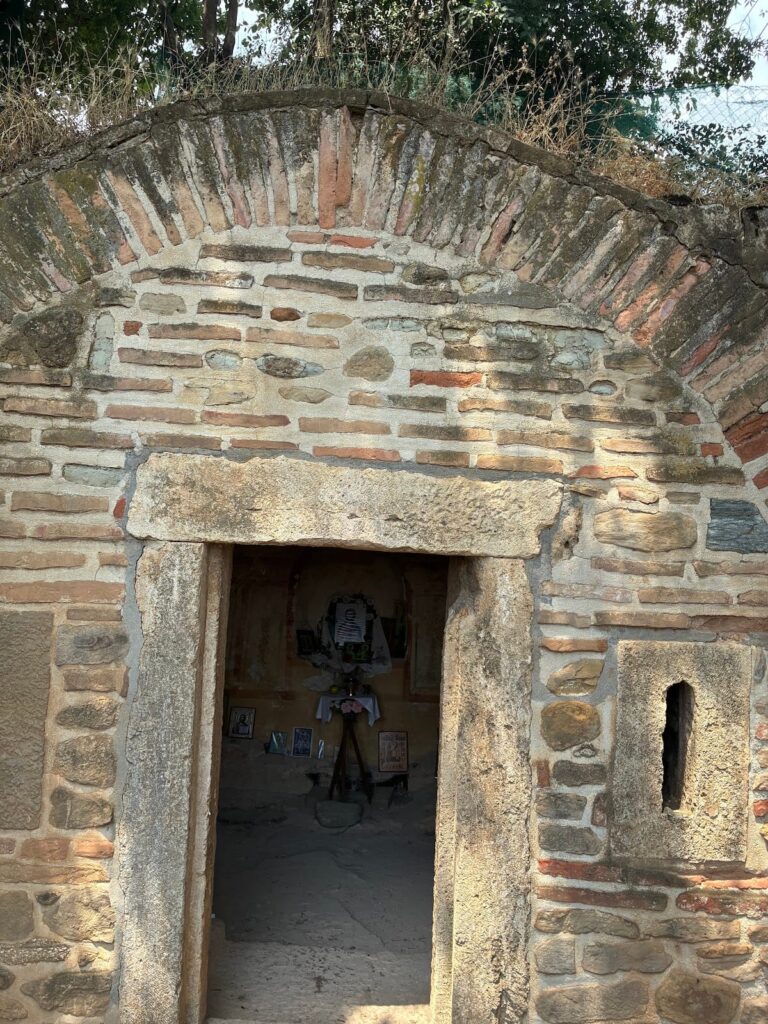
The Vodica chapel was built beside the spring in 1857 on the site of the destroyed monastery. It is described as a Neo-Gothic building and is also known locally as Namastir. Its interior was painted, and it contained an icon of the Mother of God made in 1857 by the local icon painter Aksentije Dimić. A gilded foundation plaque discovered in the altar area during the 2004 reconstruction records the chapel’s construction and dedication to the Most Holy Mother of God. In 1881, the sons of Hadži Petar Stojanović donated a Jerusalem icon to the chapel.
Associated buildings and cemetery
An accommodation building stood east of the chapel, while a utility building with a shed and stable stood to its northwest. A cemetery was established by Jovan Jovanov, who served as guardian of the site and died there in 1866 at the age of 65. His grave inscription identifies him as the chapel’s overseer.
Church and restored interiors
Present church
The present church was built in 1790 after the earlier church had been damaged in the 1788 war. Its original wooden shingles were replaced with clay roof tiles in 1812. During the modern restoration, the building received a new wooden roof structure covered with copper sheeting, marble flooring, and underfloor heating. The walls were prepared for fresco painting, and the narthex added in 2002 was also prepared for fresco decoration.
The sanctuary was enlarged in 2004 with a deacon’s area, a prothesis, and an apse, creating additional space around the masonry altar table. The iconostasis, the screen separating the sanctuary from the nave, carries icons of Christ, the Mother of God, Saint John the Baptist, and the Archangel Michael. A large Crucifixion stands above the Royal Doors, the central doors of the iconostasis. Father Stefan of Stubal Monastery made the Crucifixion, while many older icons were replaced by works produced by the nuns of Grgeteg Monastery.
Residential buildings and waterworks
Former residential building
The earlier residential building was a modest structure with a 4-by-4-metre room, a 2-by-4-metre kitchen, and a 1.6-by-4-metre storeroom. Later extensions added a dining room and a front room, as well as a rear room, kitchen, and bathroom.
New residential building
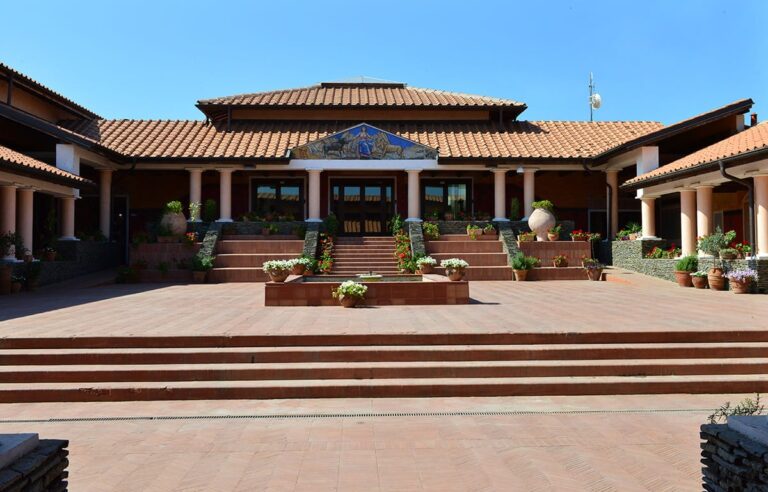
The new residential building includes a basement, summer kitchen, coal and wood shed, rooms for the brotherhood, a terrace, corridor, bathroom, and a separate room with a bakery oven. Its interior rooms were plastered and fitted with parquet flooring, while the façade was insulated with expanded polystyrene. The roof was built with poplar boards beneath roofing felt and later covered with clay tiles. The terrace parapet was finished inside with ship-lap boarding and outside with mulberry boards.
Well and fountain
Because the spring inside the church was the only available water source, the monastic community drilled a well beside the residential building. A fountain was built east of the church for collecting water.
Bell tower and entrance
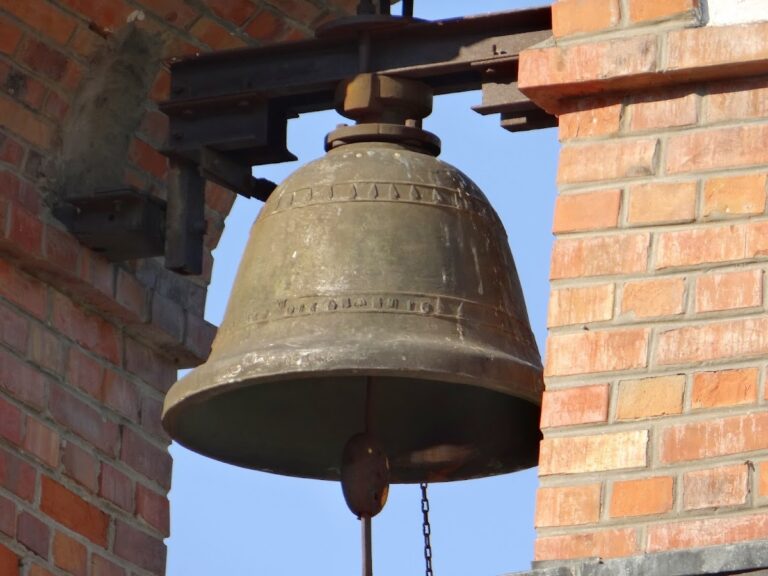
The bell tower, completed in 2005, has a wooden structure that carries the bells. The entrance consists of large and small gates with sections of wall extending on both sides, forming part of the restored monastery enclosure.
Nearby sites