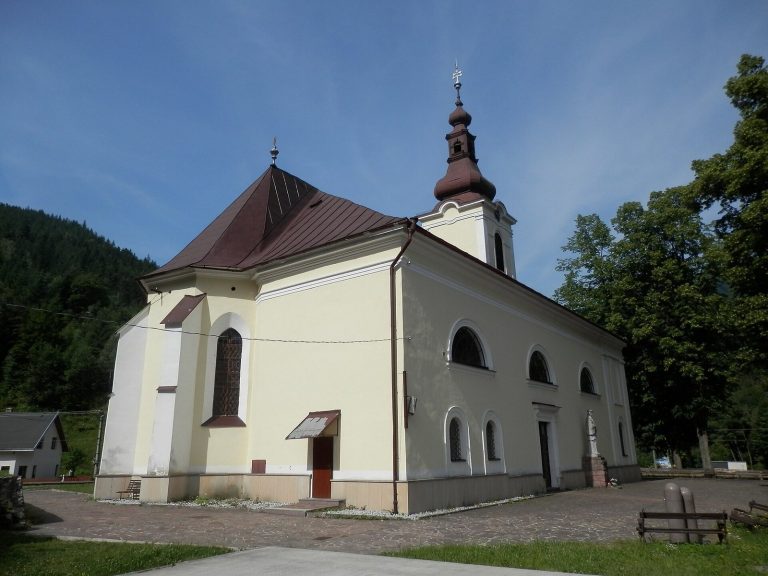
Church of Saint James the Greater: A Late Gothic Church in Jakub, Slovakia
Site at a Glance
- Popularity
- Very Low
- Country
- Slovakia
- Primary era
- Medieval
- Eras represented
- Medieval, Early Modern
- Civilizations
- Habsburg, Hungarian
- Site type
- Religious
- Remains
- Fortified Church
On this page14 sections
History
The Church of Saint James the Greater is a Roman Catholic church in Jakub, Slovakia. First mentioned in records from the 1320s, it began as a 14th-century church and was substantially rebuilt in late Gothic style between 1413 and 1516. It served people travelling a busy route for mined materials, especially copper, and is described as Jakub’s oldest building.
Fourteenth-century origins
The church and the settlement of Jakub emerged at about the same time. The settlement took its name from the church. Its original form had a nave ending in a square presbytery, the part of the church around the altar. About half a century later, Donč, governor and chief administrator of Zvolen County, had the presbytery reshaped into an octagon and reinforced with stone supports.
Jakub lay on a route running north from Banská Bystrica through Kostiviarska and Špania Dolina. The movement of copper and other mined materials connected the area’s mining communities with wider trade. Travellers, miners, and workers used small churches along the route to pray and seek protection, and Saint James’s church served this purpose.
Rebuilding and mining prosperity
A major rebuilding began in 1413 and continued until 1516. Donations and construction were supported by the prosperity of Banská Bystrica’s mining industry, including the Thurzo-Fugger Company, a mining enterprise. Michael Konigsberg, a mining entrepreneur born in Banská Bystrica and a generous donor, played a leading part in the work.
In 1413, Benedikt, a vicar acting as a senior cleric’s delegate for Archbishop John III of Esztergom, visited Banská Bystrica and granted the church indulgences. In Catholic practice, an indulgence concerns remission of temporal punishment for sin, rather than forgiveness of sin itself. In 1473, Michael Milkoviensis, another vicar of the archbishop, granted further indulgences.
Fortification and continued worship
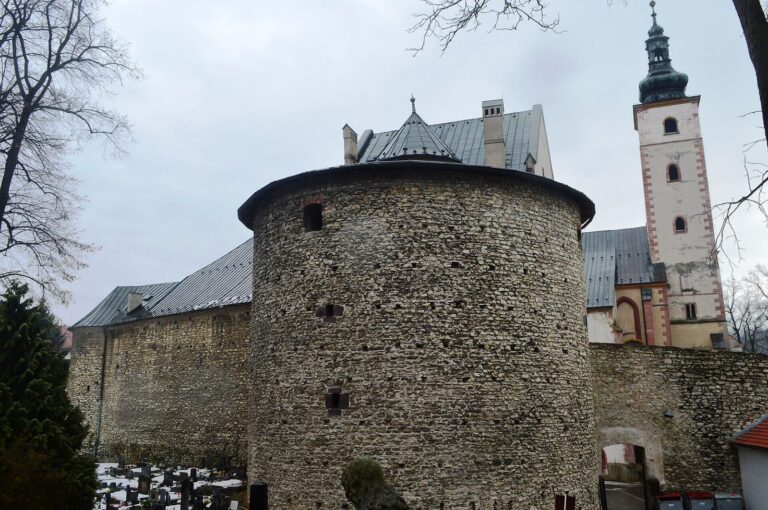
During the 17th century, uprisings against Habsburg central authority and Turkish incursions brought military threats to the region. The church was fortified with a stone wall pierced by loopholes. A porch once stood against the south side of the church and probably served charitable purposes.
The church remains dedicated to James the Greater and is used for Roman Catholic worship. It belongs to the Uľanka parish in the Diocese of Banská Bystrica. On 26 June 1963, it was designated a Slovak National Cultural Monument.
Remains
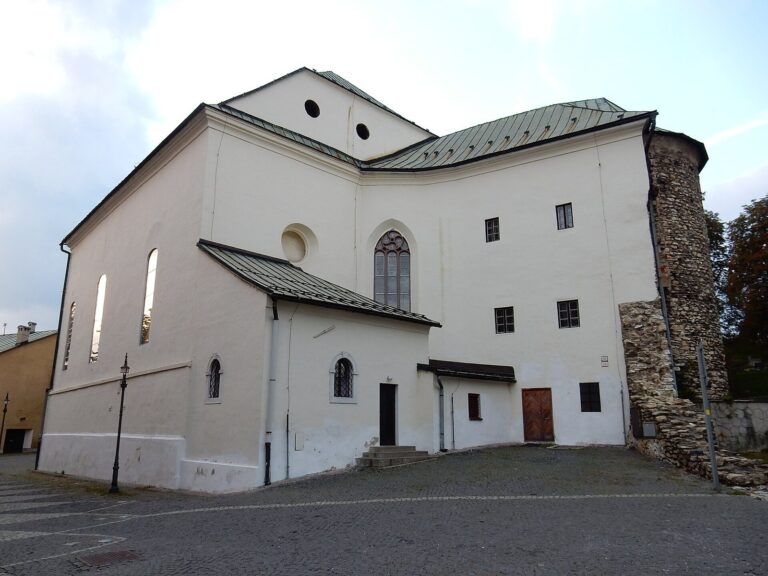
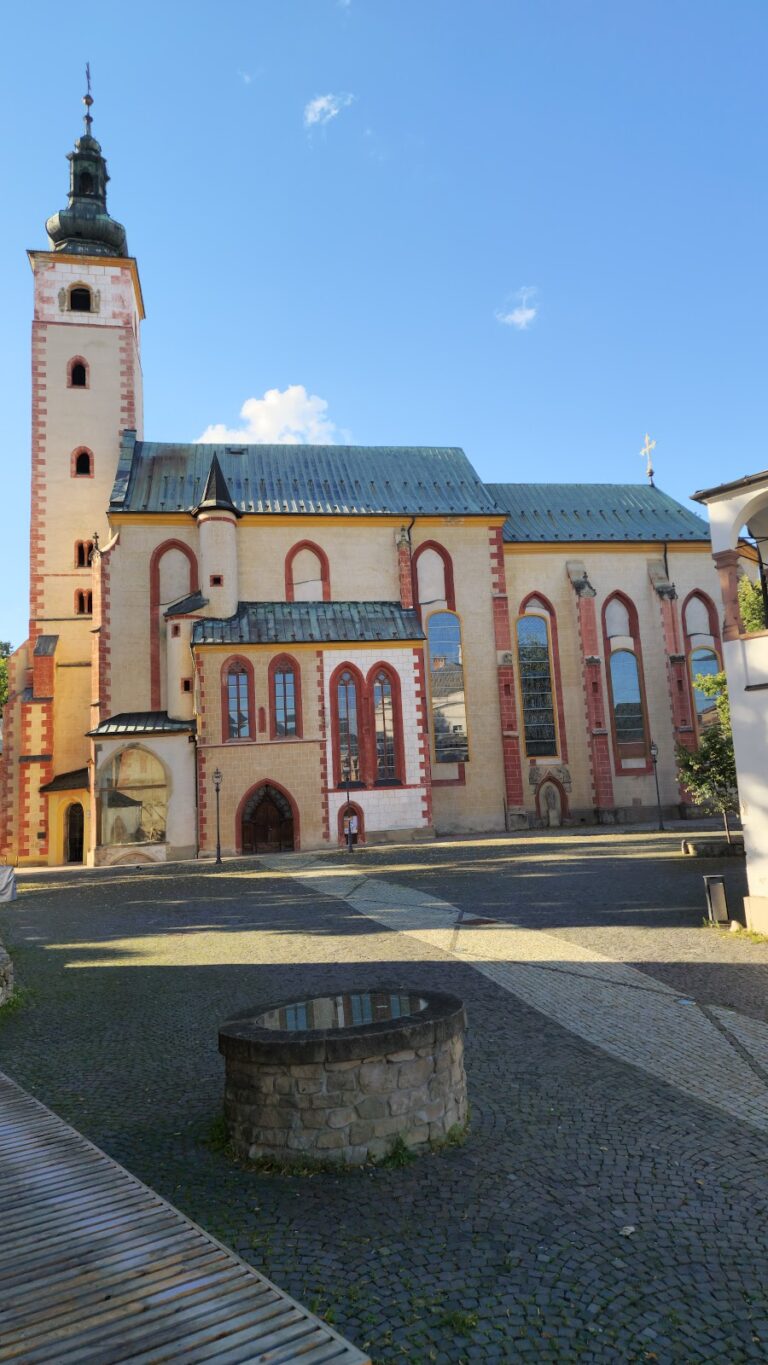
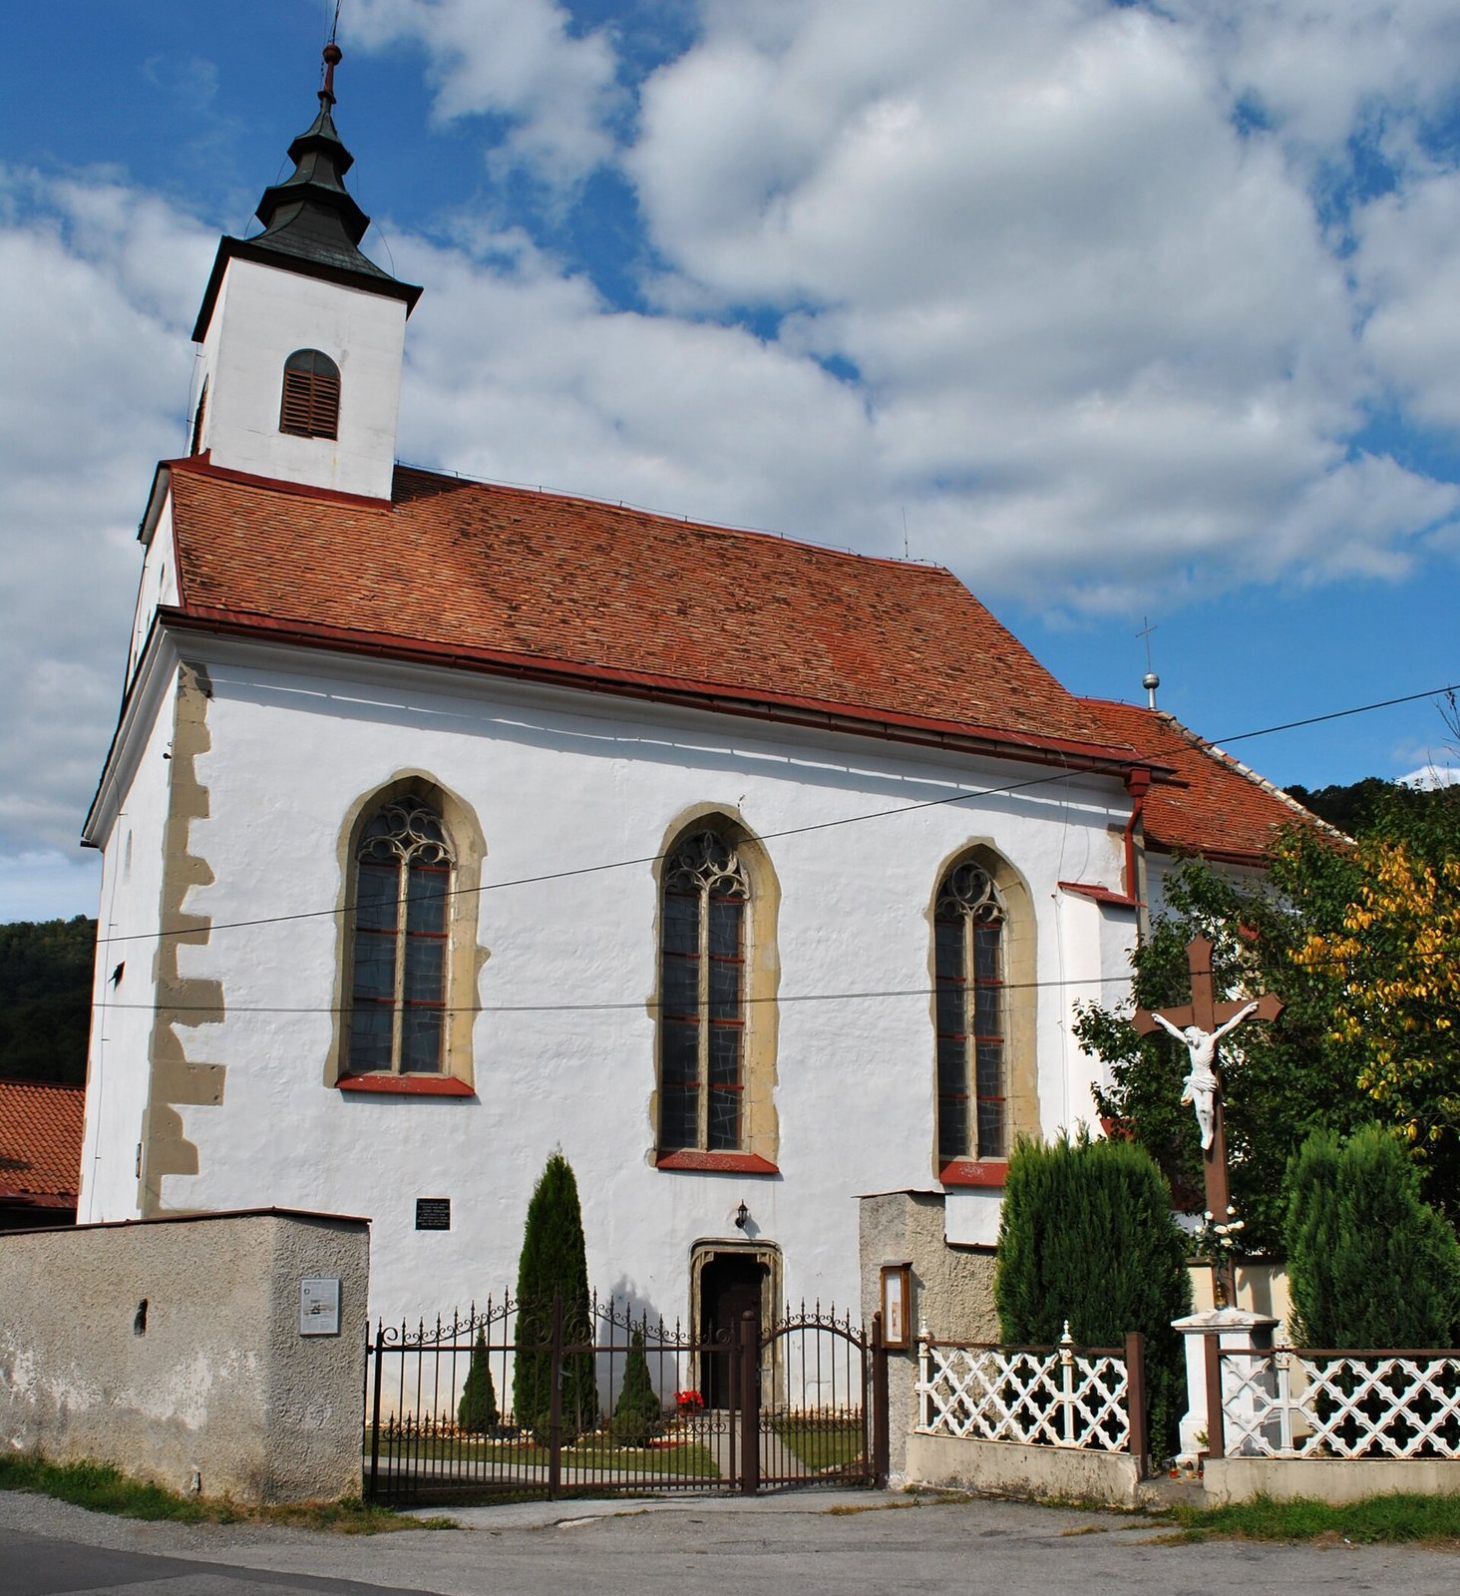
The small stone church stands approximately at the center of Jakub. Its rectangular nave joins an east-facing sanctuary end, or apse, with an octagonal exterior. A stone wall pierced by loopholes surrounds the church. The main interior spaces are covered by ribbed vaults, ceilings whose intersecting ribs form a network.
Church plan and stone construction
Nave
The single-nave church has a nave about 14 metres long and 8.6 metres high. Its western and southern sides each have an entrance. The west portal has a pointed arch and two hollow-moulded shafts that cross at the arch’s peak. The south portal has a block-like frame with rounded corners. Its paired mouldings run horizontally along the top and meet symmetrically at the corners, while the vertical mouldings form a recessed frame.
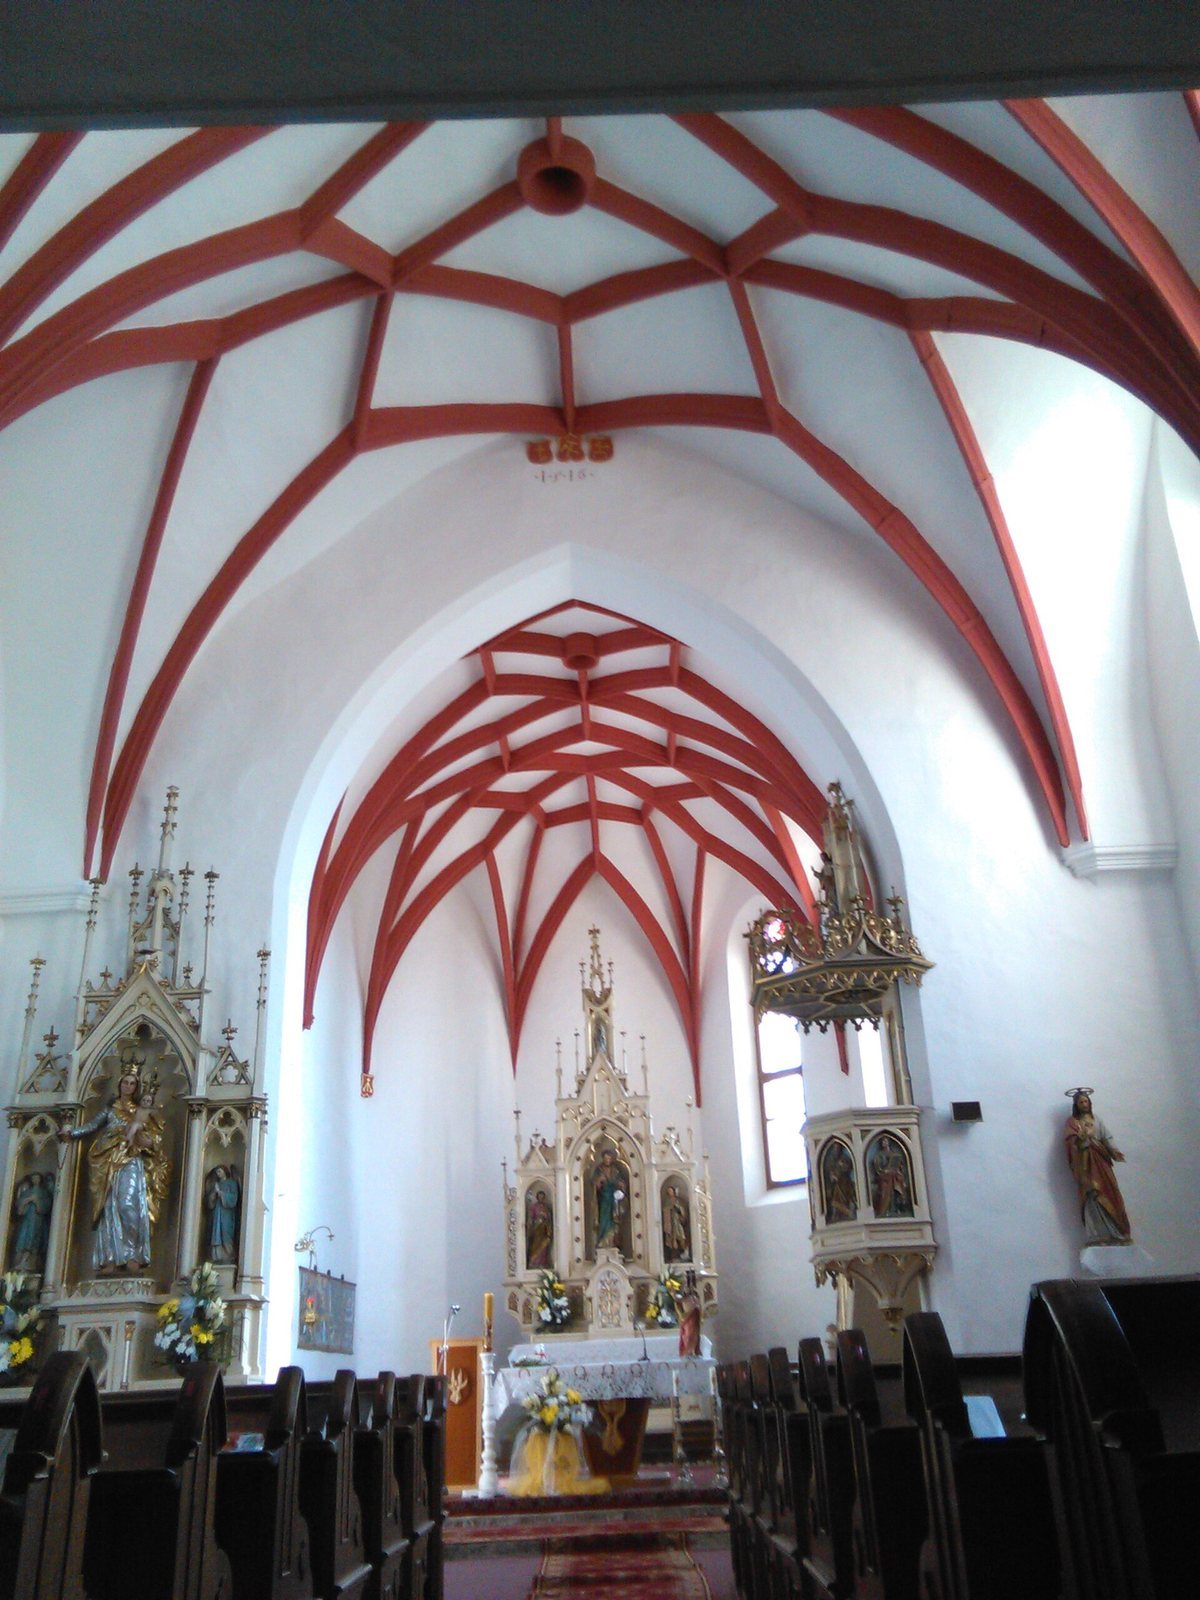
Six interior and two exterior pillars support the nave’s vaulted ceiling. Its star-patterned network of ribs is divided by intermediate compartments in a three-part sequence. At the west end and where the nave meets the apse, the ribs rise from shaped supports at about five metres. In the central section, they meet the pillar system at a similar height without attached wall supports or projecting brackets. The ribs have either a simple angular profile or one combined with a double hollow moulding.
The nave has four windows in the west façade above the portal and three along the south side. The southern windows are evenly spaced, pointed, and divided into two sections with three-lobed ornament and decorative stone frameworks. The westernmost is smaller and set higher to accommodate the choir gallery; its framework includes a four-pointed star and intersecting arches. The next has a closed circle above its three-lobed form, while the third has a four-pointed star with lobes meeting above it. The north wall is blank.
Presbytery
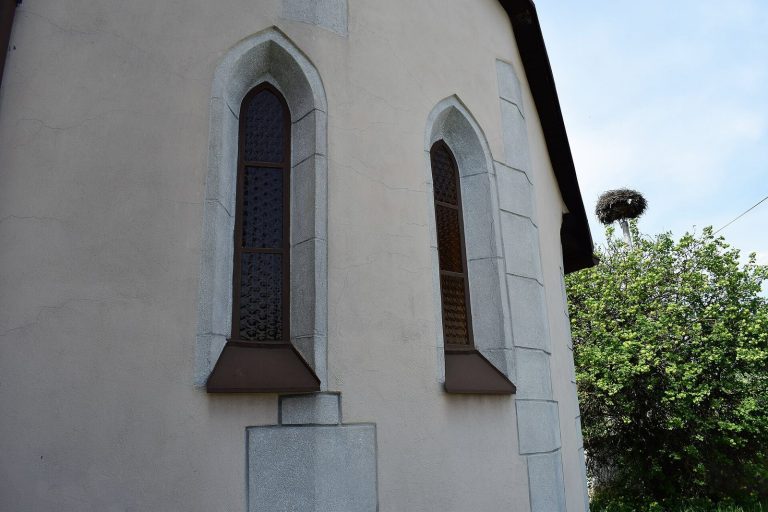
The presbytery is slightly narrower than the nave and about eight metres high. Its multi-part termination forms an octagon on the exterior. Five stone supports stand where its angled sections meet, helping resist the outward force of the vault. The presbytery’s star-vault pattern matches the nave’s, though its repeated compartments are in a ratio of one to three compared with those in the nave.
Three windows on the south side light the sanctuary, while its north side is blank. The windows are smaller and taller in proportion than those in the nave, and their lower edges sit slightly below those of the nave’s two eastern windows. Each has a double semicircular arch leading to plain, rounded stonework rather than two separate sections. Their simpler decoration is considered evidence that the presbytery is older than the rest of the building.
Sacristy
A sacristy, a room for liturgical objects and preparations, stands north of the sanctuary, parallel to the nave’s north wall. It has a rectangular plan and a cross-vaulted ceiling formed by intersecting curved sections. It can be entered only from the apse. Its single exterior opening is a small pointed-arch window with a plain surround; its present roof is a single-pitched metal covering.
Gallery, tower, and furnishings
Choir gallery
A later choir gallery occupies about one-third of the nave’s floor area. Two columns, set perpendicular to the gallery’s axis, support it. An original steep spiral staircase of stone in the north corner of the west wall provides access from the nave. The smooth, slender columns have capitals carved with three rows of curled acanthus leaves and shaped stone supports at their tops. A late Gothic balustrade with four-lobed ornament rests on two posts aligned with the columns.
At choir-gallery height, a central window in the west façade is the only one that is not pointed. A narrow stone divider separates its two sections, each topped by a three-lobed form. From their meeting point, a lobed arch rises to the surround, with two horizontal semicircular arches as decoration. About 1.3 metres above it, three plain round openings, each approximately 40 centimetres across, are set symmetrically in the roof gable. They light the timber roof structure above the vault.
Tower
A 13-metre-high, angular wooden tower rises above the church. It is accessible from the attic and has a metal roof arranged in three tiers.
Altars
The two altars now in the church are replicas dating to the 1820s. The main altar of Saint James stands in the presbytery. It is arranged like a small three-aisled cathedral, with a sculpture in each section and Saint James at the center. Blind decorative stonework above the central figure is ornamented with projecting leaf-like carvings, and small pointed ornaments rise above all three sections. Light colours and restrained gold decoration finish the altar. The Marian altar stands before the apse on the north side of the nave, facing the choir. The original Saint James altar was transferred to Esztergom, and the original altar of the Virgin Mary went to the parish church in Banská Bystrica.
Pulpit
A late Gothic wooden pulpit in the nave is decorated with sculptures of the Evangelists and painted woodcarving. Its canopy has small pointed ornaments and gilded projecting carvings.