Our Lady of Częstochowa Church in Łukta: A Teutonic Order Parish Church


Site at a Glance
- Rating
- 4.6
- Popularity
- Very Low
- Country
- Poland
- Primary era
- Medieval
- External website
- Open
- Eras represented
- Medieval, Early Modern, Modern
- Civilizations
- Teutonic Order
- Site type
- Religious
- Remains
- Church
On this page11 sections
History
Our Lady of Częstochowa Church in Łukta is a medieval Roman Catholic parish church in Poland, completed and consecrated in 1407 by the Teutonic Order, a Catholic military and religious order that controlled much of historical Prussia. The building is generally regarded as the first church established in Łukta. Its history reflects the religious changes of the region, from the medieval order and the Lutheran Reformation to its postwar role as a Roman Catholic parish church.
Medieval foundation and Teutonic completion
The church originated in the thirteenth century. Local tradition places an earlier church dedicated to Saint Catherine in 1279, while the present building is generally considered the first church built in Łukta. The Teutonic Order brought the church to its present form and completed it in 1407 with financial support from Grand Master Ulrich von Jungingen, who held that office from 1407 to 1410. The church was consecrated in the same year.
The final medieval transformation included the construction of two side entrances and an elaborate western portal. These changes established the principal form of the brick church that survives today, although later alterations modified both its exterior and interior.
Lutheran parish and regional congregation
After the Reformation, the sixteenth-century movement that led many northern European churches to adopt Lutheran Christianity, the church became Lutheran in 1525. Before 1945 it served as the principal church of the Evangelical parish of Locken. Its pastor also served the neighboring parish of Langgut, and both congregations were under noble patronage. The patron of Locken was the owner of the Ramten estate.
An episcopal visitation in 1578 ordered services to alternate between Polish and German, with the language changing each Sunday. By 1925, the united parish communities served about 5,500 members in 39 settlements. Around 4,300 belonged to the Locken district and 1,200 to the Langgut district.
War damage, rebuilding, and Catholic use
French troops damaged the church while passing through Łukta in 1807 during the Napoleonic campaign. The tower was heightened in 1817, and the church was rebuilt and extensively restored in 1878 and 1879. The latter work added a northern porch and redesigned the eastern gable. An older chapel on the southeast side was demolished during the rebuilding.
The Evangelical congregation ended after 1945, when the German population fled or was expelled. In 1950 the church was transferred to the newly formed Roman Catholic community, which has used it as the parish church of Our Lady of Częstochowa. Bishop Tomasz Wilczyński established the Roman Catholic parish under that dedication on 1 June 1962. It belongs to the Archdiocese of Warmia, and Łukta is also the seat of a deanery comprising five parishes.
Further work adapted the church to changing Catholic liturgical practice. The altar was turned toward the congregation in 1970, the tower was renovated in 1993, the interior was repainted, stained-glass windows were installed in 2002, and the baptismal angel was restored in 2007. The church entered the heritage register under number 1215 on 10 June 1968. On 4 July 2010, Bruno Platter, Grand Master of the Teutonic Order and successor to Ulrich von Jungingen, celebrated Mass there in commemoration of the church’s 1407 consecration.
Remains
Medieval brick church and tower
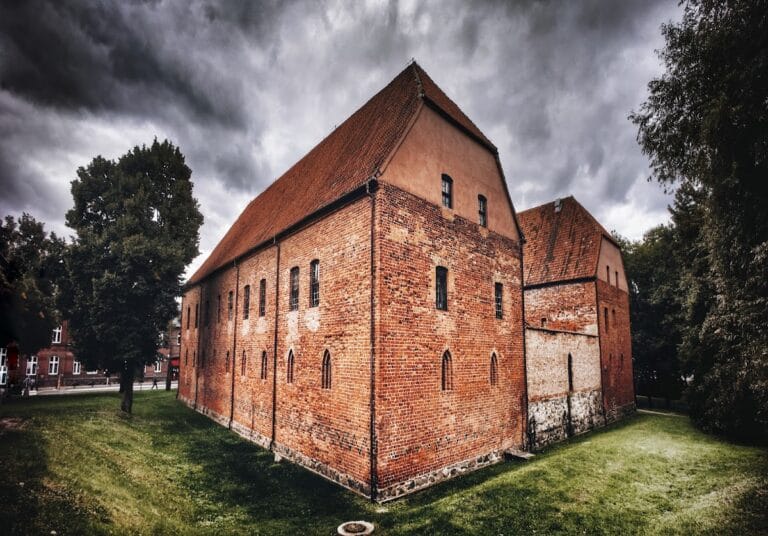
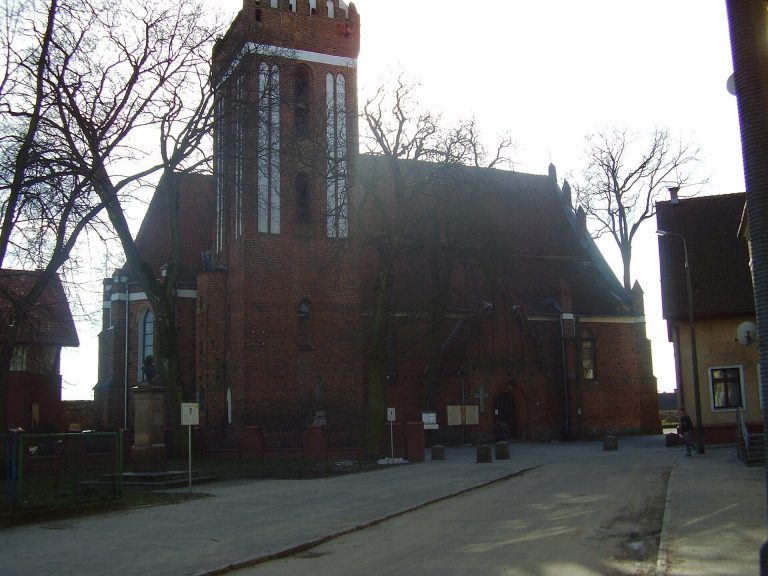
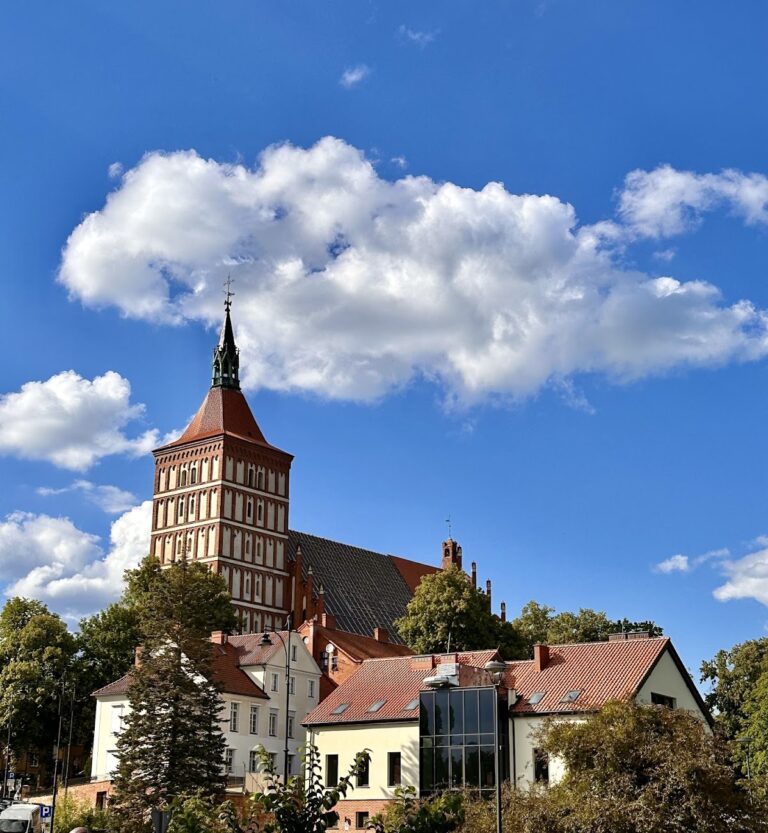
Our Lady of Częstochowa Church is a single-nave, elongated brick building without a distinct architectural choir or separate sanctuary bay. It stands on a fieldstone foundation and has stepped gables beneath a gabled roof. Two side entrances and the elaborate western portal belong to the final medieval building phase around 1407, while Gothic portals survive inside the church.
The wooden tower rises from a lower structure of fieldstone and brick. It is associated with a construction phase around 1700 and was heightened in 1817. Its Baroque cap has a bulbous, bell-shaped form and a shingle-covered dome. The weather vane carried the date 1876 or 1877. A northern porch was added during the rebuilding of 1878 and 1879, and traces of the demolished southeast chapel remain visible near the baptismal font.
Interior and historic furnishings
Ceiling and wall paintings
A wooden flat ceiling extends across the nave, including the area above the organ and side galleries. Traces of earlier wall paintings remain visible, and the ceiling contains a Baroque decorative panel.
Altar and pulpit
The late Renaissance altar dates from 1580. It was enlarged or remodeled in 1601 and restored in 1820 and 1950. Its altar facing, a decorated hanging attached to the front of an altar, depicts the Last Supper and was made by P. Witczak in 1959. The pulpit dates from the end of the sixteenth century, while additional altar furnishings date from the seventeenth and eighteenth centuries.
Baptismal furnishings
The church contains a seventeenth-century gravestone and a brass baptismal bowl donated in 1615 by Countess Schlieben. A baptismal angel dating from 1700 was restored in 2007 after spending about sixty years in the church attic. It was then suspended above the baptismal font.
Organ, bells, and devotional images
The church received an organ in 1854, and its bell ensemble consists of three bells. Since 12 April 1959, the interior has displayed a painting of the Black Madonna of Częstochowa, the Catholic icon of the Virgin Mary venerated at the Jasna Góra monastery in Częstochowa. The stained-glass windows installed in 2002 contain images of Saint Adalbert and Saint Stanislaus.