Ledeč nad Sázavou Castle: A Medieval Fortress and Renaissance Residence


Site at a Glance
- Rating
- 4.5
- Popularity
- Medium
- Country
- Czechia
- Primary era
- Medieval
- External website
- Open
- Eras represented
- Medieval, Early Modern, Modern
- Civilizations
- Habsburg, Holy Roman Empire, Kingdom of Bohemia
- Site type
- Military
- Remains
- Castle
On this page19 sections
History
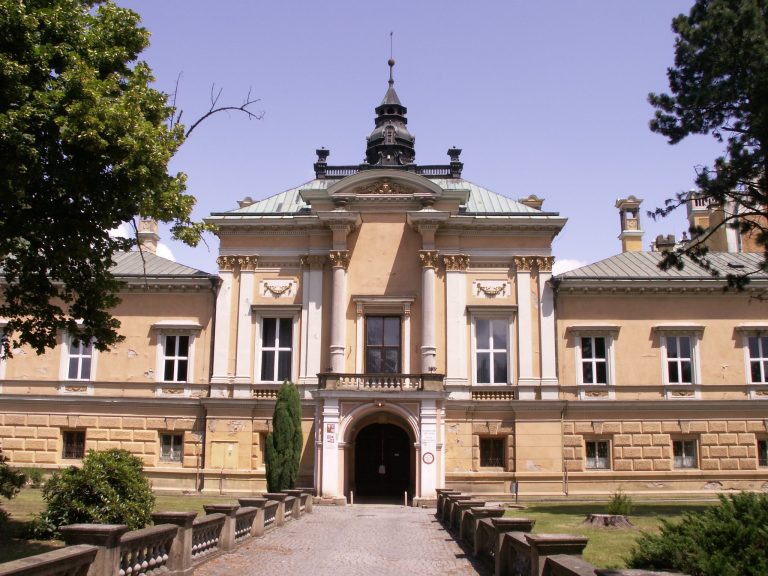
Ledeč nad Sázavou Castle is a medieval castle in Czechia, probably founded in the first half of the thirteenth century and later transformed into a Renaissance residence. The castle stands above the Sázava River in the town of Ledeč nad Sázavou, whose estate passed through several noble families before entering state ownership in the twentieth century. Its history includes aristocratic residence, military occupation, fire, administrative reuse, and modern restoration.
Foundation and the Ledeč family
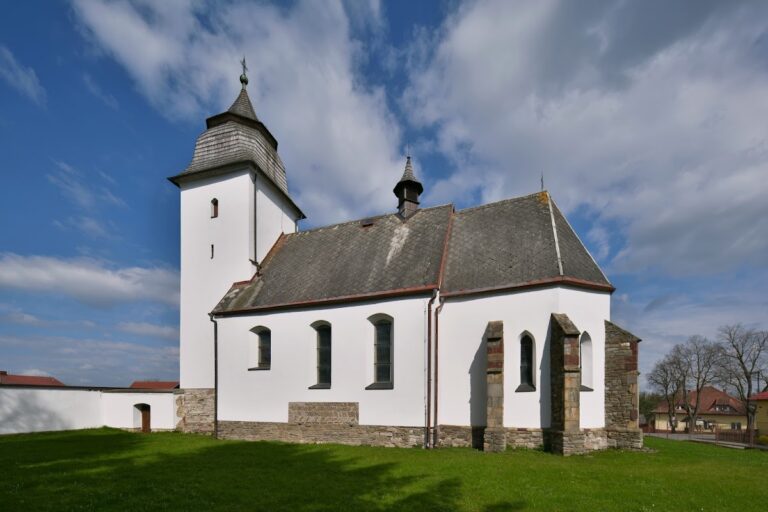
The castle was probably established during the first half of the thirteenth century. Its founder may have been the knight Slavek of Ledeč. An earlier seat may have existed near the Church of Saints Peter and Paul, but the castle’s medieval development is associated with the fortified site above the river.
The first certain holders were members of the Ledeč family of Říčany. The brothers Petr, Diviš, and Václav were recorded in 1367. Ownership later passed through their relatives Mikuláš the Elder and Mikuláš the Younger, followed by Jindřich and Jan of Říčany. After Jan died in 1488, his underage son Burian inherited the estate. Mikuláš Trčka of Lípa administered it until 1501, while Burian remained its holder until his death in 1541.
The sixteenth-century inheritance and transformation
A tragic event occurred on 2 December 1509, when a floor collapsed beneath Burian’s wife, Žofie of Sovinec, and their two children. All three died in the castle. Burian’s daughter Markéta later inherited the estate, and it was entered in the renewed land registers in 1545.
Markéta married Zdeněk Meziříčský of Lomnice. She died in Prague on 2 August 1556 and was buried at Ledeč, while Zdeněk died in Prague on 16 June 1566 and was also buried there. During Zdeněk’s lifetime, the castle was converted into a Renaissance residence. The Renaissance was a European period whose architecture emphasized classical proportions, formal façades, and more comfortable residential spaces than those of many medieval fortresses. Their son Jan died childless on 13 December 1569, and the estate then passed to Jaroslav Trčka of Lípa.
The Ledeč estate included the town, the abandoned castles of Chřenovice and Lacembok, Bělá Fortress, numerous villages, and other property. Jaroslav Trčka confirmed some of Ledeč’s earlier liberties in 1570, enlarged the estate in 1578, and commissioned estate registers. After his death in 1588, disputes over the inheritance resulted in valuables being forcibly removed from the castle and led to a lawsuit in 1594.
Ownership disputes and the Bohemian Revolt
In 1590, estate administrators sold Ledeč to Burian Trčka of Lípa for 42,500 Bohemian groschen. After Burian’s death in 1591, the family properties were divided. Ledeč was controlled first by Maxmilián Trčka and later by his elder brother, Jan Rudolf Trčka of Lípa.
Jan Rudolf sold the estate in 1598 to his mother-in-law, Magdaléna, who was born into the Salm family. After a succession dispute and the death of her husband, Ladislav Popel of Lobkowicz, in 1609, their son Jan Mikuláš inherited Ledeč. His treatment of the inhabitants prompted the creation of a commission in 1612 to address relations between the lord and his subjects.
Military events reached the castle at the beginning of the Bohemian Revolt in 1618. This revolt began the Bohemian phase of the Thirty Years’ War, a wider European conflict that brought changing political control and military occupation across Central Europe. An Imperial garrison occupied Ledeč, but the soldiers fled after General Karel Bonaventura Buquoy withdrew from the area. Jiří Adam of Roupov then entered the castle and removed ammunition to Čáslav. Jan Rudolf Trčka later installed his own infantry garrison.
Confiscation and the Enkenfurt period
After Jan Rudolf Trčka died, his property was confiscated by the government of Ferdinand III, the Habsburg ruler and Holy Roman Emperor. On 5 June 1636, Ferdinand granted the Ledeč estate to Baron Adrian of Enkenfurt, who was required to pay Trčka’s debts.
Swedish forces plundered the estate in 1639 and again in 1643. Another raid followed the Battle of Jankov in 1645, a major engagement of the Thirty Years’ War. Adrian prevented further damage through his personal connection with the Swedish commander and the provision of gifts. Jan Ferdinand of Enkenfurt eventually sold Ledeč on 18 January 1677 to Count Michael Osvald of Thun-Hohenstein.
From the Thun-Hohensteins to Maria Theresa
Michael Osvald commissioned the Castle Chapel of the Assumption of the Virgin Mary. After his death, Ledeč remained within the Thun-Hohenstein family until Eleonora Barbora donated it to Prince Joseph John Adam of Liechtenstein on 11 November 1718.
Count Leopold of Věžník purchased Ledeč on 27 September 1723. After the deaths of Leopold, his son Ignác, and his grandson Leopold Ondřej Josef in 1730 and 1733, the heavily indebted estate passed through the family. It was eventually sold to Ignác of Koch in 1750. He transferred it in 1753 to Maria Theresa, the Habsburg queen of Bohemia and archduchess of Austria, for 240,000 florins.
Maria Theresa had parts of the palace altered. During the Seven Years’ War, the castle served as barracks for a cavalry unit. After 1763, the estate passed to the Theresian Institute of Noblewomen, an institution for aristocratic women established under Maria Theresa. The institute retained Ledeč until the first Czechoslovak land reform.
Fire, state ownership, and restoration
A major fire began in a house in Ledeč on 8 March 1879 and spread to the castle through roofs covered with wooden shingles. The fire continued for several days. The castle was partly repaired afterward, while full reconstruction followed only at the end of the twentieth century. Railway construction in 1903 also destroyed part of the outer fortification.
During the interwar land reform, Ledeč became part of the Czechoslovak state forestry and estates enterprise in 1926. In the second half of the twentieth century, the East Bohemian State Forests used parts of the castle for offices and employee housing. Another section housed the Ledeč municipal museum, continuing the complex’s changing administrative and cultural uses.
In 1999, the town of Ledeč nad Sázavou acquired a majority ownership share, while the remaining share belonged to Aquacomp Hard. Management passed to the newly established company Hrad Ledeč nad Sázavou, and repairs to the complex began. The southern façades were reconstructed in 2015. Work beneath a plaster layer revealed a sundial, which was subsequently restored.
The castle complex is protected as a cultural monument of the Czech Republic. It is managed by Hrad Ledeč nad Sázavou and accommodates a local-history museum, exhibitions of historical clocks and glassmaking, and a museum devoted to Jaroslav Foglar.
Remains
Ledeč Castle occupies a rock above the Sázava River at an elevation of approximately 364 metres. The complex preserves the form of a medieval fortress later reshaped as a château, with a slender circular defensive tower, medieval palaces, courtyards, gates, outer fortifications, a chapel, and Renaissance alterations. Its approach and successive defensive lines reveal how the site expanded from a compact fortified core into a larger residence and through-route fortress.
Medieval castle core
Bergfried
The earliest building phase produced a bergfried-type castle. A bergfried was the principal defensive tower of a medieval Central European castle, used chiefly as a strongpoint for defence and refuge rather than as the lord’s main residence. Ledeč’s surviving circular bergfried rises approximately 32 metres and remains one of the clearest medieval elements of the complex.
Medieval palace
The castle core includes a three-room medieval palace. Its eastern exterior wall curves outward in an arc, an unusual surviving feature of the early building arrangement. The large palace was originally three storeys high. Later alterations changed its form, including the reduction by one storey of the building on the western side of the second courtyard during repairs after the 1879 fire.
Approach and courtyards
The original approach entered from the west. It followed the southern side of the palace into a first courtyard resembling a bailey, or fortified outer court. From there, the route continued through a second gate at the foot of the bergfried and into the castle core.
Fifteenth- and sixteenth-century fortifications
Outer defences
A major rebuilding in the second half of the fifteenth century created new outer fortifications and made the castle a through-route fortress. New gates were placed on the western and north-eastern sides. The connecting wall was strengthened by two semicircular bastions that opened inward toward the defended space.
Residential expansion
The residential quarters in the castle core were enlarged during the later medieval transformation. A smaller palace was built at the beginning of the sixteenth century, adding to the accommodation around the earlier fortified structures. From the sixteenth century onward, the complex was extensively remodelled in Renaissance style, adapting the defensive castle to residential use.
Chapel and later palace fabric
Castle Chapel
The Castle Chapel of the Assumption of the Virgin Mary was constructed during the ownership of Michael Osvald of Thun-Hohenstein. It forms part of the historic complex and represents the religious architecture added during the castle’s later aristocratic phases.
Fire-damaged palace
The palace fabric reflects the fire that spread from the town to the castle on 8 March 1879 through the shingle-covered roofs. The building on the western side of the second courtyard was reduced by one storey during the partial repairs that followed. Further reconstruction at the end of the twentieth century and the rebuilding of the southern façades in 2015 shaped the complex’s current appearance.
Museums and surviving interiors
Parts of the historic castle now contain exhibitions that use the existing complex to present local and cultural history. The local-history museum includes a reconstructed apartment from the 1950s. Other displays concern historical clocks and glassmaking, while a children’s exhibition and a separate Jaroslav Foglar Museum occupy additional areas. The tower is also included among the exhibition spaces.
The 2015 work on the southern plasterwork uncovered a sundial beneath an earlier layer. Its restoration preserved a small decorative and functional feature associated with the castle’s later surface history.