Church of Saint Nicholas, Izky: A Wooden Greek Catholic Church
Site at a Glance
- Popularity
- Very Low
- Country
- Ukraine
- Primary era
- Early Modern
- Eras represented
- Early Modern
- Civilizations
- Habsburg, Hungarian
- Site type
- Religious
- Remains
- Church
On this page10 sections
History
Early church and rebuilding
The Church of Saint Nicholas, Izky, is a wooden Greek Catholic church in Ukraine, following the Eastern Christian liturgical tradition while remaining in communion with the Roman Catholic Church. A record from 1751 lists three wooden churches in Izky and notes that Saint Nicholas was being repaired. Building research suggests that it may have been constructed in the seventeenth century, and the repair entry confirms that it was standing by 1751.
The earlier church followed the Boyko style, a Carpathian tradition of wooden church architecture associated with the Boyko people, and had three towers. A rebuilding in 1798 gave the church its regional Verkhovyna Baroque form, a style shaped by Baroque influences in the Ukrainian highlands. It is the largest church in the Mizhhiria group, a regional grouping of historic wooden churches in the Ukrainian Carpathians.
Church affiliation and protection
The church belongs to the Mukachevo Eparchy, an Eastern Christian diocese.
It was protected as an architectural monument during the Soviet era and received designation as a cultural-heritage monument of national significance in 2018.
Remains
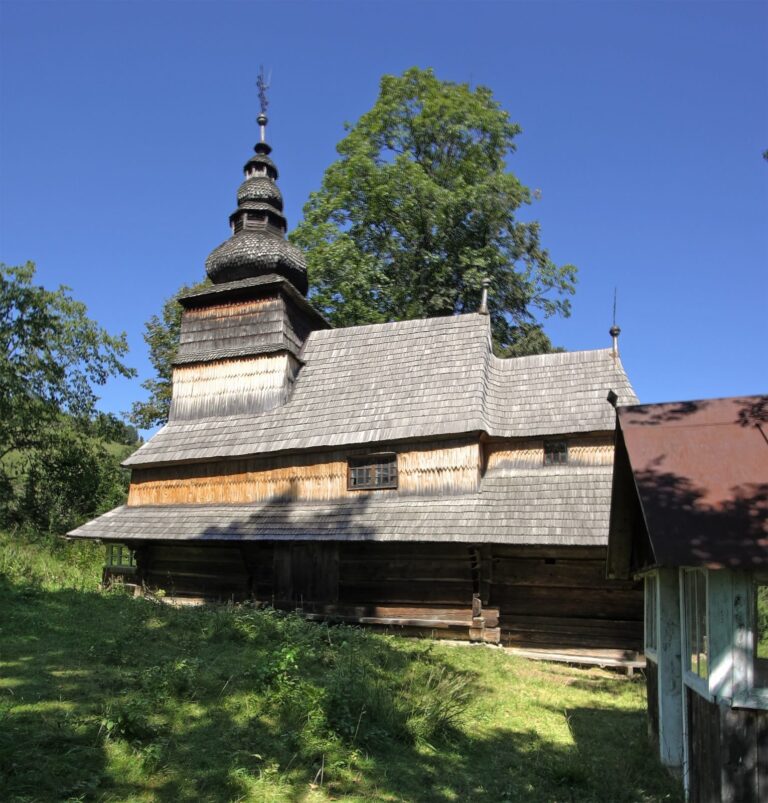
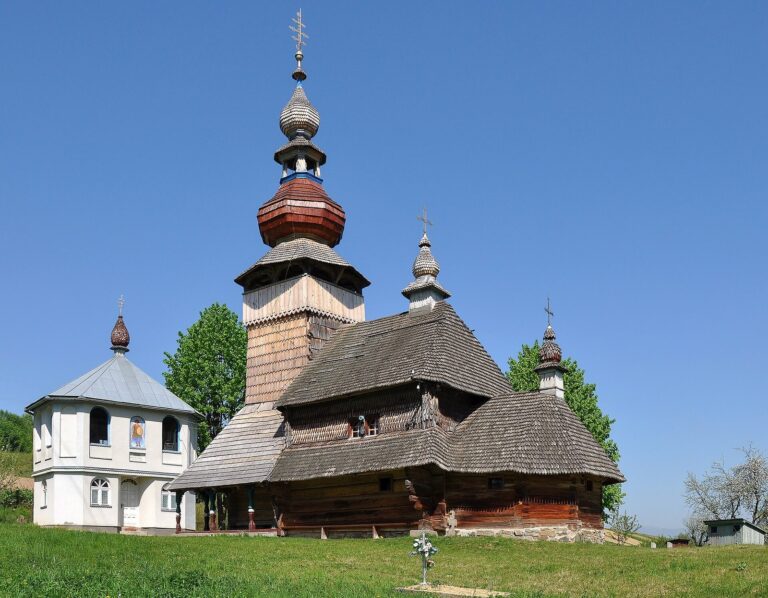
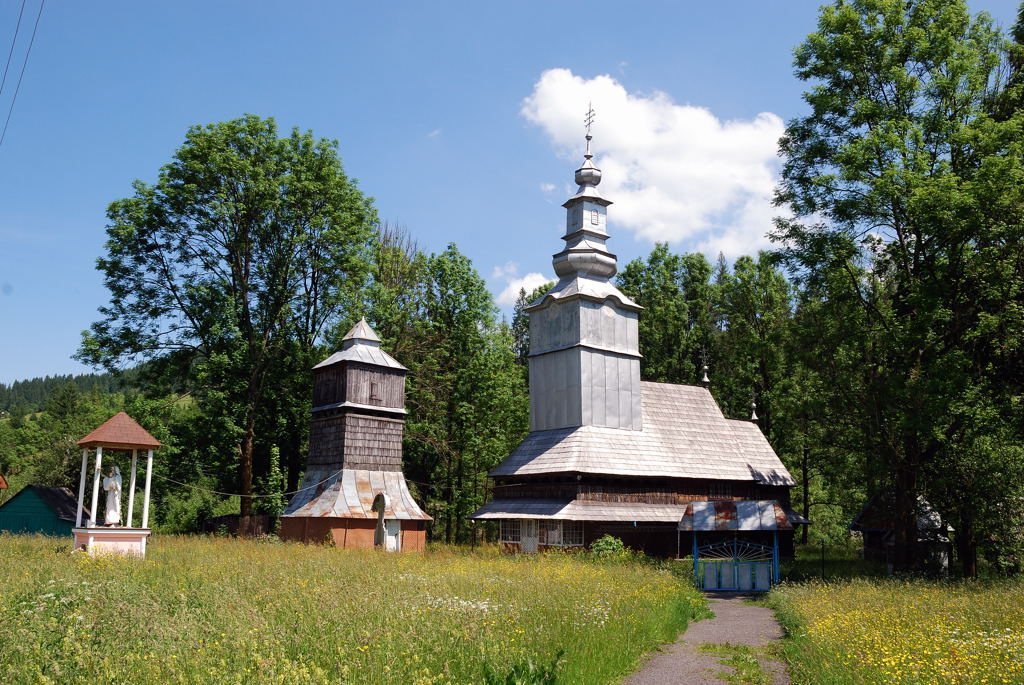
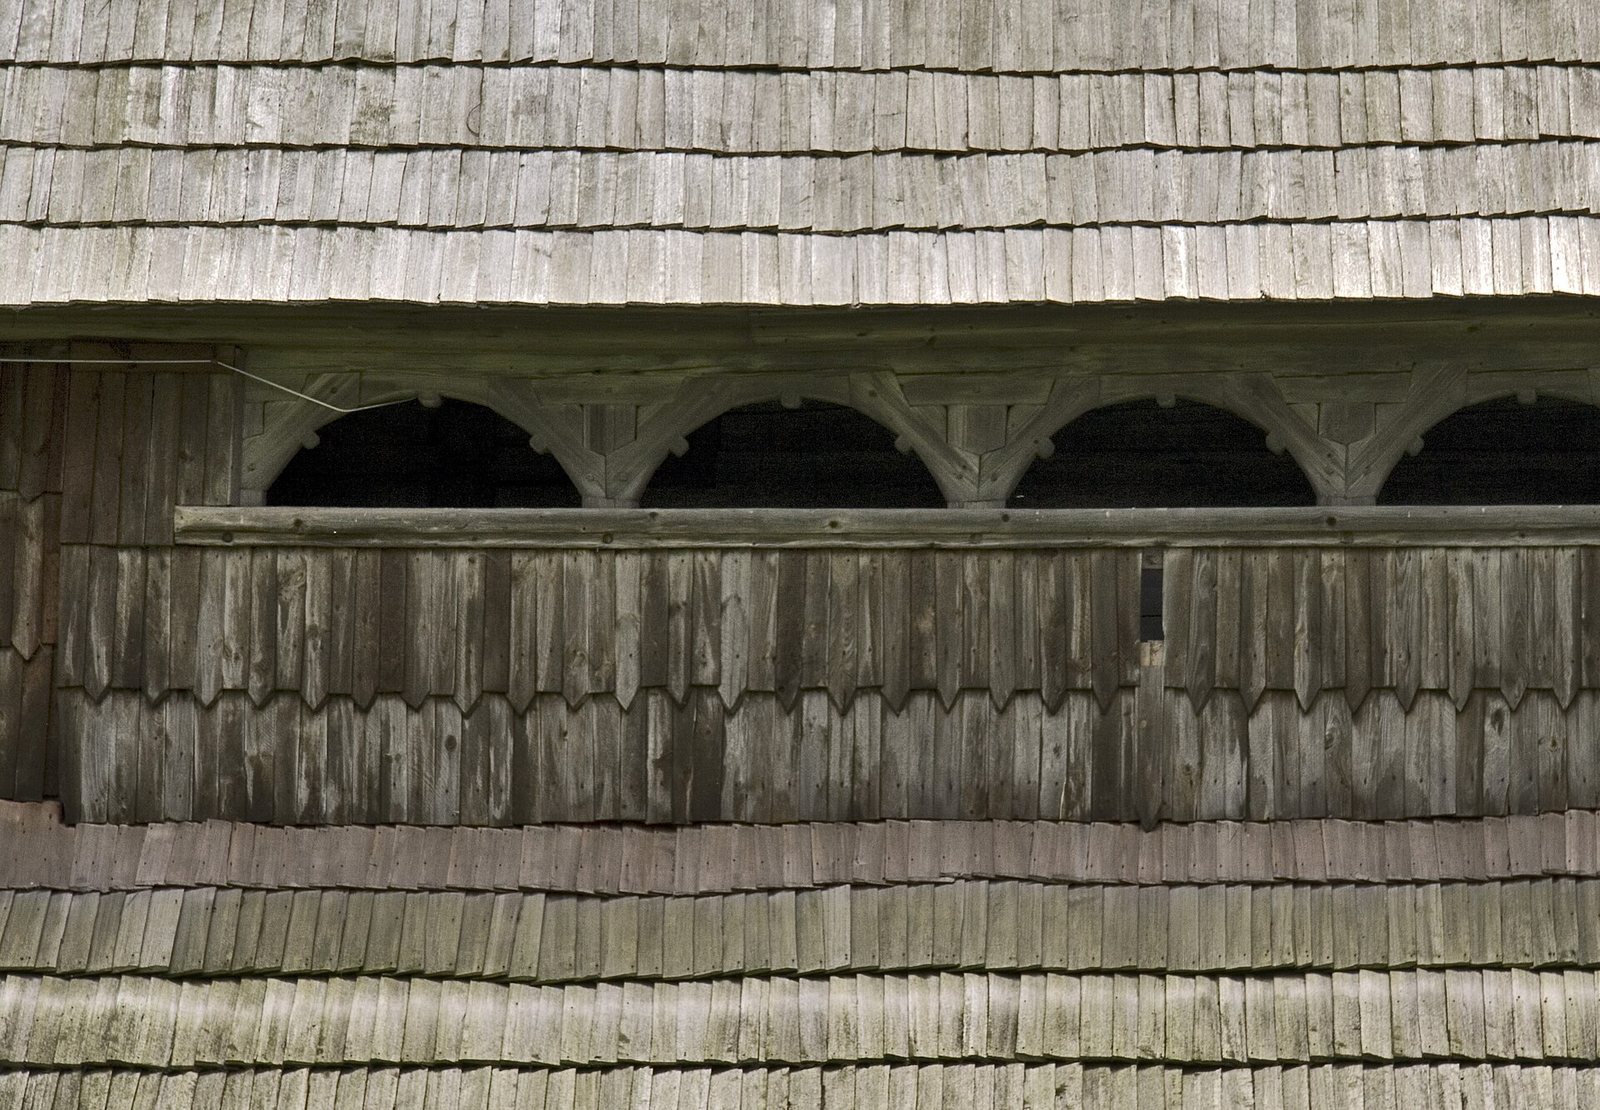
The surviving complex comprises the wooden church and a separate wooden bell tower nearby. The church has a broad central structure with narrower sections at either end, and its walls and roofs are clad in shingles.
Church building
Plan and timber frame
The church’s eastern section serves as the sanctuary, while the western section is the narthex, the entrance space at the church’s west end. The main worship space has a barrel vault, a curved ceiling extending along its length; the narthex has a flat ceiling. A high roof covers both. Spruce logs survive in the principal wall frames, lower courses, and upper structures. They are joined with interlocking cuts at the corners and straight wooden joints concealed within the construction.
Gallery and roof tower
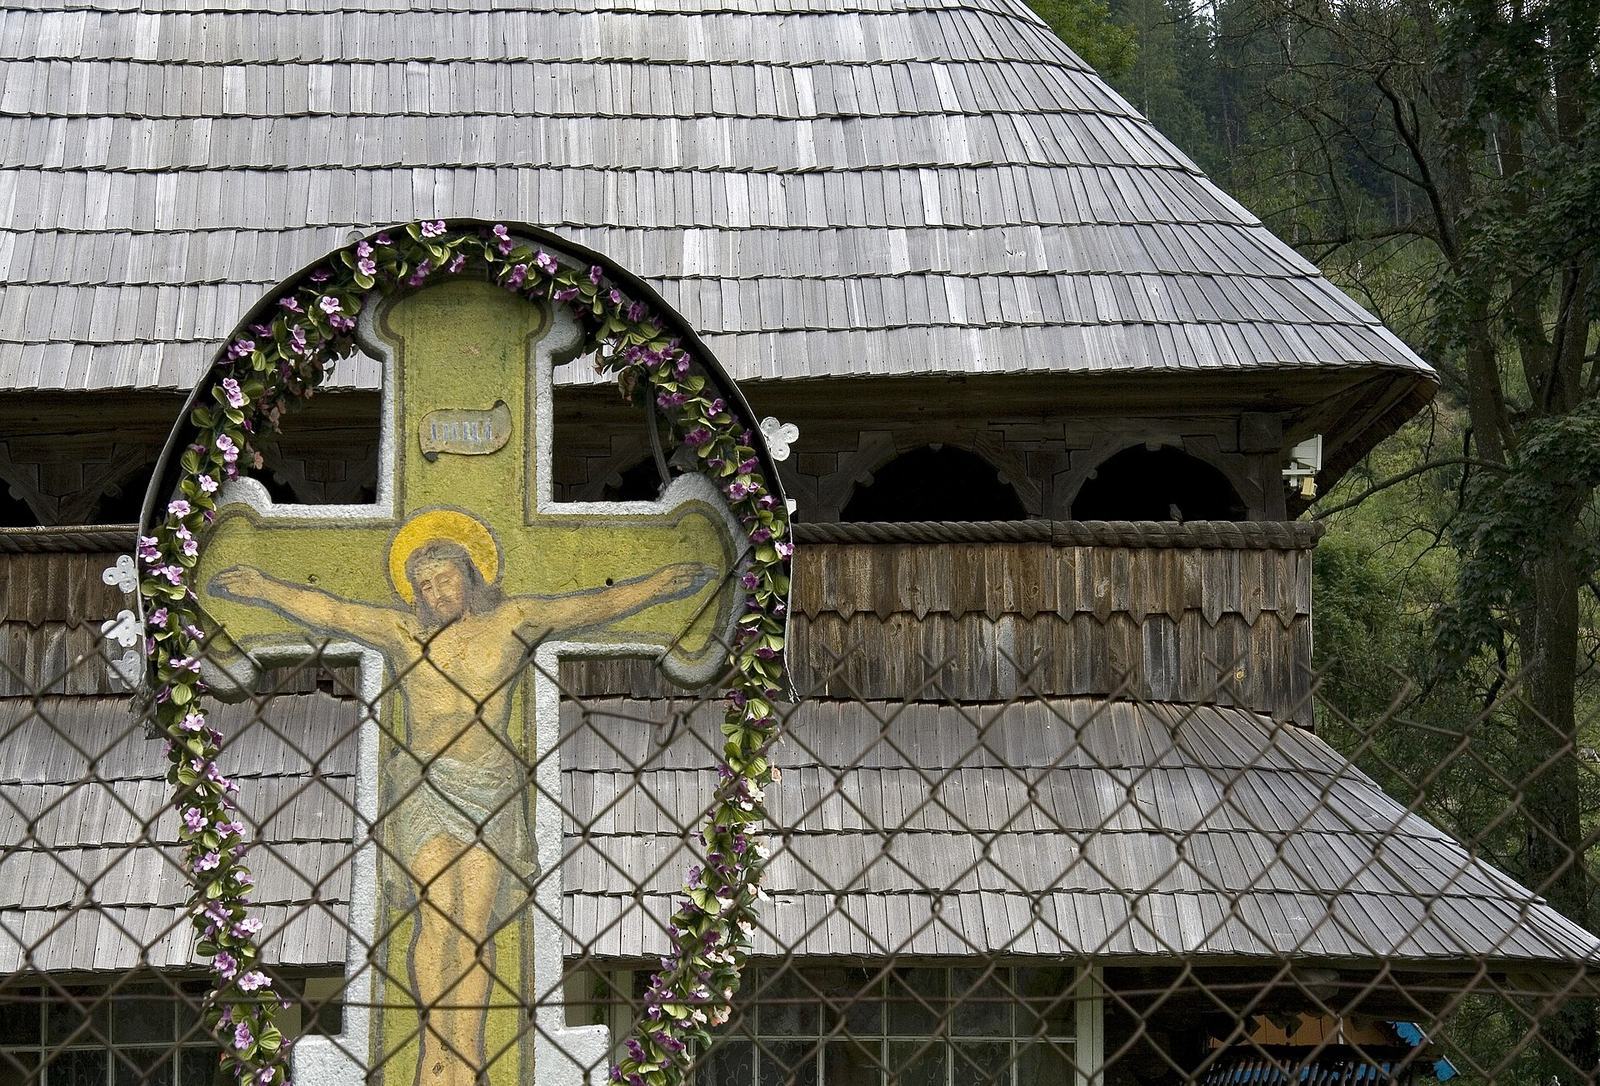
A two-level gallery, supported by six carved posts, is attached to the narthex’s west wall. Its upper row of arches extends around three sides of the narthex, screened by plank walls, while a lower row of arches also forms part of the design. Broad protective eaves rest on shaped log ends. A square, framed tower rises above the narthex. A cornice divides it into two sections, with clock faces on all four sides of the upper section; its multi-tiered Baroque top has onion-shaped domes and a lantern.
Iconostasis and furnishings
The interior includes an eighteenth-century carved iconostasis, the screen of icons separating the sanctuary from the main body of the church, along with candlesticks and a wooden chandelier. The church’s historic paintings have been overpainted. Paintings on the iconostasis date to the late eighteenth century and are characterized by broad brushwork, decorative detail, monumental figures, and dignified, inward-looking expressions.
Inscriptions associated with the church’s furnishings name several contributors. Priest Maksym Marusynych painted icons for the festal tier, the row depicting major feast days. Priest Hryhorii Luchynets arranged for a Last Supper icon to be made on 25 September 1730. Petro Kelechynskyi bought an icon of the Mother of God, while priest Petro Kryvanych arranged for an icon of Saint Nicholas to be made with his family.
Icon of the Mother of God
The church preserves a sixteenth-century icon of the Mother of God Hodegetria with Prophets, also called the Zakarpattian Madonna. Hodegetria is an image type in which Mary holds the Christ Child and directs attention toward him. Here she inclines her head toward the child and holds a sprig of lilac in her other hand. The image uses white pigment, soot, and yellow and red ochre; soot and white pigment create the gray-blue of Mary’s mantle. Her broad forehead, narrow chin, large dark eyes, and sorrowful, inward-looking expression distinguish the image’s interpretation of this subject.
Separate bell tower
The separate wooden bell tower dates to the eighteenth century. Its square, three-level frame has an oak-beam grid supported by four corner posts, four intermediate posts, and a central post, with braces strengthening the structure. The broad base narrows above the eaves into a taller upper section. Small arched openings decorate the second level, while the bell level has rectangular openings fitted with shutters. The lower part is boarded, the sides are clad in oak shingles, and the roof is a four-sided tent shape with a change in slope. Its design draws decorative features from older defensive towers and represents a rare type in Zakarpattia. Three bells, named Saint Ivan, Saint George, and Saint Nicholas, were cast by the Czech foundry Manoušek & Co.; the Saint Nicholas bell bears a relief of the saint. In summer 2005, community efforts provided new shingle coverings for the church and bell tower.