Santa Chiara: A Church and Former Monastery in Trani, Italy
Site at a Glance
- Popularity
- Low
- Country
- Italy
- Primary era
- Early Modern
- Eras represented
- Medieval, Early Modern, Modern
- Civilizations
- Italian, Kingdom of Naples, Spanish
- Site type
- Religious
- Remains
- Monastery
On this page13 sections
History
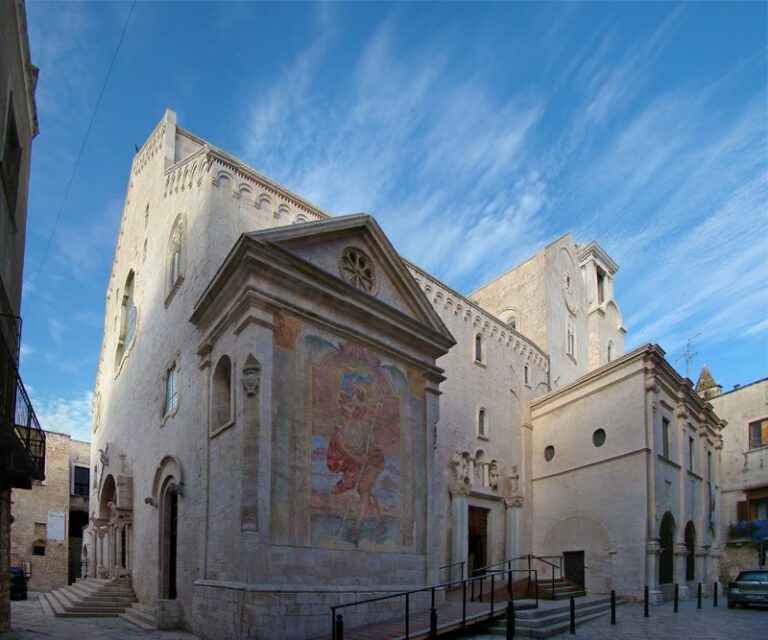
Santa Chiara is a Catholic church in Trani, Italy, dating to the early 14th century. Its original dedication was to Saints Agnes and Paul, but it became known as Santa Chiara through its adjoining monastery of Poor Clare nuns, women who followed the Franciscan tradition of Clare of Assisi.
Foundation and growth
The Poor Clare community chose a site south of Trani, beyond the town walls, to live apart from urban noise and worldly activity. The monastery was probably founded as a house for Franciscan women, though its establishment date is uncertain. A testamentary transfer in 1421 connects it with a major mercantile company associated with the Medici family of Florence. Many of the nuns came from Trani’s old noble families.
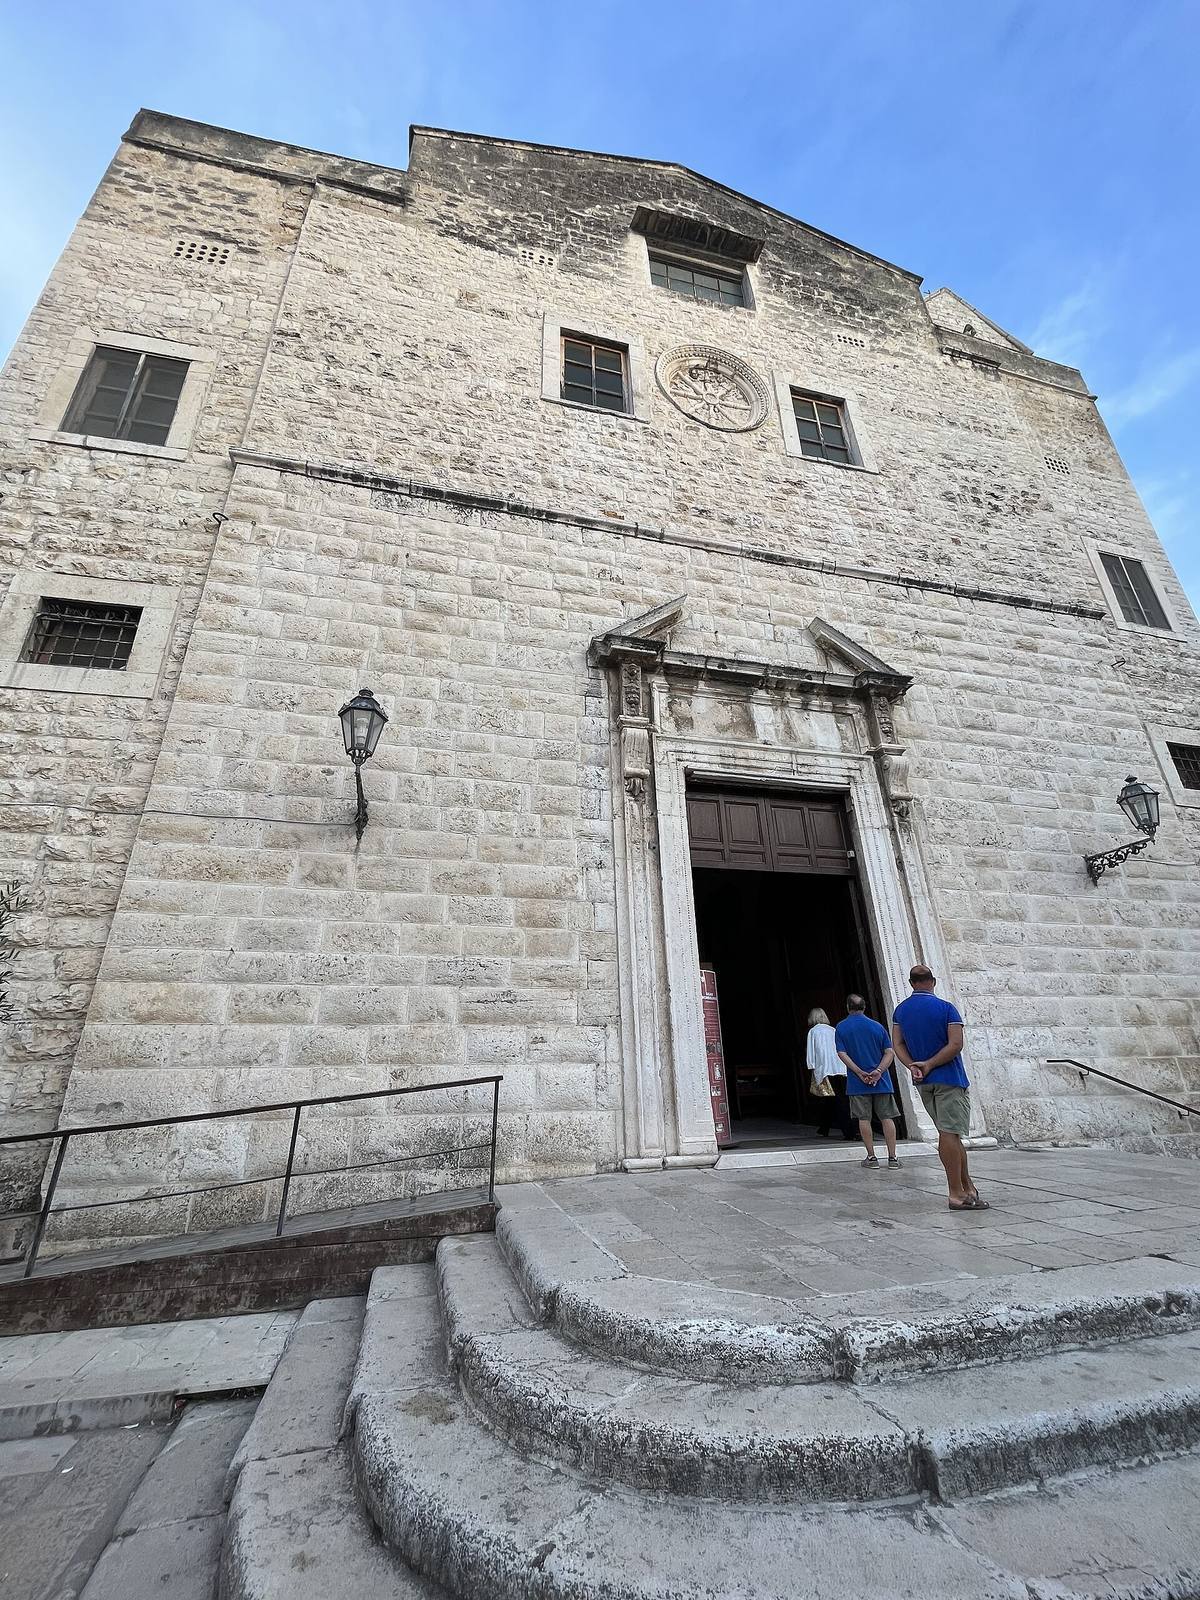
In the 15th century, the monastery became part of a new three-storey complex. As Trani expanded during the 16th century, the site was enclosed within the city walls, and the nuns opened their church to worshippers in the newly settled district. By the end of that century, the church had acquired a form close to its later appearance, although its presbytery was built afterward. It is also an important example of 16th-century architecture.
Changes in religious use
In 1599, the Poor Clare community, which was in decline, joined the community at San Giovanni Lionello near the cathedral. Benedictine nuns, who followed the Rule of Saint Benedict, and Cistercian nuns, an order that developed from the Benedictine tradition, then occupied the monastery. The church took the names of Saints Agnes and Paul.
During the 17th century, the church’s crosswise arm was enlarged, and altars and associated paintings were added in the nave chapels and at the high altar. The monastery’s extensive property and the donations and bequests it received supported numerous loans. In the 18th century, it held a dominant place in Trani’s social and economic life. Its position near the western city gate added to its importance. The name Via Pedaggio Santa Chiara recalls a toll paid there.
Decline and parish status
In the 19th century, the monastery’s religious community and influence waned under the influence of French revolutionary ideas. In 1904, most of its premises passed to Trani’s municipal administration, with the condition that they serve education or charitable purposes. The church became a parish in 1909 under the dedication to Saints Agnes and Paul. In 1987, it was renamed Santa Chiara, described as its original name.
Twentieth-century changes
In 1928, the municipality transferred rooms for a new central apse and spaces connecting the side entrance to the church and upper floors. Further rooms were assigned to parish activities in 1934. During Italy’s Fascist era, from the 1920s into the 1940s, the former monastery served as an army food depot and was set on fire by German forces. It was later restored and now houses an elementary school named for Gabriele d’Annunzio.
Restoration work between 2004 and 2009 included archaeological excavation, which brought buried remains to light.
Remains
Overall layout
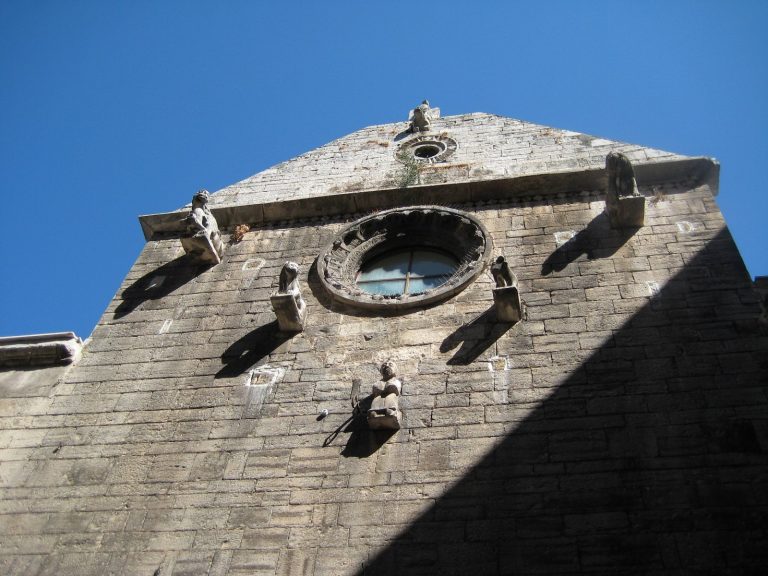
The complex combines buildings from the 14th century to the early 20th, with different architectural styles layered together or set side by side. The resulting fabric is varied, while alterations to the church have left some original features intact.
Monastic buildings
The monastery’s large halls are arranged in regular lines and covered by substantial vaulted ceilings in the Gothic style. A three-storey section of the complex remains visible along Via Pedaggio Santa Chiara.
Church interior
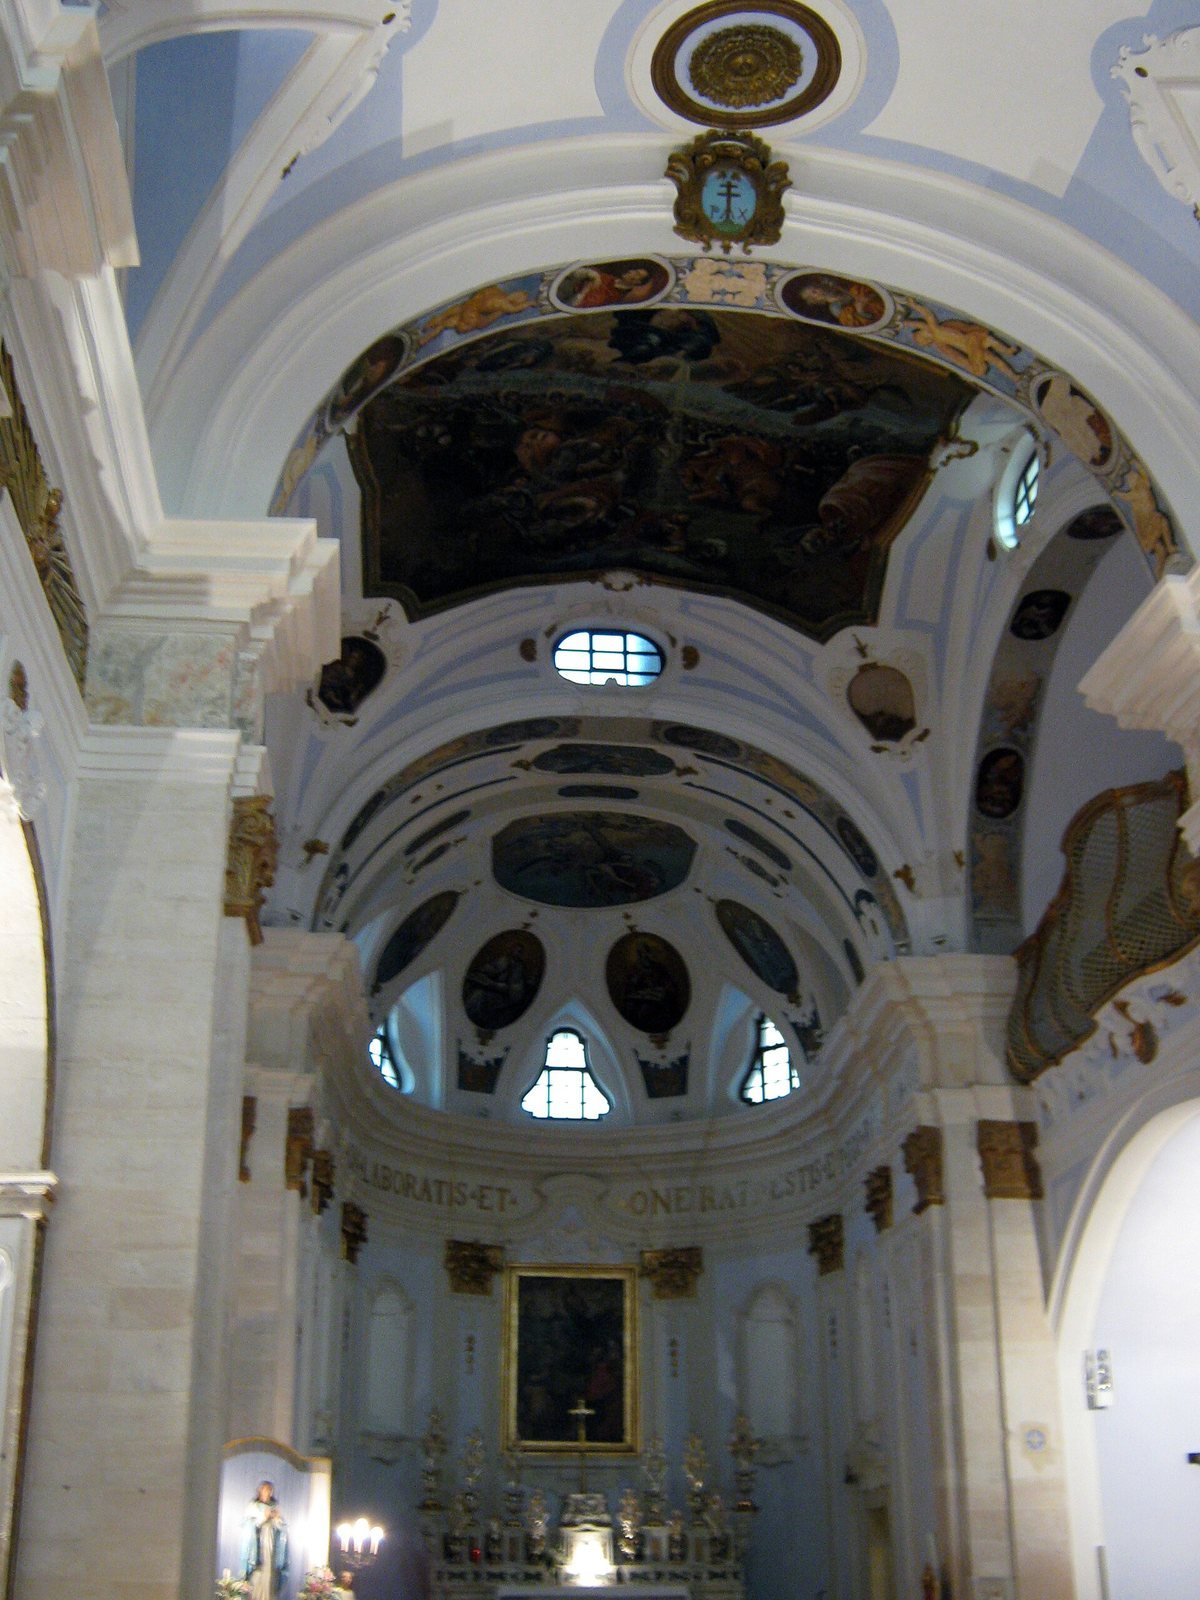
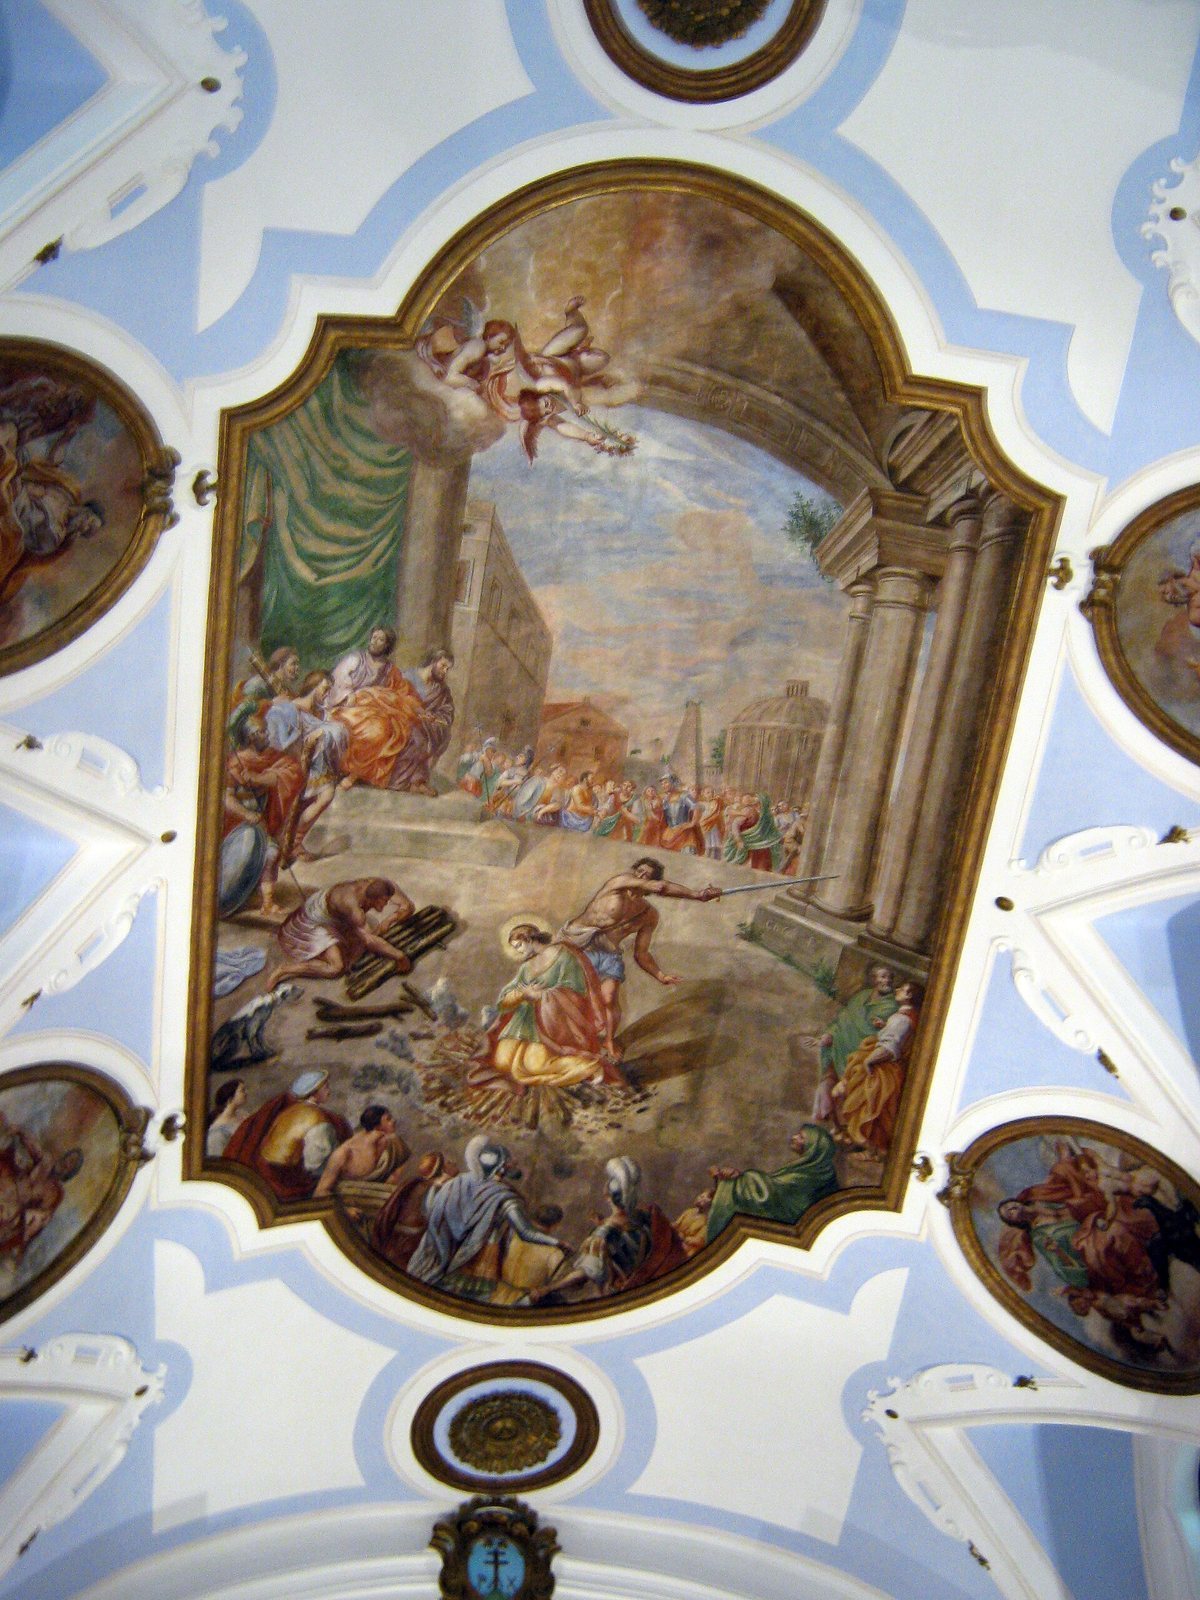
The church has an enlarged transept, the crosswise part that intersects its main body, with chapels along the nave. Altars in the chapels and at the high altar are associated with paintings, including an altarpiece, an artwork placed behind an altar. A detail on the vault depicts the Martyrdom of Saint Agnes. The central apse, a recessed area at the end of a church, dates to 1928. Spaces connected to the side entrance provide access to the church and upper floors. Inside, a canvas by the Neapolitan painter Fabrizio Santafede depicts the Madonna delle Grazie.
Excavated features
Walls and portico
Excavation in the apse area uncovered 14th-century monastery walls, demolished between 1928 and 1930. Near the transept, the base of a portico, a covered walkway supported by columns, was found in front of the monastery’s side entrance. It includes stone paving and square bases for pillars.
Burial chamber and cisterns
A domed chamber with a square base probably served as a monastic burial place. Several bell-shaped cisterns, reservoirs for storing water, were also uncovered. Their openings lie at natural ground level, about 1.5 metres above the street, and they descend to a depth of nine metres.
Excavation finds
Finds from the restoration excavations include small-animal bones, terracotta pottery fragments, small amphorae, or ancient two-handled storage jars, stones bearing friezes, and a human skull.