Saint Nicholas Church in Svaliava: A Wooden Church in Ukraine
Site at a Glance
- Popularity
- Low
- Country
- Ukraine
- Primary era
- Early Modern
- Eras represented
- Early Modern
- Civilizations
- Habsburg, Hungarian
- Site type
- Religious
- Remains
- Church
On this page11 sections
History
Saint Nicholas Church in Svaliava is a timber church in Bystryi, Ukraine, whose frame and nave covering are dated to 1588. It was enlarged and rebuilt in 1759, when its dedication changed from Nicholas the Wonderworker, a title for Saint Nicholas in Eastern Christianity, to Archangel Michael, a prominent figure in Christian tradition.
Early church and relocation
Bystryi was once a separate village before becoming part of Svaliava. The church originally stood higher on Berda Hill, farther from the settlement center. It was later moved to its present location, though the reason is uncertain. A landslide risk or the settlement’s growth downhill may have prompted the move. Local tradition tells of a young woman killed by lightning at the former site, and says the church was dragged to its new location.
Priests from one family served the church in the second half of the seventeenth century. A reference from 1733 gives one priest’s surname in a different form.
Rebuilding and later use
The church closed in the late 1940s. In 1972, architect and researcher Ivan Mohytych of Lviv restored it, and it was added to the Ukrainian Soviet republic’s protected architectural-monument list as number 1129. It is recognized as an architectural monument of national importance in Ukraine.
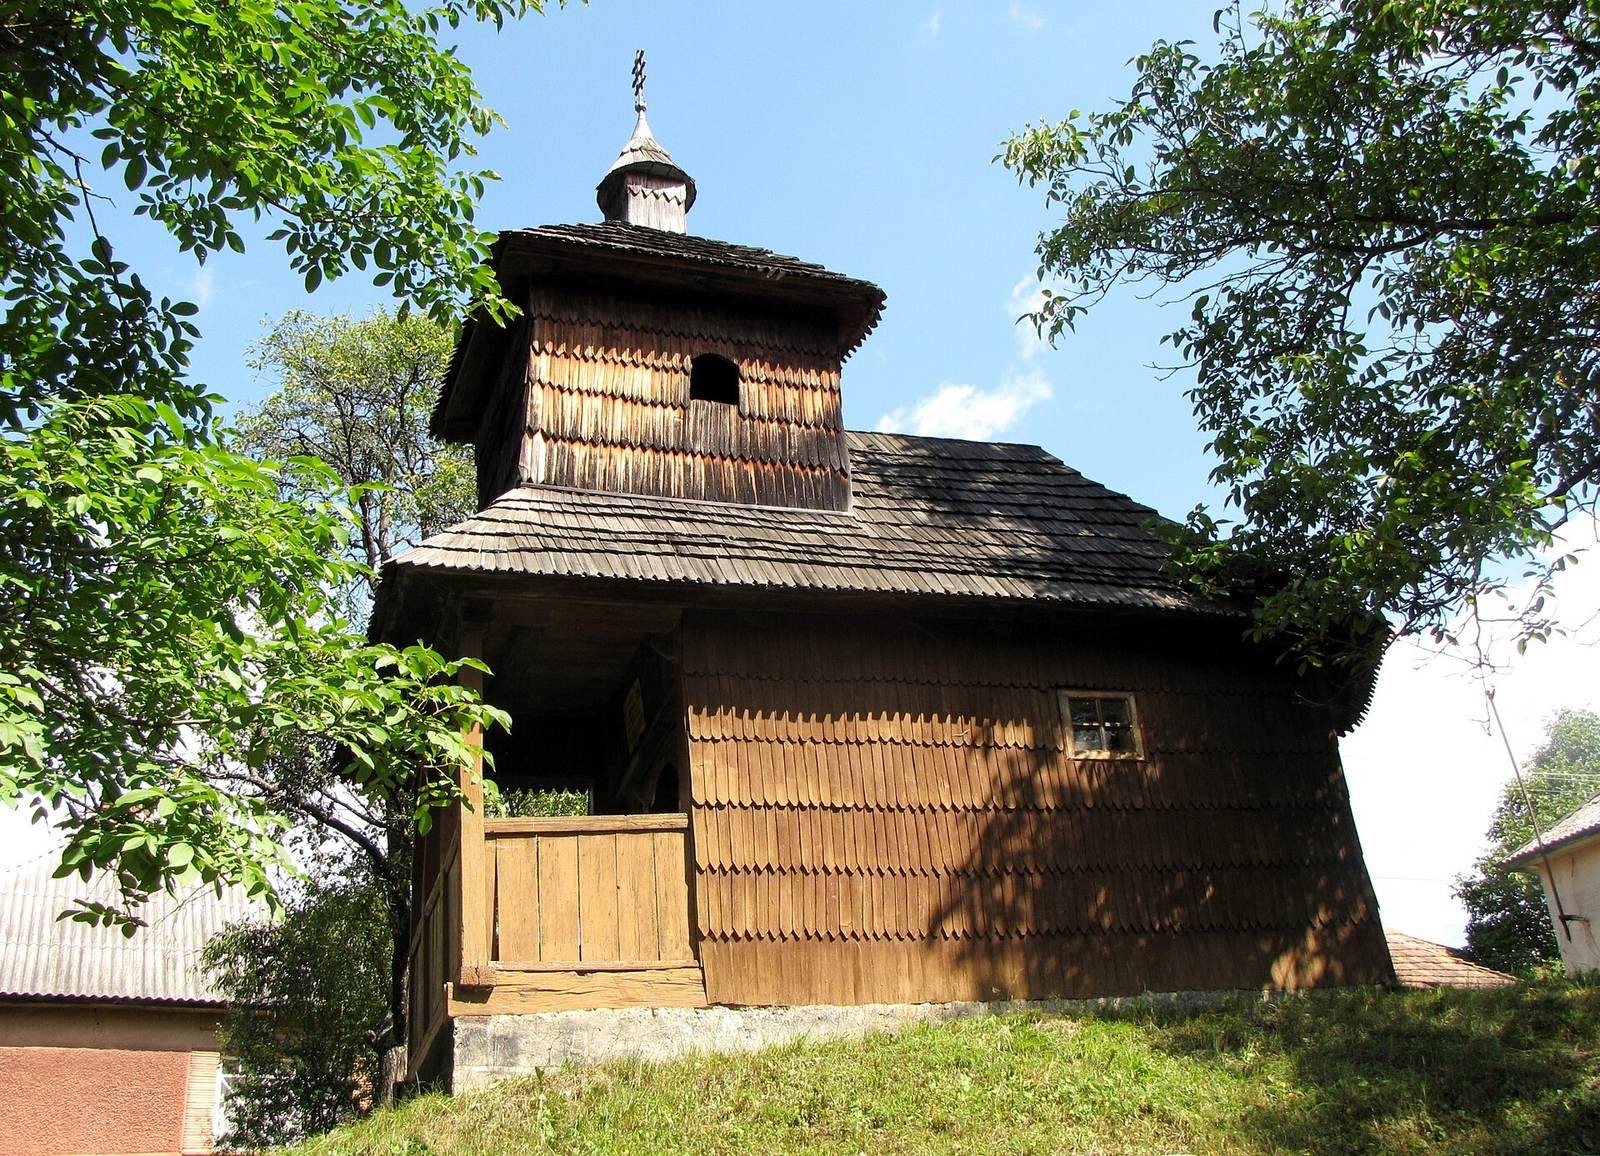
Worship resumed in the early 1990s under a community of the Ukrainian Orthodox Church of the Moscow Patriarchate, an Eastern Orthodox church body associated with that patriarchate. The old timber bell tower was dismantled in 2000–2001, and reconstruction work on the church began in 2010.
Remains
Church building
Plan and construction
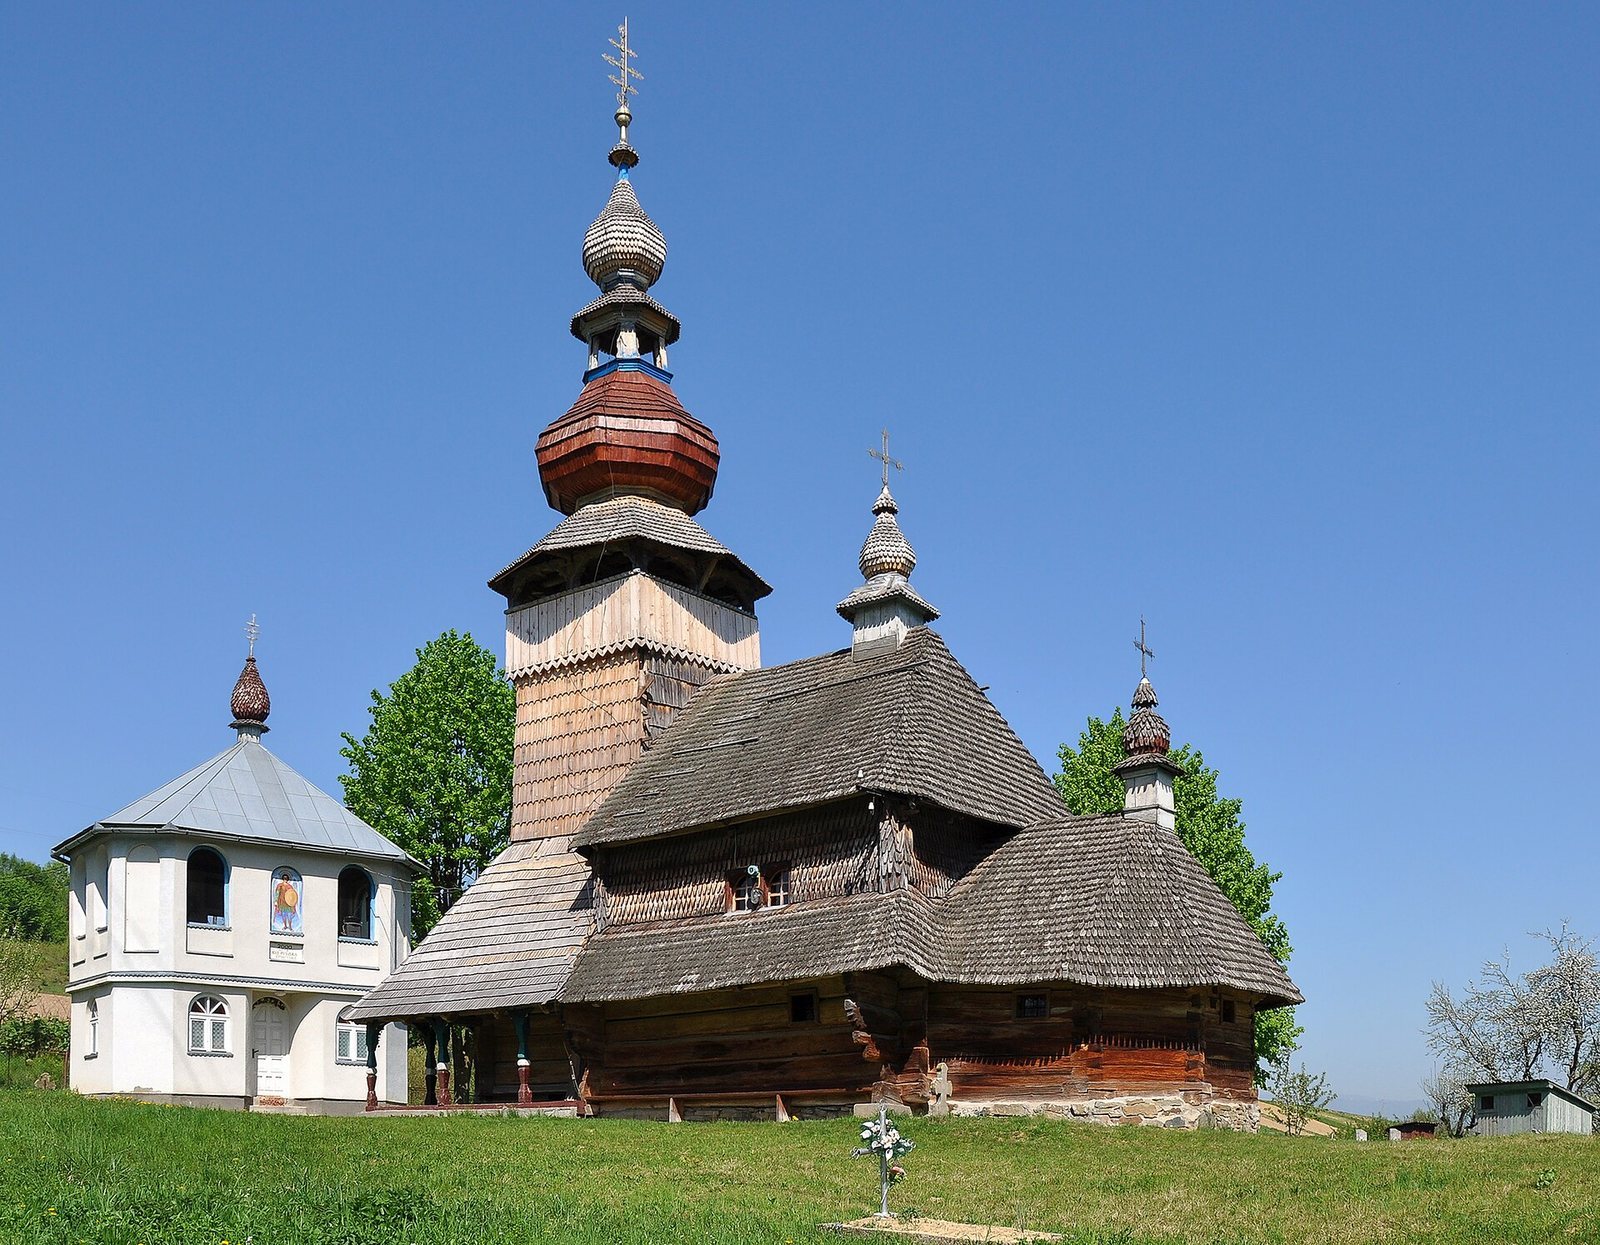
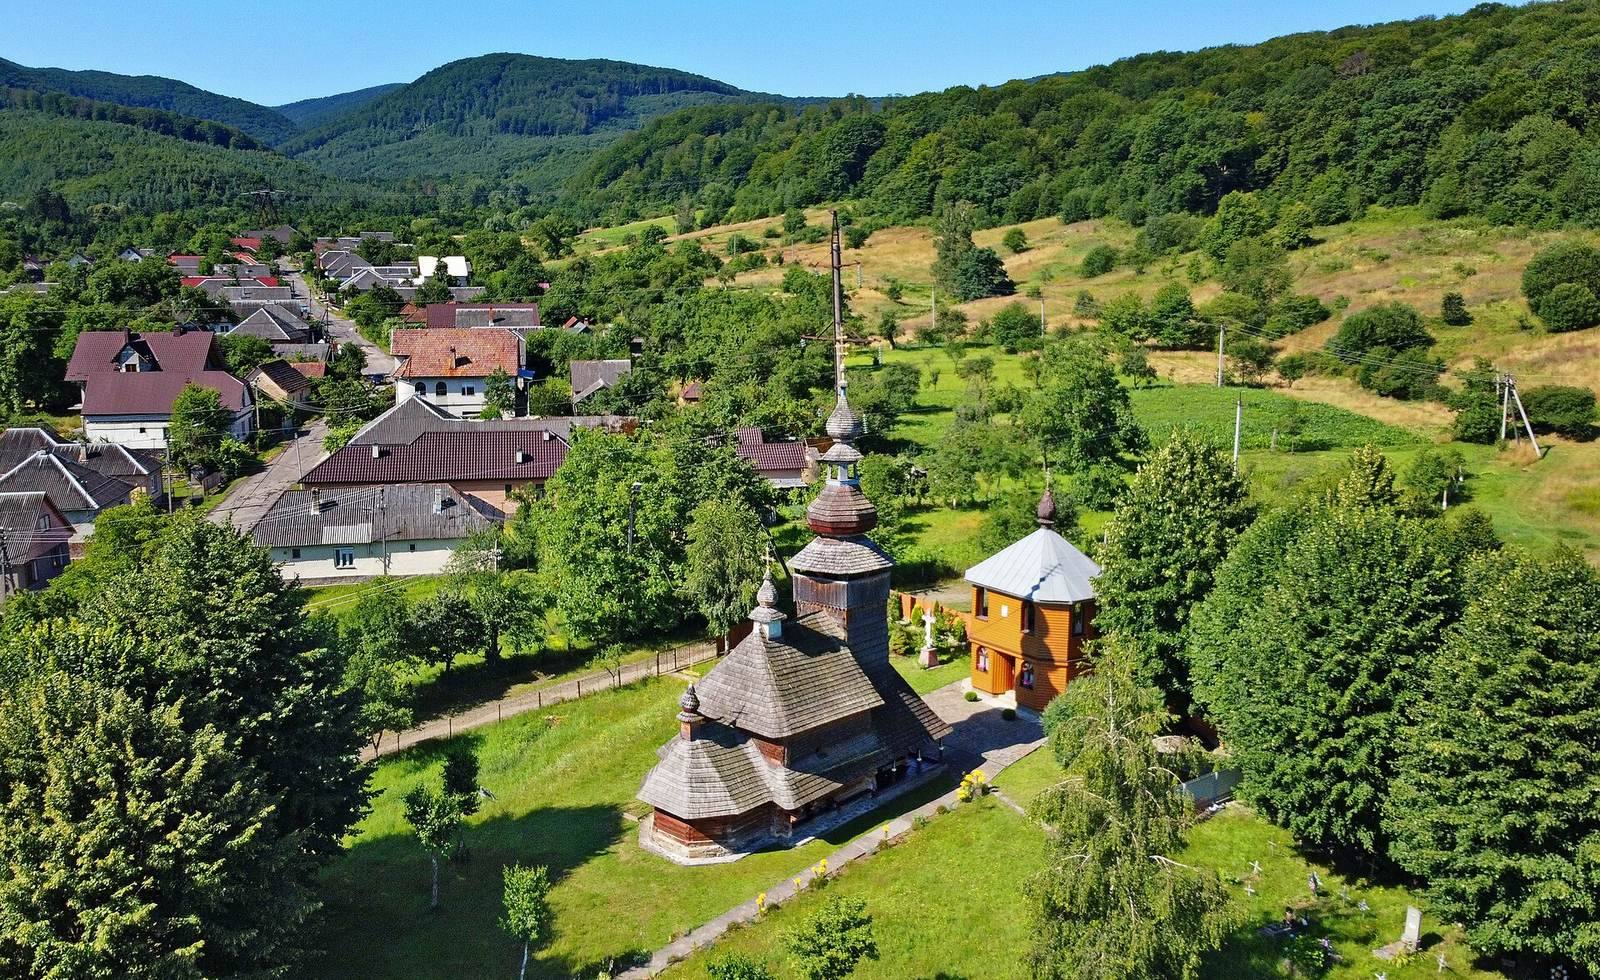
The church stands on a hill in Bystryi, with its entrance vestibule, or narthex, at the west end and its altar facing east. Three oak log structures of different widths form the building. The nave, the main worship space, is the widest, while the altar structure has five sides. The walls rest on a stone foundation laid with clay mortar; a stone base supports the western end. The nave’s timber covering has a single stepped tier.
Roofs and galleries
Three successive roofs descend from the narthex across the nave toward the altar. The altar roof extends into a covered gallery around the church, which becomes an open entrance porch with a gallery and openwork posts. Projecting ends of the lower log courses support the gallery. Wooden shingles cover the roofs and the walls from the roofline down to the gallery. Small cupolas top the nave and altar roofs, and three openwork Baroque crosses stand on the cupolas and tower.
Interior and furnishings
A 15-metre-high, square-plan Baroque tower rises above the narthex. Its arched gallery has openings for the bells, and an octagonal dome rises in two tiers. The nave and altar have barrel-vaulted ceilings, each formed by a continuous curved arch, while the narthex has a flat vault. A carved date on a lintel is concealed by the casing around later double-leaf doors. An inscription dated 1733 on the narthex walls may refer to a repair.
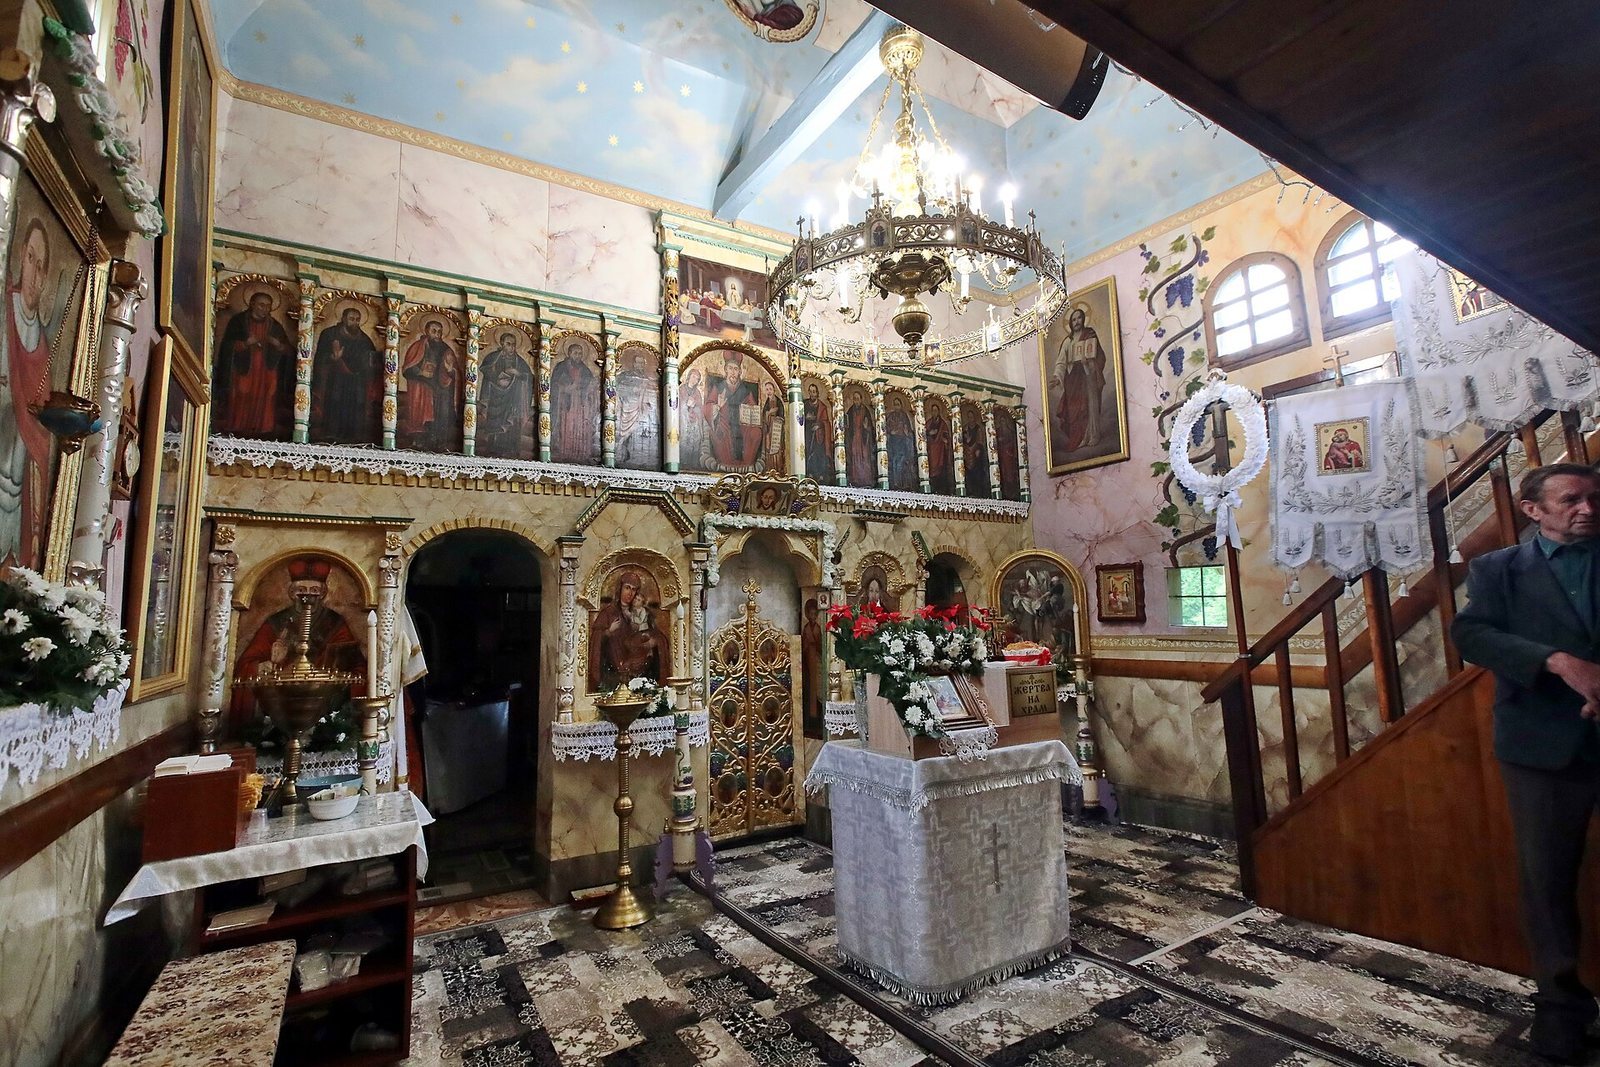
The iconostasis, a screen of icons separating the sanctuary from the main worship space, dates to the second half of the seventeenth century. Its central royal doors, which lead to the sanctuary, combine gilding and painted details with openwork carving. The church also holds several icons from the seventeenth and eighteenth centuries; the oldest is considered to depict Saint Nicholas.
Parish registers kept in the church record local births, baptisms, weddings, and deaths. The collection also includes books in Church Slavonic, a historical liturgical language of Slavic Orthodox churches. Among them is a Triodion, a book of services and hymns for the Lenten and Easter cycle, printed in Lviv in 1667 by the private printer Mykhailo Slyvka.
Bell tower and grounds
Bell tower
A two-tier stone bell tower incorporates the wooden finial, or crowning ornament, from the dismantled timber tower. It houses some of the surviving bells, acquired in 1905, 1928, 1938, and 1952. A message to future generations is sealed into the tower’s base.
Cemetery
A cemetery beside the church was in use until 1930.