Dolha Castle in Dovhe: A Baroque Palace-Fortress in Ukraine
Site at a Glance
- Rating
- 4.3
- Popularity
- Low
- Country
- Ukraine
- Primary era
- Early Modern
- Eras represented
- Medieval, Early Modern
- Civilizations
- Habsburg, Hungarian
- Site type
- Domestic
- Remains
- Castle
On this page12 sections
History
The Dolhay estate and medieval castle
Dolha Castle in Dovhe is an eighteenth-century palace-fortress in Ukraine, built in the Baroque period as a fortified residence for the Teleki family. It stands in the centre of Dovhe, in the Borzhava Valley of the Nagyszőlős Mountains. The complex occupies the historic Dolhay estate, whose earlier history includes a short-lived medieval castle distinct from the present palace-fortress.
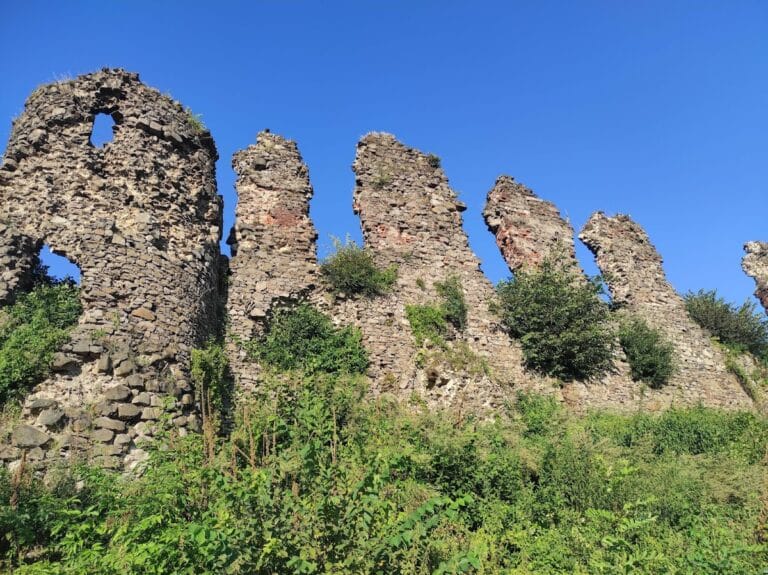
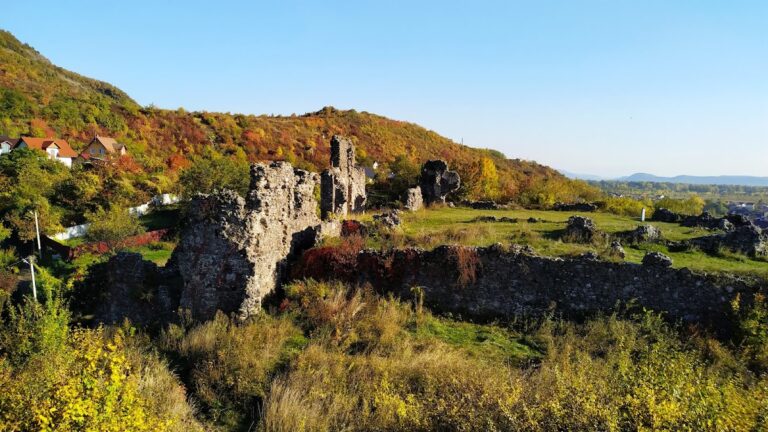
The ancestors of the Dolhays reportedly moved from Cumania to the Maramaros region during the reign of King Béla IV of Hungary. Their genealogy is considered reliable from 1366, and by the fifteenth century they were wealthy landowners. In 1460, King Matthias Corvinus authorized Dolhay Ambrus to build a stone house on his estate. Ambrus instead constructed a castle, which the Hungarian Diet ordered demolished in 1471. The king probably remitted Ambrus’s estate taxes in 1472 so that he could build a replacement residence. Materials from the demolished castle were later reportedly used for a church and a parsonage.
War, extinction, and the transfer to the Telekis
The present palace-fortress was probably begun in the late seventeenth century by Dolhay György, a close supporter of Imre Thököly, the leader of an earlier anti-Habsburg movement. György also served as captain of Khust from 1703 to 1705, a senior military command. On 8 June 1703, Dovhe became the scene of a battle in the Rákóczi War of Independence, the Hungarian uprising against Habsburg rule. Kuruc insurgents led by Tamás Esze fought noble forces commanded by Sándor Károlyi of Szatmár and István Csáky of Bereg. After the battle, Dolhay György ordered the dead Kuruc fighters to be gathered and buried.
Dolhay György died in early 1708 and was buried in the crypt of the Reformed church at Khust. His only daughter, Borbála, died a year later. With the extinction of the family line, the Dolhay coat of arms was turned upside down on the family tomb. The Ilosvay, Lipcsey, and Petrovay families subsequently pursued claims to the Dolhay estates through the female line.
Imperial authorities confiscated the Dovhe estate in 1711 because the Dolhays had supported the uprising led by Francis II Rákóczi, the Hungarian prince who directed the anti-Habsburg revolt. That year, Emperor Charles VI, styled Charles III in Hungarian royal numbering, granted the property to László Teleki. Teleki was ispán, or county head, of Fejér County and had helped suppress the rebellions.
Teleki construction and the completed estate
László Teleki began building the palace-fortress in 1712 as a summer residence. His principal estates were in Transylvania. The residential part was constructed between 1712 and 1722, after which defensive walls, loopholes, and service buildings were added. Teleki died in 1714, leaving the estate to develop under the family’s subsequent generations.
Teleki’s only daughter, Zsuzsanna, married Governor László Kemény. The estate instead passed to Teleki’s four-year-old nephew, László II, the son of Sándor I Teleki. In 1732, László II married Eszter Ráday, whose father, Pál Ráday, had been chancellor to Francis II Rákóczi. The couple later moved to Khust, where their son József was born in 1738. József II Teleki inherited the Dovhe estate after his father’s death.
The entrance tower was completed in 1774, while all construction ended in 1798, when the palace reached its present architectural form. Correspondence from 1751 to 1780 between Count László Teleki and the estate administrator László Kallós also records substantial manufactory production established by the Telekis around Dovhe.
Later institutional use
The Teleki estate continued until 1920. During the Czechoslovak period, a district hospital was installed in the palace. In 1928, a Teleki count leased the Maramaros domain, including the Dovhe palace-fortress, to the Order of Malta, a Catholic religious and chivalric order with a long charitable and institutional history. The arrangement was intended to avoid expropriation by the Czechoslovak government.
A tuberculosis-care institution has operated in the complex since 1954. The stone-built complex is now in poor condition and requires restoration. It is listed as monument number 1122, a nationally significant architectural monument of eighteenth-century Ukraine.
Remains
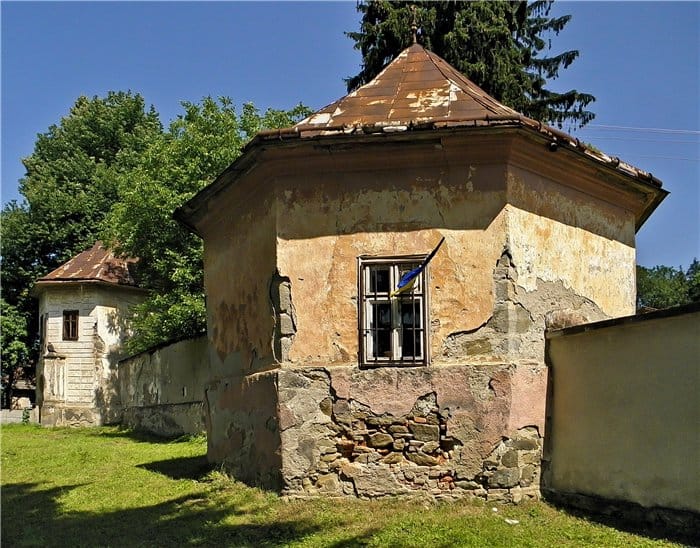
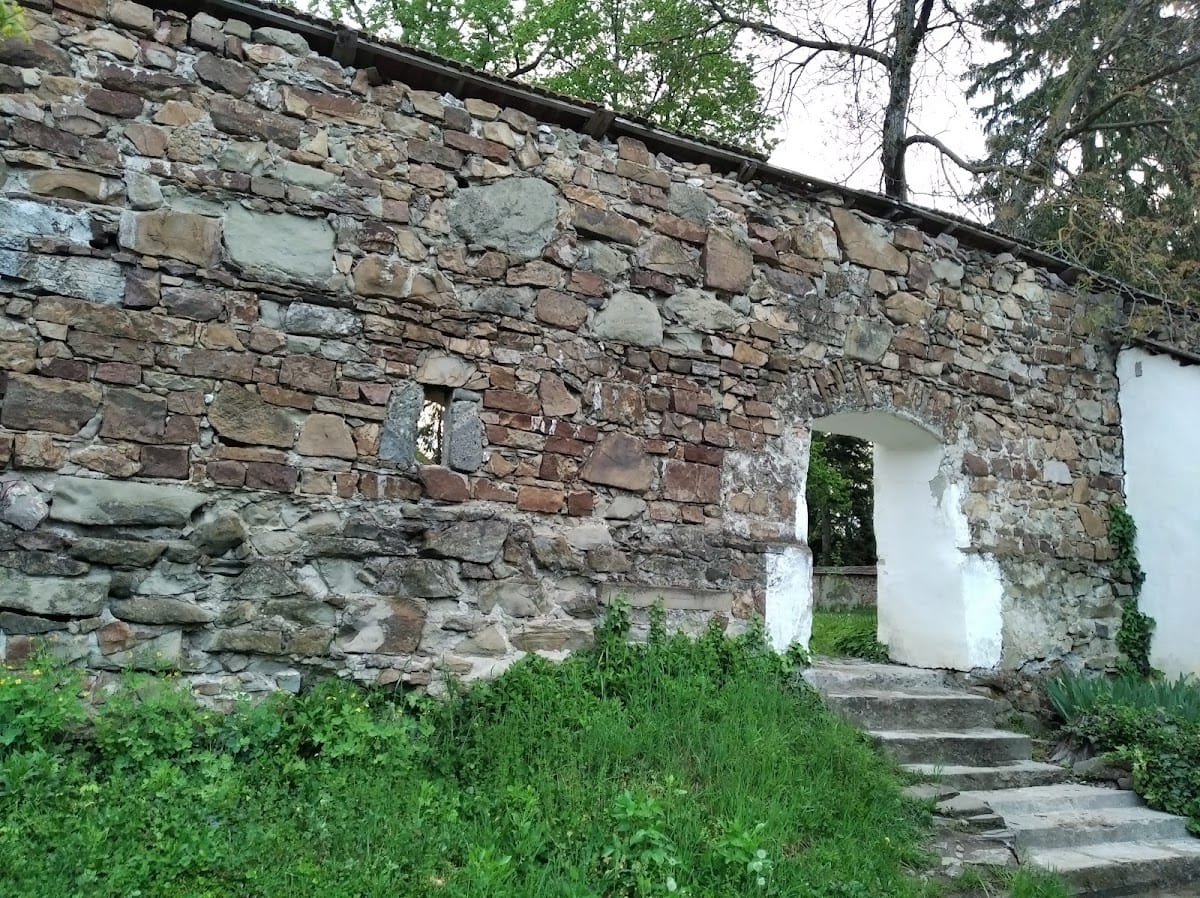
The surviving complex is a Baroque interpretation of a palazzo in fortezza, meaning a manor palace enclosed by defensive walls and military towers or bastions. The stone enclosure forms a square measuring approximately 65 by 65 metres. The palace, walls, corner towers, entrance tower, service buildings, and courtyard occupy a compact fortified estate in the centre of Dovhe.
The palace and defensive enclosure
The residential palace
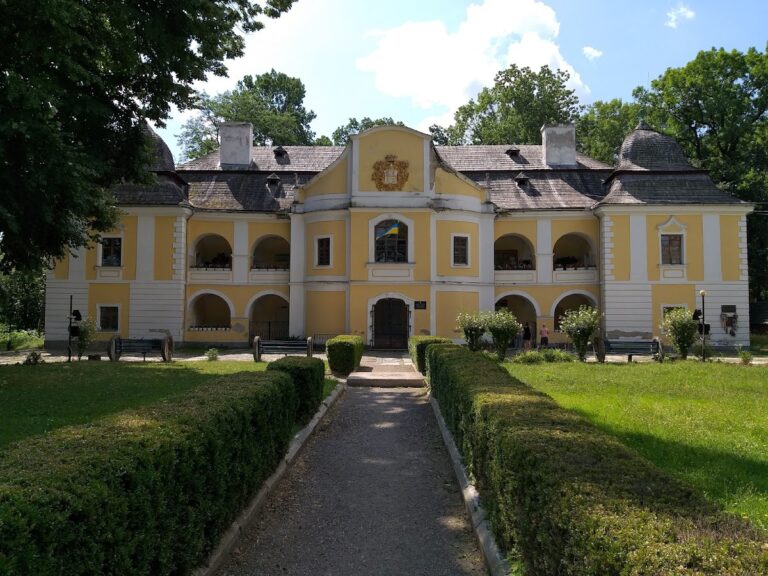
The one-storey palace has a regular rectangular plan and adjoins the northwestern defensive wall. Its four-sided roof has a mansard-like break. On the principal facade, a projecting central section is framed by pilasters and large rectangular windows with surrounding frames. The decorative treatment is executed in plaster. Remains of an earlier structure, possibly a noble house dating from the fifteenth to the eighteenth century, survive beneath the palace.
Walls and towers
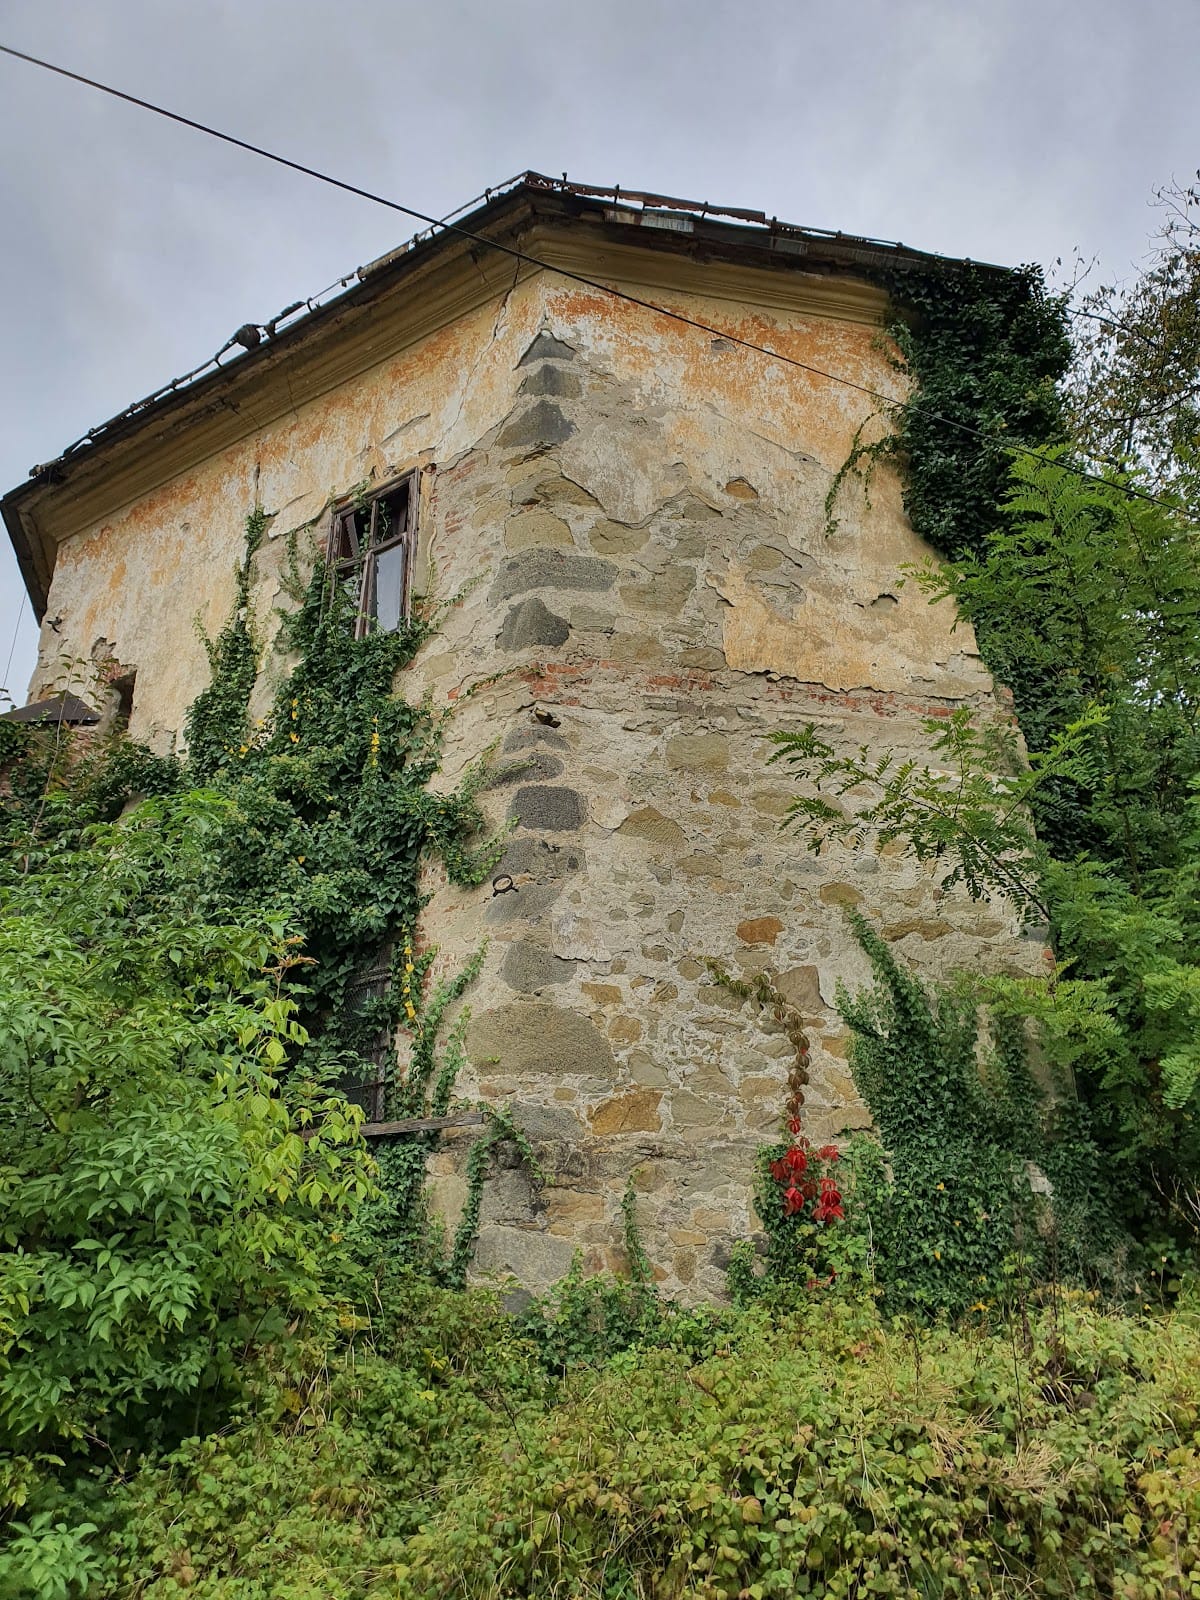
Stone defensive walls adjoin the southwestern and northeastern sides of the palace. Loopholes pierce the square enclosure, while four octagonal corner towers rise beneath tent-shaped roofs. The entrance tower stands at the centre of the southwestern wall. It is also octagonal, has two levels, and ends in a tent-like roof finial. A village coat of arms was carved directly above its entrance, and the same emblem appeared in an 1880 armorial catalogue of the towns and boroughs of Hungary.
Service buildings and grounds
Service buildings and stables
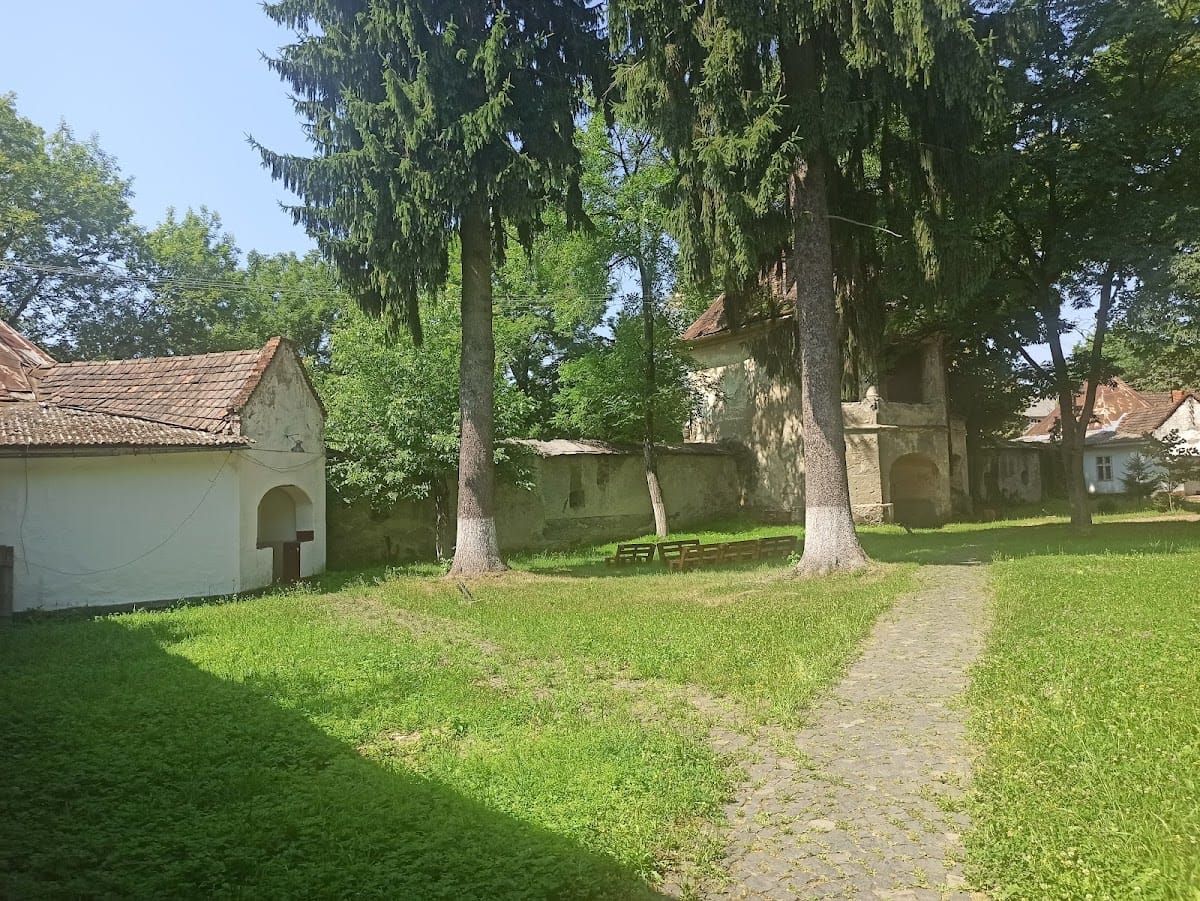
The one-storey service buildings include a structure attached to the northeastern defensive wall and an administrative building outside the estate enclosure. Stone stables stand to the northeast of the fortress. Together, these buildings formed the practical working elements of the estate around the residential and defensive core.
Courtyard park
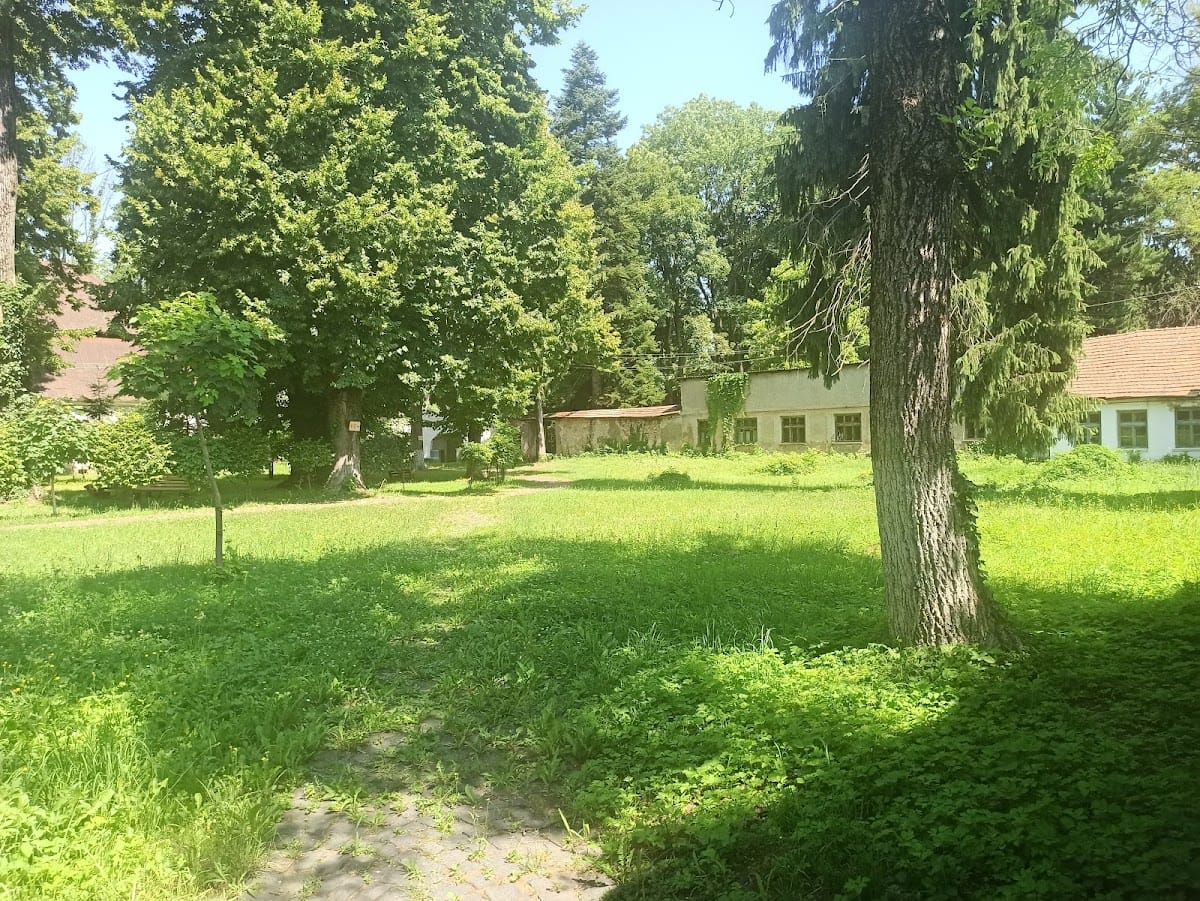
A small park occupies the courtyard and retains part of its historical layout. Two old linden trees grow there. One is estimated to be more than 600 years old, with a circumference of 6 metres and a height of 25 metres. The palace-fortress and its grounds are built of stone, and the complex survives in a deteriorated condition.