Saint-Gervais Church in Saint-Gervais-les-Bains: A Savoyard Baroque Parish Church
Site at a Glance
- Popularity
- Low
- Country
- France
- Primary era
- Early Modern
- Eras represented
- Medieval, Early Modern, Modern
- Civilizations
- Duchy of Savoy, French, Kingdom of Sardinia
- Site type
- Religious
- Remains
- Church
On this page8 sections
History
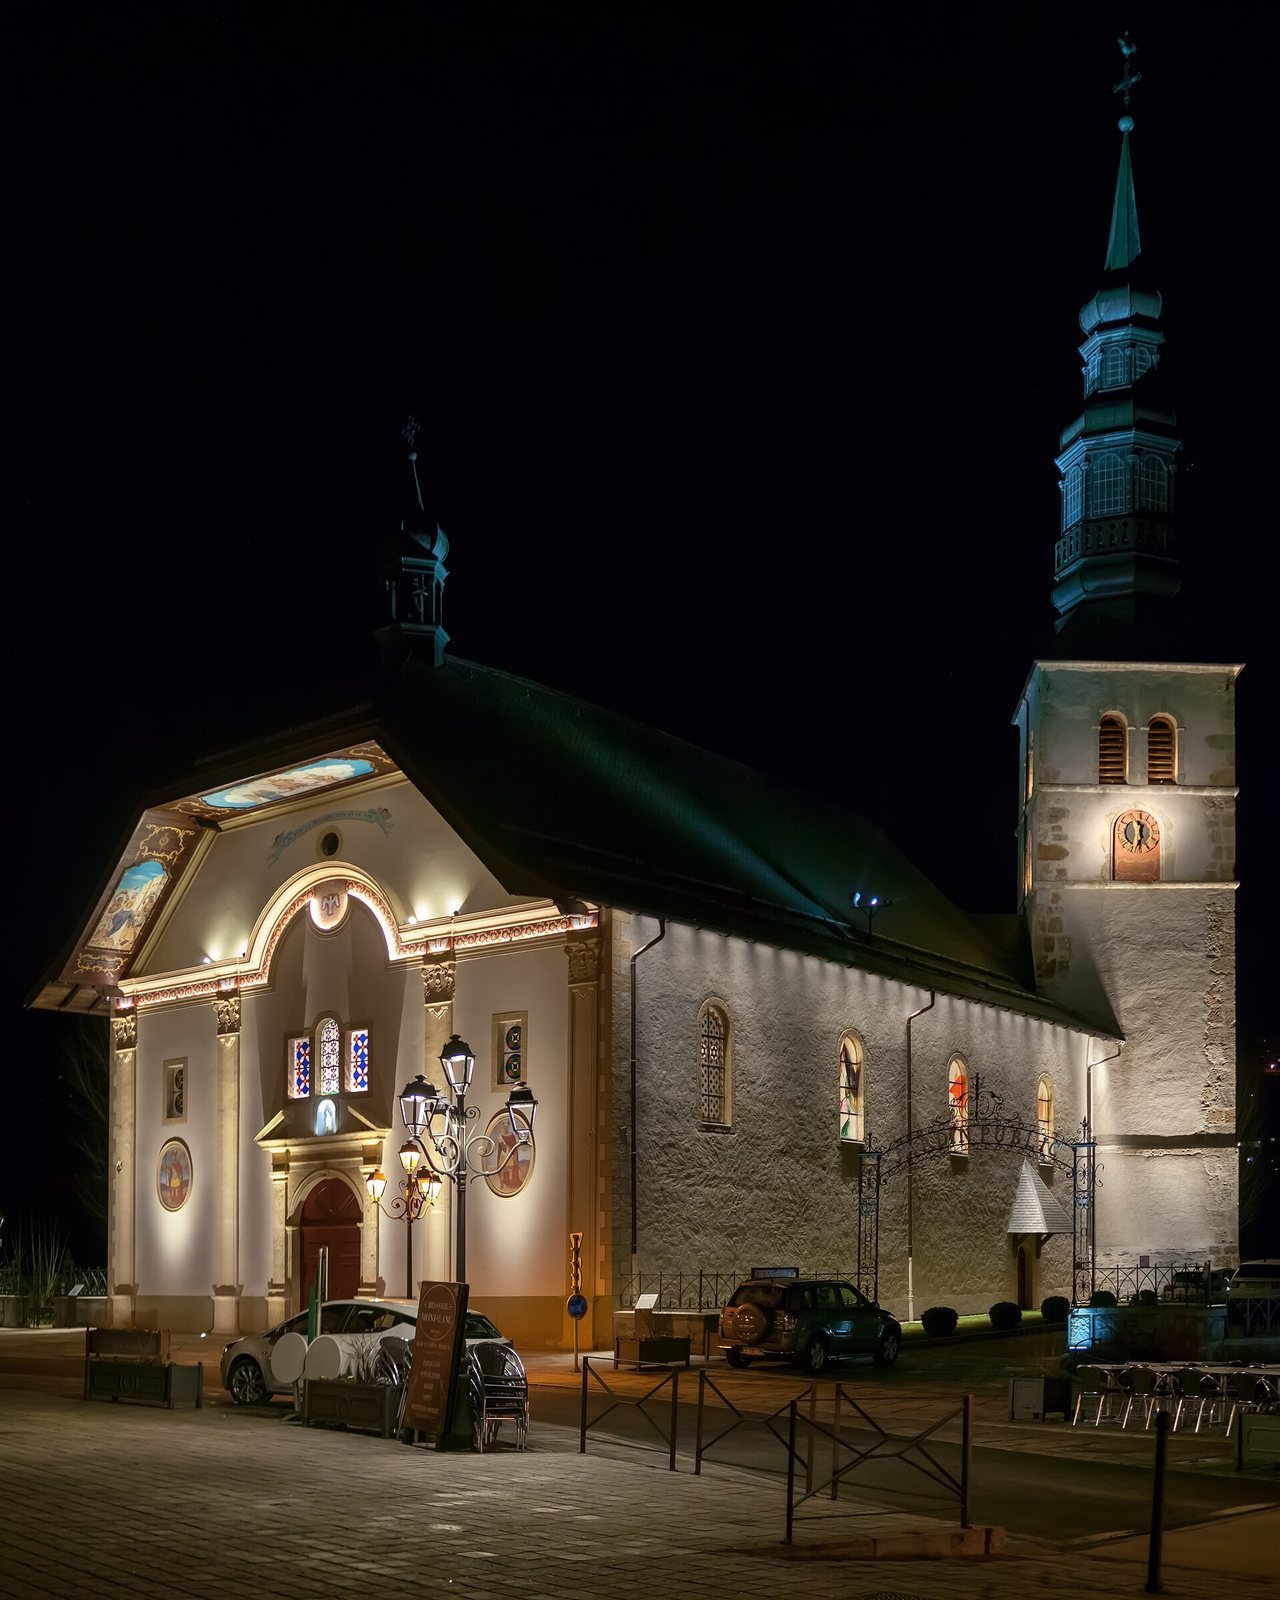
Saint-Gervais Church is a Roman Catholic church in Saint-Gervais-les-Bains, France, dedicated to Saints Gervais and Protais. The present building was constructed between 1696 and 1702 in Savoyard Baroque style, a regional form of Baroque architecture associated with Savoy. The church belongs to the Diocese of Annecy and the parish of Sainte-Anne-d’Arly-Montjoie.
Origins and medieval parish
Gervais and Protais are traditionally described as twin brothers who died for their Christian beliefs in the first century. Relics, physical remains or objects associated with saints, were said to have been found in Milan; tradition attributes their discovery in the fourth century to Ambrose, a prominent bishop. The date of the discovery is uncertain. Veneration of the saints spread especially in the ninth century through exchanges between Savoy and Milan.
The parish appears to have been active by the twelfth century, and the church may have been mentioned in 1137. In the following century, Saint-Gervais appeared in a donation made by Beatrice of Faucigny, a medieval ruler of the region. In 1440, the vicar sought to attach the church to the collegiate church of Sallanches, a church served by a chapter of clergy; he described Saint-Gervais as poor and ruined. Sallanches took possession in 1576 under a papal decree, after which a member of its chapter served the church.
The present church and later changes
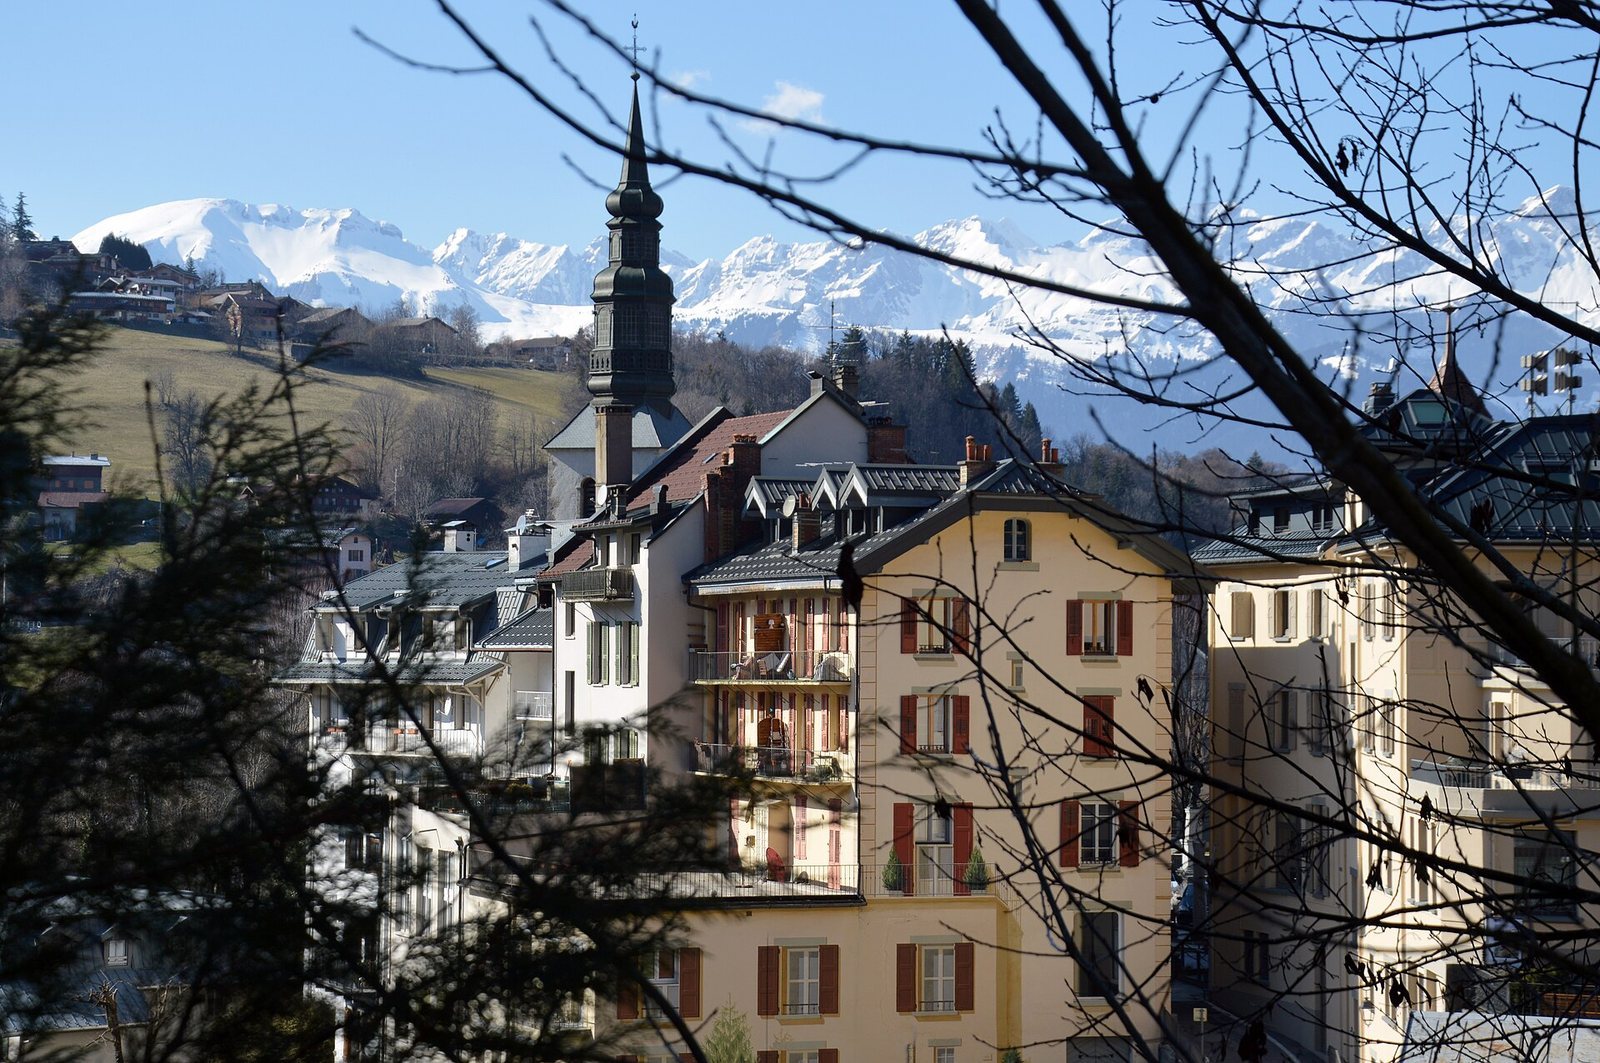
The present church was commissioned in 1696 for 1,400 florins and built over the following years, with reconstruction taking place in 1698. It received a second consecration in 1702 from Michel-Gabriel Rossillon de Bernex, Bishop of Geneva. The medieval bell tower was retained. In 1764, builders added a storey and a spire; lightning destroyed the spire in 1792, and a fire that year destroyed two bells believed to date from 1108 and 1159. A bulb-shaped belfry was built in 1819.
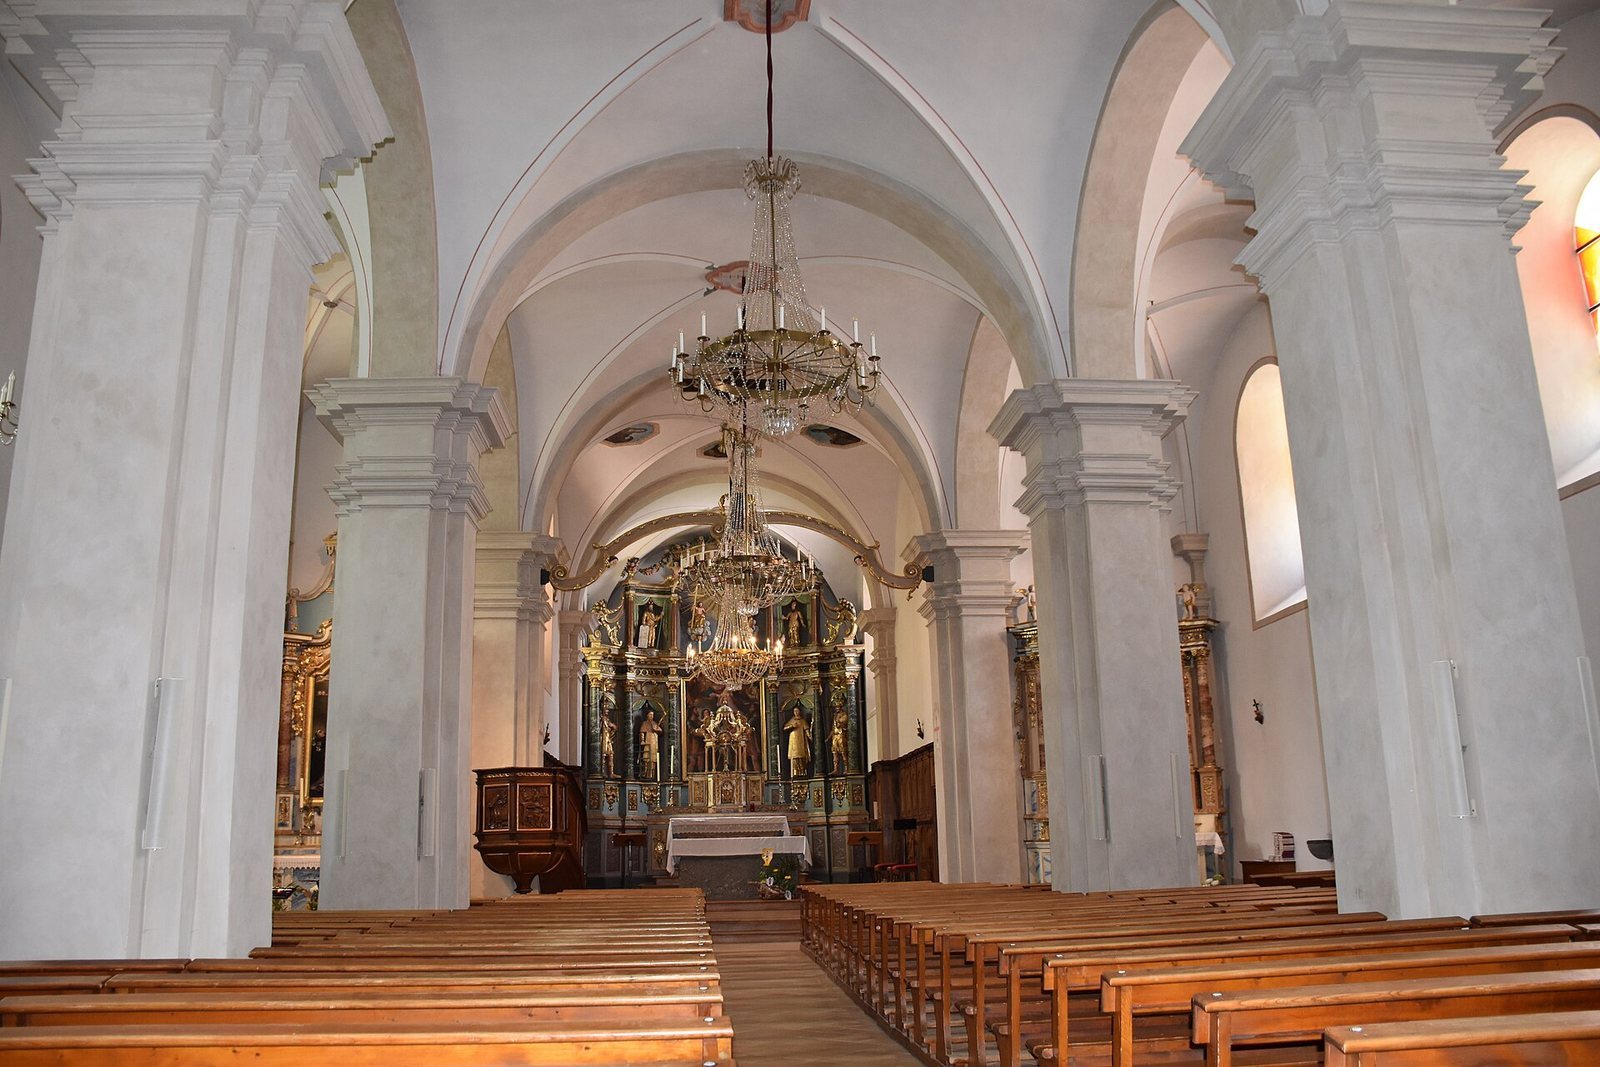
In 1822, Luxembourgish sculptor Jean Eichorn created the main altar and neoclassical decorations. Restoration work took place from 1954 to 1959, including the restoration of the main altar and altarpiece in 1958. Further restoration in 2016 brought new stained-glass windows by Korean artist Kim En Joong. In 1987, the church was listed as a historic monument and its bell tower received classified protection.
Remains
The building is aligned from east to west and has a unified hall-church plan, with the nave and side aisles forming a continuous interior. Cross-shaped supports divide the nave into four sections, while the choir extends across two sections.
Architectural features
Facade
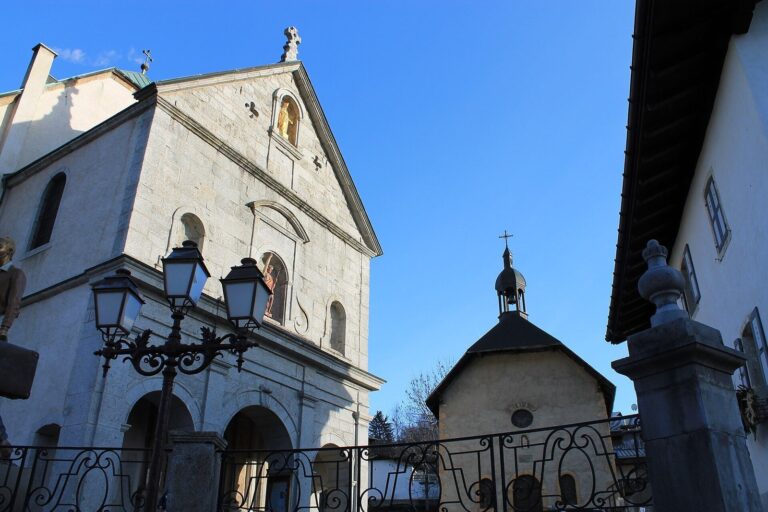
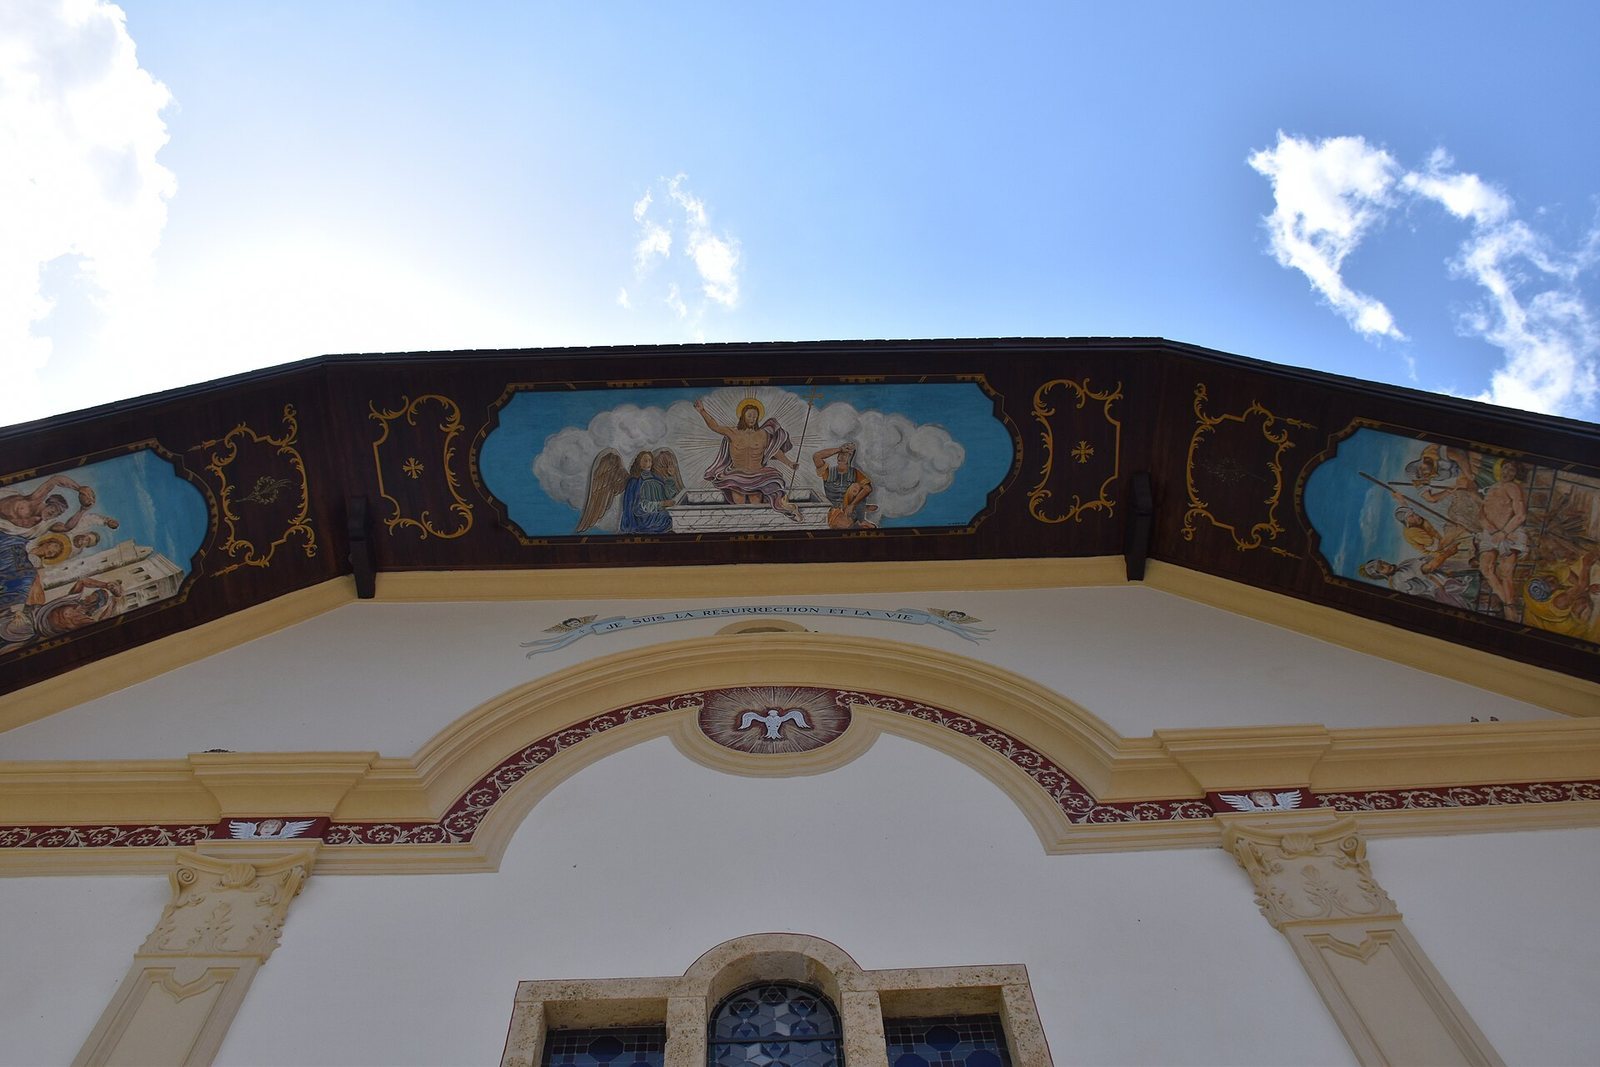
Shallow pilasters, wall strips resembling columns, frame the facade’s round-arched entrance. A pediment crowns the portal, with a statue of the Virgin above it. Paintings beneath the projecting roof depict the Resurrection of Jesus and the deaths for their faith of Saints Lawrence and Stephen, both early Christians.
Bell tower
The five-storey tower stands southeast of the church, set apart from the main building. Its first four storeys date from the fourteenth to sixteenth centuries, and it is the sole surviving part of the medieval church. Two pointed-arch doors at ground level open respectively into the church and to the exterior. Paired openings and a clock mark the fourth and fifth storeys, beneath a bulb-shaped roof. The church reaches 40 metres in height.
Interior and furnishings
A beam of glory, a beam bearing a crucifix, marks the entrance to the choir. A pulpit stands to the choir’s left, while a monumental neoclassical altar and altarpiece occupy its end wall; further altars stand at the ends of the aisles. The church also contains a seventeenth-century pulpit, an eighteenth-century statue of Christ on the cross, and an eighteenth-century ostensorium, a vessel for displaying the consecrated host. Stained-glass windows by Kim En Joong are another feature of the interior.
A mark on the south wall may be a consecration cross, a sign associated with a church’s dedication. It was found while painted decoration on the wall was being restored.