Buen Retiro Palace: Madrid’s Baroque Royal Retreat


Site at a Glance
- Rating
- 4.3
- Popularity
- Low
- Country
- Spain
- Primary era
- Early Modern
- External website
- Open
- Eras represented
- Early Modern, Modern
- Civilizations
- Spanish
- Site type
- Domestic
- Remains
- Palace
On this page21 sections
History
Buen Retiro Palace was a Baroque royal complex in Madrid, Spain, built for the Habsburg king Philip IV as a second residence and place of recreation during the seventeenth century. Its name, meaning “Good Retreat,” reflected its intended role, while its extensive architecture, gardens, and artistic programme gave it a status comparable to the Alcázar, the principal royal palace of Madrid.
Creation under Philip IV
Philip IV regularly stayed in the Cuarto Real, the royal apartments attached to the monastery of San Jerónimo el Real. He enjoyed walking through the neighbouring estate of his chief minister and royal favourite, the Count-Duke of Olivares. In 1629, Olivares proposed adding pavilions and cabinets to the area, and construction began in 1630.
Buen Retiro was not planned as one unified project. Additions continued until about 1640, creating a complex of more than 20 buildings, two large open squares, extensive gardens, and ponds. Alonso Carbonel was its principal designer, and the buildings were associated with the Baroque, a European style known for theatrical effects, movement, rich decoration, and carefully organized spaces.
Philip IV generally used the palace for a few days each year, especially during the summer. He nevertheless commissioned an ambitious artistic programme for it. Since suitable older paintings were scarce on the Spanish market, ambassadors and royal officials arranged commissions from painters in Rome and Naples, while Spanish artists also received important works. The result included paintings by Diego Velázquez, Peter Paul Rubens, Francisco de Zurbarán, Claudio de Lorena, Nicolas Poussin, Luca Giordano, and other artists.
The palace served as a recreational residence for Philip IV and his successor Charles II, the last Spanish Habsburg monarch. Its entertainments included theatre, bullfights, fireworks, water spectacles, and staged naval battles on an artificial lake. These activities formed part of a courtly environment in which architecture, painting, performance, and landscape were closely combined.
The Bourbon court
Philip V, the first Bourbon king of Spain, moved to Buen Retiro after initially occupying the Alcázar in 1701. The palace gardens and its less medieval appearance may have reminded him of Versailles and Marly, where he had spent part of his childhood. He asked Robert de Cotte, the chief architect associated with Versailles after the death of Jules Hardouin-Mansart, to consider rebuilding or remodelling the complex.
De Cotte produced two designs that were never carried out. One proposed a French-style U-shaped château with a formal entrance court and regular ornamental garden beds. The other envisaged a square building with a domed central hall and four internal courtyards. The financial consequences of the War of the Spanish Succession, an early-eighteenth-century European conflict over the Spanish crown, weakened the monarchy and prevented either scheme. French influence at court also declined after Philip V’s Italian wife, Isabella Farnese, arrived.
Philip V and Isabella instead redecorated the existing interiors. During work at the Alcázar, part of the royal art collection was transferred to Buen Retiro, where the paintings survived the Alcázar fire of 1734. After the destruction of the older palace, Buen Retiro became the official Madrid residence of Spain’s monarchs until the New Royal Palace opened in 1764.
In 1739, Santiago Bonavia replaced the former Habsburg theatre with a new Vitruvian theatre, designed according to architectural principles associated with the Roman writer Vitruvius and suited to opera. In 1742, Vigilio Rabaglio designed an annex for the cardinal-infante Luis Antonio. The building faced the Prado de San Jerónimo and opened onto a private formal garden known as the Garden of France.
Bonavia also planned new royal apartments with separate north-facing rooms for summer and south-facing rooms for winter. Their Rococo decoration included mirrors, consoles, and possibly wood panelling. The sequence of antechambers, large bedchambers, and private cabinets followed the French appartement model. Philip V died in the infante’s apartments on 9 July 1746, before the new royal rooms were complete. Fernando VI finished and occupied them until shortly before his death in 1759.
Charles III lived at Buen Retiro from his arrival in Madrid in 1759 until he moved to the New Royal Palace in 1764. Afterward, the complex declined in importance under Charles III and Charles IV, and paintings were increasingly redistributed among other royal residences.
Public gardens and changing uses
Following the Esquilache Riot of 1766, Buen Retiro became a barracks for the regiments of Aragon and Reding’s Swiss troops. The soldiers remained there until 1787. The gardens opened to the public for the first time in 1767 and became a popular recreational area, although they also acquired an association with prostitution.
After the troops departed, Juan de Villanueva undertook maintenance and consolidation work. Buen Retiro also became an important repository for the royal art collection. An inventory made after Charles III’s death in 1789 listed 1,383 works. From 1792, the complex accommodated the Royal Cabinet of Machines, and from 1796 it housed the Corps of Cosmographer Engineers.
Occupation and destruction
During the early nineteenth century, visitors could enter the palace for a fee. When Napoleonic troops entered Madrid in March 1808 during the Peninsular War, also called the Spanish War of Independence, Fernando VII designated Buen Retiro as a French headquarters and residence for General Murat. Murat preferred the former residence of Manuel de Godoy, but French troops occupied the complex nevertheless. General Savary and Joseph Bonaparte began strengthening its defences.
The French fortifications took advantage of the site’s elevated position beyond the main built-up area. Three concentric walled and ditched enclosures were created. The first surrounded the palace, the Cabinet of Natural History, and the garden wall. The second formed a wedge behind the palace, while the third was a star-shaped fort around the Porcelain Factory on the hilltop.
After the French defeat at the Battle of Salamanca, a major contingent remained at Buen Retiro. On 12 August 1812, General Pakenham ordered a British bombardment and captured the complex, taking about 2,000 soldiers prisoner. Looting and destruction followed. Before leaving Madrid, General Hill, acting on Wellington’s orders, dynamited the Porcelain Factory and its fort. Food stores in the palace were also burned despite repeated appeals from Madrid’s municipal authorities, who wanted the supplies released to the population.
By 1812, the complex was severely deteriorated. Many trees and ornamental garden elements had disappeared, orchards had spread through the grounds, and fountains were damaged. The palace had holes and leaking roofs, missing doors, and largely unglazed windows. A flour mill occupied the Casón, while the Salón de Reinos was used to store jars of oil or spirits.
Demolition and later preservation
After Fernando VII returned in 1814, Isidro González Velázquez advised retaining the large square courtyard, including the Casón and Salón de Reinos, and demolishing the rest. The most damaged sections were removed between 1816 and 1819, but a lack of funds prevented the planned restoration of the buildings that remained.
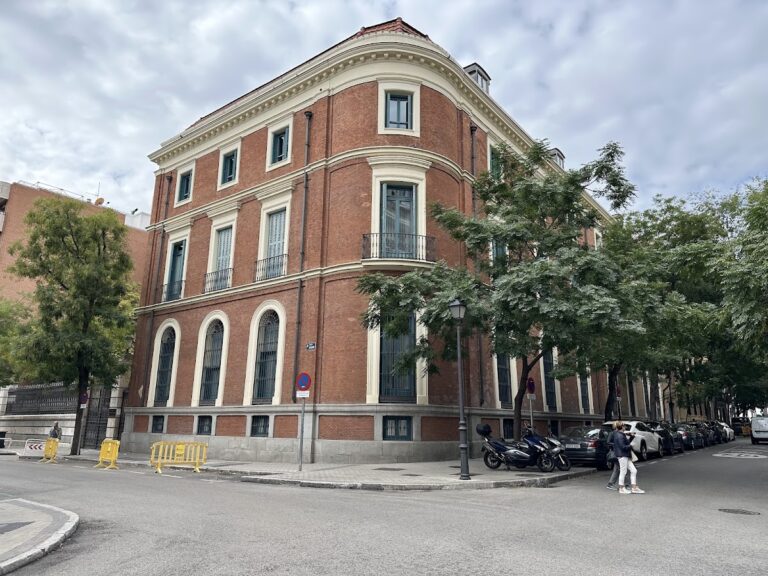
Queen Isabel II sold the former palace grounds to the state in 1865. In 1868, the provisional government demolished the surviving buildings of the large square courtyard, retaining only the Casón and Salón de Reinos. Both received new historicist façades. The Jerónimos district was later built across the former palace site and took its name from San Jerónimo el Real.
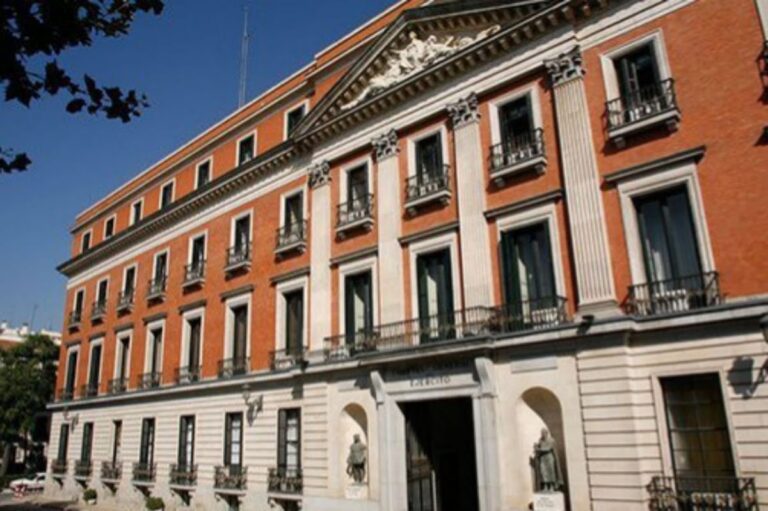
The two surviving buildings acquired new institutional roles. The Salón de Reinos housed the Museum of Artillery and later the Army Museum, which remained there from 1847 until moving to the Alcázar of Toledo in 2010. The Casón accommodated the Estate of Peers, the upper chamber created under Spain’s 1834 constitutional framework, in 1834. From 1841 it housed the Royal Cabinet of Topographical Studies and later collections and study facilities of the Prado Museum.
In November 2016, Norman Foster and Carlos Rubio Carvajal won a rehabilitation competition for the Salón de Reinos. Their proposal included removing part of the nineteenth-century façade to expose the earlier Habsburg façade and adding a projecting upper storey. Renovation work began in March 2020. The present Retiro Park preserves the former palace gardens in greatly altered form, while the Casón and Salón de Reinos have also been substantially remodelled.
Remains
Buen Retiro was constructed mainly from dark or reddish brick, unlike the sandstone commonly used in Spain. Its long, relatively uniform buildings were arranged with towers, rectangular courtyards, regular gardens, pavilions, ponds, and two large open squares used for ceremonies and festivities. The surviving landscape and buildings convey parts of this arrangement, although Retiro Park occupies about half the area of the original complex and no longer follows its original plan.
Gardens, ponds, and pavilions
Formal gardens
The grounds combined Italian-style gardens, orchards, ponds, and garden pavilions. Named areas included the Garden of the Prince, Garden of the King, Garden of the Queen, the Octagonal Garden, the Henhouse, and the Great Pond. A maze and the Hall of Mockery formed part of the garden ensemble. One of the early installations was among the first solar meridian instruments built in Spain. A solar meridian is a fixed instrument or line used to determine solar noon and related astronomical measurements.
Octagonal Garden and Campanillas Pond
The Octagonal Garden was organized around eight avenues leading to a central circular gloriette. Roses, mulberries, and quinces were planted along its arrangement. The Campanillas Pond contained a central island and served for water spectacles. The Henhouse accommodated exotic birds, especially birds brought from Africa.
Great Pond
The Great Pond supported large-scale court entertainments. Galleys from a small royal fleet and gondolas took part in staged naval battles, while the water also hosted other spectacles and fireworks. Orchards around the pond were dedicated to individual saints, including John, Magdalene, Jerome, Bruno, Isidore, Anthony, and Paul.
Chapel of Saint Paul
The Chapel of Saint Paul stood among fountains and had a façade in the Roman Mannerist style by Giovanni Battista Crescenzi. In 1640, Diego Velázquez painted Saint Anthony Abbot Visiting Saint Paul the Hermit for the chapel, linking the building’s religious setting with the palace’s wider programme of commissioned art.
Surviving palace buildings
Salón de Reinos
The Salón de Reinos, or Hall of Kingdoms, was the principal audience and reception room. Philip IV received ambassadors and other distinguished visitors there. Its seventeenth-century decoration included a series commemorating Spanish military victories, among them Velázquez’s The Surrender of Breda, also known as The Lances. Vicente Carducho, Juan Bautista Maíno, Francisco de Zurbarán, Antonio de Pereda, Félix Castelo, Eugenio Cajés, and Juseppe Leonardo also contributed to the decorative programme.
The Salón de Reinos and adjoining rooms were among the few palace interiors to survive the nineteenth-century demolitions. Its later use as the Army Museum brought a new institutional purpose, while the planned rehabilitation seeks to reveal the earlier Habsburg façade beneath part of the nineteenth-century exterior.
Casón del Buen Retiro
The former Ballroom, now called the Casón del Buen Retiro, was built in 1637 to Alonso Carbonel’s design. Its principal room is 25 metres long, rises to considerable height, and is divided midway by a balcony. The arrangement was evidently modelled on the Sistine Chapel.
Around 1697, Luca Giordano began decorating the ballroom vault with frescoes showing an allegory of the Order of the Golden Fleece. This chivalric order, founded by the Duke of Burgundy and later adopted by the Spanish Habsburg monarchy, supplied symbols that glorified the Spanish monarchy and Philip IV as its grand master. The frescoes also commemorated the order’s foundation and its adoption as a symbol of Spanish power under Charles I.
Artistic and sculptural remains
Paintings and decoration
The palace’s decoration included works by Claudio de Lorena, Nicolas Poussin, Gaspard Dughet, Massimo Stanzione, Giovanni Lanfranco, Peter Paul Rubens, Luca Giordano, and other painters. Works commissioned for or associated with Buen Retiro included Velázquez’s The Surrender of Breda, The Forge of Vulcan, and Saint Anthony Abbot Visiting Saint Paul the Hermit. Zurbarán painted a series on the labours of Hercules, while Rubens produced The Judgement of Paris. Landscapes and religious scenes by Claude Lorrain and Nicolas Poussin also formed part of the collection. Many of these paintings are now held by the Prado Museum.
Equestrian monument to Philip IV
The equestrian monument to Philip IV was made between 1634 and 1640 by the Italian sculptor Pietro Tacca. Portraits and a bust of the king by Velázquez and Juan Martínez Montañés served as models. Galileo Galilei calculated the balance needed for the rearing horse to rest on its hind legs, advising that the rear portions of the horse’s legs should be solid while the front portions remained hollow.
The monument originally stood in the Queen’s Garden beside the main courtyard. It was later moved to the square before the Old Alcázar and then temporarily returned to Buen Retiro. At Queen Isabel II’s request, it was transferred in 1843 to the Plaza de Oriente, in front of the eastern façade of Madrid’s Royal Palace.
Fortifications and surviving landscape
French defensive works
During the French occupation, the palace grounds were enclosed by three concentric fortified zones with walls and ditches. A star-shaped fort surrounded the Porcelain Factory on the hilltop. The factory and fort were destroyed with explosives, while bombardment, looting, fires in the stores, and prolonged deterioration damaged the wider complex.
Retiro Park
Retiro Park is the principal surviving landscape remnant of Buen Retiro. Its present layout and decorative elements differ substantially from the original palace gardens, and its extent is approximately half that of the former complex. The park therefore preserves the site’s landscape setting in transformed form, while the Casón and Salón de Reinos remain the principal surviving palace buildings, both altered from their original designs.