Church of Saint Francis: A Franciscan Church and Monastery in Brescia


Site at a Glance
- Rating
- 4.8
- Popularity
- Low
- Country
- Italy
- Primary era
- Medieval
- External website
- Open
- Eras represented
- Medieval, Early Modern, Modern
- Civilizations
- Habsburg, Holy Roman Empire, Italian, Venetian
- Site type
- Religious
- Remains
- Church
On this page34 sections
History
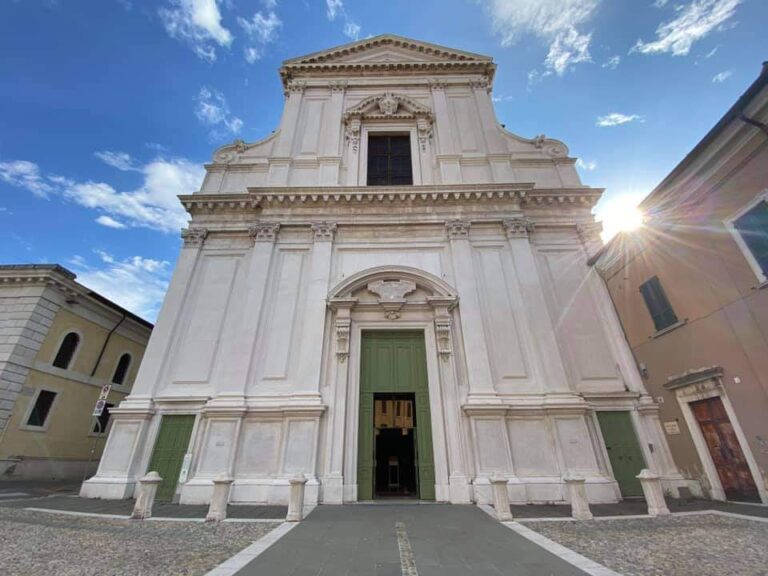
The Church of Saint Francis is a Roman Catholic Franciscan church and monastery in Brescia, Italy, built by the Franciscan movement in the thirteenth century in a Romanesque-Gothic architectural tradition. Regarded as one of the earliest, and possibly the earliest, Franciscan architectural examples in Lombardy, it developed from a religious foundation connected with efforts to pacify conflict within the city.
Franciscan Foundation
The Franciscan order reached Brescia around 1220, traditionally after a visit by Francis of Assisi, the thirteenth-century founder of the movement. Franciscan religious life centred on poverty, preaching, and communal worship. In 1254, the commune of Brescia provided land for the friars, in connection with the pacification of the Guelph-Ghibelline conflicts. These were struggles between rival medieval Italian factions broadly associated with papal and imperial interests. Construction of the church began that year and was completed in 1265, while work on the wider religious complex continued afterward.
Medieval Expansion
The church and convent changed substantially from the fifteenth century onward. In 1463, Francesco Sansone, the minister general, or highest governing officer, of the Franciscan order, commissioned major works under Antonio Zurlengo. The project enlarged the presbytery, created a new choir, and replaced the earlier eastern arrangement with a polygonal apse. The presbytery was remodelled extensively in 1464 by Antonio and Cristoforo Zurlengo, establishing the form of an important surviving part of the church.
The adjacent convent dates from the fourteenth century and developed around several cloisters, covered walkways surrounding open courtyards that organized monastic life. It traditionally housed the Friars Minor Conventual, a branch of the Franciscan order, and served as the order’s postulancy for northern Italy. The monastery continues to house members of the order.
Early-Modern Alterations
During the early-modern period, repeated interventions reshaped both church and convent. Baroque campaigns remodelled the side chapels and added frescoes, gilding, and stucco. The medieval roof vault was replaced by a barrel vault. A Gothic porch that had sheltered funerary arks belonging to noble families of Brescia was demolished in the second half of the seventeenth century.
Following the French invasion and the arrival of the Jacobins, the church was deconsecrated and closed for worship. The adjacent cloisters were converted into military storehouses and bakeries. Parts of the convent continued in these uses until at least 1926, changing the condition of the complex and contributing to the loss of painted decoration in the Great Cloister.
Restoration and War Damage
Systematic renovation began in 1838 under Rodolfo Vantini. The work adapted the complex to contemporary Neoclassical taste by altering the choir vaults, opening semicircular windows in the nave walls, and covering piers and masonry with plaster. The Franciscans regained possession of the religious complex in 1926. Later interventions sought to recover the medieval forms of the apse and naves and to restore surviving painted decoration.
Allied bombing during the Second World War severely damaged the church. In 1945, the upper part of the bell tower was reconstructed. Postwar work also restored the original wooden-keel roof and recovered the earlier floor level, helping to reveal the building’s medieval architectural character. The main organ was rebuilt by Balbiani–Vegezzi-Bossi in 1950 to replace the instrument destroyed in the bombing. The same firm enlarged it with four new stops in 2000.
The convent retains a non-public treasury of old liturgical objects associated with its history. Its principal work is the early-sixteenth-century processional Cross of Saint Francis, a major goldsmith’s work by Giovanni Francesco delle Croci.
Remains
The surviving church has a basilican plan with three naves and a Romanesque-Gothic character. Six columns on each side divide the interior, carrying foliated capitals and pointed arches. The central nave has a Venetian-style, trilobed keel-shaped roof, while the side naves have coffered ceilings divided into recessed panels. Their similar heights and broad spaces between the columns create the effect of a single large hall. The earliest masonry uses regular blocks of medolo, a local stone, while later brick additions produce an alternating stone-and-brick pattern and a pronounced contrast of light and shade.
Church Exterior and Bell Tower
Facade
The gabled facade is built from regular medolo blocks and divided into three sections by two slender pilasters. A terracotta frieze of hanging arches crowns the facade and continues along its central band. The central section contains a splayed portal with crochet capitals and a polychrome rose window. The side sections have open circular windows and two tall, trefoil-headed single-light windows. The design extends beyond Romanesque forms without becoming fully Gothic.
Bell Tower
The bell tower is contemporary with the church and rests directly on the outermost chapel on the right. Its two superimposed levels of paired windows have round-headed openings below and pointed, lobed openings above. The upper part was rebuilt in 1945 after wartime bombing.
Cloisters
Great Cloister
The Great, or Major, Cloister stands against the west side of the church. Guglielmo da Frisone of Campione designed and built it in 1394, a date preserved in an inscription carved on the northwestern corner column. Its rectangular arcade has pointed arches and slender red Verona marble columns set on foliated bases. Pale marble capitals carry floral and human-like motifs, and a terracotta cornice is finished with a double sawtooth band.
The cloister originally had a timber roof structure, which was replaced with cross vaults at the end of the fifteenth century. Antonio Gandino and Camillo Rama decorated its spaces in the seventeenth century. The paintings were lost when the cloister was converted into a military bakery between 1797 and 1928.
Madonnina Cloister
The smaller Madonnina Cloister takes its name from a statue in the central fountain and belongs to the fifteenth-century Renaissance phase of the complex. It is square, with each side supported by two round arches and two plain columns carrying classical-style capitals. Pietro Marone frescoed the lunettes, the curved wall areas above the arches, in the sixteenth century. Small traces and fragments of those paintings survive.
Western Cloisters
Two further small cloisters occupy the western part of the complex. A loggia and colonnade separate them, and construction began in 1511 under Tommaso Falnetti of Franciacorta. Their position and restricted access preserve them as parts of the monastic complex rather than as extensions of the principal church interior.
Presbytery and Apse
Vault and Windows
The presbytery contains a large rib-vaulted choir, flanked by one chapel on the left and two on the right. Its 1464 remodelling introduced a cross vault with an umbrella-shaped termination and brick ribs. Tall, trefoil-headed windows were opened in the side walls. Restoration revealed frescoes in the six vault sections and in the side lunettes of the apse.
Frescoes and Choir Stalls
Romanino painted the presbytery frescoes. Christ occupies the central vault section, with John and Matthew on the right and Luke and Mark on the left. The four side lunettes show Jerome, Gregory the Great, Augustine, and Ambrose, although parts of the paintings have been lost. The central lunette presents the Madonna adoring the Child among musician angels. This work is attributed either to Bonifacio and Andrea Bembo or possibly to Paolo da Caylina the Elder.
The wooden choir stalls in the apse are associated with Francesco Sansone. Their twenty-two seats have Carthusian-style inlay, geometric patterns, and an artistic influence described as Oriental.
Medieval Wall Paintings
Fresco decoration began on the church walls during the last decade of the thirteenth century. Later chapels and side altars covered much of the original fourteenth-century decoration, but fragments survive, especially behind the second and third altars. In the upper register of the right nave, a fresco dated 1290 shows a procession of angels and saints between the second and third altars and between the third and fourth. It probably formed part of a larger Last Judgment cycle and combines Venetian and Byzantine influences.
The damaged middle-register fresco usually called the Franciscan School has an uncertain identification because of extensive losses. It shows numerous friars from different orders and young students among flowering trees. Its spatial construction, naturalistic treatment of clothing and faces, subdued colours, and elongated figures suggest a date around 1320 and an influence from Bolognese miniature painting.
A fragment of a Deposition of Christ was removed and later returned to its original position. Its static figures and relatively undeveloped composition have been compared with Giotto’s treatment of the same subject at Padua, while its artistic character suggests a Veronese context.
Right Nave Altars and Chapel
Saint Jerome Altar
The first altar on the right is dedicated to Saint Jerome. Gasparo Cairano made its altar structure around 1513, and Moretto painted the 1530 altarpiece, which shows Saint Margaret of Antioch with Saints Jerome and Francis. Above it is a Visitation painted around 1520 by Francesco Prata of Caravaggio.
Second Altar
The second altar has a Renaissance marble aedicule, a small architectural frame surrounding an image or altar, made from Botticino marble in 1497. Its altarpiece by Pietro Rosa, a pupil of Titian, depicts Saint Michael the Archangel casting the demon into the infernal abyss. The painting is particularly noted for its handling of light and strong tonal contrast.
Coradelli Altar
The third altar formerly belonged to the Coradelli family. Above its eighteenth-century altar table is Angelo Paglia’s 1757 altarpiece of Saint Joseph of Copertino levitating toward the Cross. Between the third and fourth altars are Giovanni Maria Coradelli’s funerary tablet and fragments of early-fourteenth-century Byzantine-style frescoes showing the Annunciation, Saint Peter, and Saint Paul.
Calini Altar
The fourth altar was commissioned by the Calini nobles as a family sepulchre. Cristoforo and Antonio Zurlengo completed its architectural structure by 1520, and it contains Romanino’s Descent of the Holy Spirit. The painting was covered in the seventeenth century, recovered in the twentieth century, and transferred onto canvas. Nearby fragments include a work from around 1280 showing Saint Margaret of Hungary presenting four children to an unidentified figure, possibly the Madonna.
Altar of Saint Francis
The fifth altar is dedicated to Francis of Assisi. Its restrained Renaissance structure was later enriched with Baroque features, including a marble frame and a commesso marble frontal, an altar facing assembled from fitted pieces of coloured stone. Two telamons, sculpted male figures used as architectural supports, appear to carry the frontal visually. The eighteenth-century painting presents Francis frontally.
Saint Peter Chapel
The chapel at the end of the right nave is dedicated to Saint Peter and was designed together with the chapel opposite it. Conceived by Grazio Cossali, it has animated stonework with black-and-white inlay in a Mannerist style. Its eighteenth-century altar has a marble frontal containing a figure of Saint Peter. Pietro Avogadro painted the Death of Ananias and the Resurrection of Tabitha on either side. Despite wartime damage, thirteenth-century fragments survive, including a scene of Saint Peter.
Left Nave Chapels
Saint Anthony of Padua Chapel
The chapel at the end of the left nave is dedicated to Saint Anthony of Padua. The Martinengo delle Palle family completely renewed it in 1484, and it was altered again in the seventeenth century. Its altar has an eighteenth-century frame of polychrome marble and a painting of the Apparition of the Christ Child to Saint Anthony, possibly by Antonio Paglia with an additional contribution by an unidentified artist.
Two paintings by Pietro Ricchi, dated 1645, show the liberation of the abducted young Morone and three members of the Morone family giving thanks to Saint Anthony. Pietro Maffei’s painting depicts Saint Anthony obtaining from Ezzelino da Romano the liberation of Count Rizzardo da San Bonifacio and other Guelph leaders.
Saint Maximilian Kolbe Chapel
The Chapel of Saint Maximilian Kolbe is dedicated to the Franciscan martyr. Its eighteenth-century polychrome-marble altar contains a central image of Saint Ursula and a modern triptych of Maximilian Kolbe by the Brescia painter Adriana Girardi Coppini. The chapel was designed in Renaissance style by the Zurlengo brothers and contains transferred fresco fragments of the Pieta, attributed either to Romanino or to Altobello Melone.
Sacred Heart Chapel
The Chapel of the Sacred Heart contains the funerary monument of Gaspare Brunelli, made by Gasparo Cairano in 1500 and attached to the right wall. Stefano Lamberti built the chapel in 1494 for the Brunelli family, alongside the Calzaveglia Chapel. Its seventeenth-century cupola decoration includes the Elevation of Magdalene, while nineteenth-century winged putti occupy the pendentives, the curved triangular supports beneath a dome. A modern statue of the Sacred Heart stands at the centre of the altar.
Calzaveglia Chapel
The adjacent Calzaveglia Chapel takes its name from the family that commissioned it and is contemporary in origin with the Sacred Heart Chapel. Formerly dedicated to Saint Margaret of Antioch, it was later rededicated to the Brescian saint Angela Merici. Its nineteenth-century altar contains an anonymous painting of Angela Merici wearing the habit of the Franciscan Third Order, an association for lay people and others who follow aspects of a religious order’s spirituality without joining its regular clerical community.
Immaculate Conception Chapel
The Chapel of the Immaculate Conception of the Virgin Mary was probably built by Filippo da Caravaggio at the end of the fifteenth century. An elaborate eighteenth-century decorative campaign radically altered its appearance, although its Renaissance architecture survives. The square chapel is covered by a hemispherical dome with an external lantern. Its wooden choir has twenty-six stalls made between 1548 and 1553, carved with scenes from the Passion of Christ and possibly designed by Paolo da Caylina the Younger.
Grazio Cossali painted the altarpiece in 1603. Giovan Battista Sassi later altered it by adding the upper lunette with cherubim and the Eternal Father. From 1737, Eugenio Ricci and Giacomo Lecchi painted the architectural illusionism, or painted perspective that imitates three-dimensional architecture, while Sassi and Giovanni Antonio Cucchi executed the figures.
Most Holy Trinity Chapel
The Chapel of the Most Holy Trinity contains frescoes from 1738 attributed to Giovan Francesco Gaggini of Bissone and Carlo Molinari. Giuseppe Tortelli painted its altarpiece of the Trinity. Luigi Sampietri’s nineteenth-century painting on the left wall shows an angel indicating perfection to Saint Anthony.
Crucifix Chapel
The Chapel of the Crucifix takes its name from the large wooden panel at the centre of its altar. Made between 1310 and 1320, the panel is painted on shaped wood with a gold ground, a gilded background used behind figures in some religious paintings. Its style combines Byzantine, Tuscan, and Gothicizing influences. The altarpiece frame and wall paintings date from the sixteenth century, while an integrated eighteenth-century campaign added illusionistic architectural frescoes on the dome, representing four balconies filled with celebrating putti.
Saint Joseph Chapel
The chapel nearest the entrance in the left nave is dedicated to Saint Joseph. Built around 1480 for the Brescia carpenters’ guild, it honours Joseph as the guild’s protector and patron. Eighteenth-century decoration shows the Fathers of the Church and scenes from the life of Saint Joseph in the dome pendentives. Francesco Prata of Caravaggio painted the 1520 altarpiece, the Marriage of the Virgin, and an eighteenth-century Adoration of the Magi occupies the right wall.
Organ
The main organ, built by Balbiani–Vegezzi-Bossi in 1950, replaced the earlier instrument destroyed in the 1945 bombing. The same firm enlarged it with four new stops in 2000. Its pipes are divided between two bodies. The Grand Organ and Pedal occupy a chamber opening through a pointed arch onto the final bay of the right nave, while the Positive and Recitative are positioned behind the high altar. The instrument has electric action.