San Giovanni in Venere Abbey: A Benedictine Monastic Complex in Italy


Site at a Glance
- Rating
- 4.7
- Popularity
- Medium
- Country
- Italy
- Primary era
- Medieval
- External website
- Open
- Eras represented
- Medieval, Early Modern, Modern
- Civilizations
- Kingdom of Naples, Kingdom of Sicily
- Site type
- Religious
- Remains
- Fortified Monastery
On this page18 sections
History
San Giovanni in Venere Abbey is a former Benedictine complex at Fossacesia in Italy, built and repeatedly expanded between the eleventh and thirteenth centuries in a Romanesque tradition strongly influenced by Cistercian construction. Set on a hill about 107 metres above sea level, it overlooks the Adriatic coast and became one of the most powerful ecclesiastical lordships in the medieval Kingdom of Sicily.
Early Christian and Benedictine Origins
The name “in Venere” reflects a tradition that a pagan temple dedicated to Venus Conciliatrix stood on the hill, perhaps from around 80 BC. The Roman association also included the Fountain of Venus and Portus Veneris, a Byzantine landing place at the mouth of the Sangro River. Archaeological work in 1998 uncovered an early Christian place of worship and burials dating from the sixth or seventh century.
Tradition attributes the first monastic settlement to Martin, a Benedictine monk who supposedly established a small cell and chapel in the sixth century after the abandoned pagan temple had been demolished. The church was said to have been dedicated first to Saint Benedict and later, during the eleventh century, to Saint John the Baptist. The earliest documentary reference appears in 829, when the site was named Sancti Johannes in foce de fluvio Sangro, meaning Saint John at the mouth of the Sangro River.
Excavations carried out while the square before the abbey was being paved between December 2006 and February 2007 revealed an Italic necropolis dating from the fifth century BC. The monastery itself suffered during Saracen and Hungarian invasions before receiving protection from the Counts of Chieti. In 973, Count Trasmond I of Chieti donated extensive property to the institution, whose cella, or small monastic foundation, was mentioned at that time.
Expansion under the Counts of Chieti
Around 1015, Counts Trasmond I and Trasmond II enlarged the earlier cell, transformed it into an abbey dependent on Monte Cassino, and granted it lands and toll rights associated with Portus Veneris. Monte Cassino, the principal historic Benedictine monastery associated with Saint Benedict, served as an important institutional and architectural model for Benedictine houses in medieval Italy. The portal from the first longitudinal building survives, reused as the entrance to the cloister.
The abbey received imperial protection during the 1040s. Around 1060, Abbot Oderisio I fortified its western side in response to Saracen attacks and the Norman advance toward Chieti. He also founded the fortified settlement of Rocca San Giovanni, while the Fountain of Venus was incorporated into the monastery’s defensive circuit.
Oderisio I commissioned the bell tower during the second half of the eleventh century. He was buried beneath its floor, probably after his death around 1087, and a marble epitaph marked his tomb. The inscription was still partly legible in the eighteenth century. The abbey also functioned as a centre of religious education. In the second half of the eleventh century, Berardo da Pagliara of Teramo retired there for study and prayer. He became bishop of Teramo in 1116 and was honoured after his death in 1122 as the city’s patron saint.
The Romanesque Abbey and Medieval Lordship
The present Romanesque plan developed between about 1080 and 1120, under the influence of the rebuilding of Monte Cassino associated with Abbot Desiderio, who later became Pope Victor III. In 1090, Abbot Giovanni II ordered an index of the abbey’s churches and real estate, reflecting the growing scale of its possessions and administration.
By the eleventh and twelfth centuries, San Giovanni in Venere was both a religious and social institution. Its territories and fiefs extended across parts of the present provinces of Chieti and Pescara, with wider holdings reaching from the Ravenna area to Benevento. In wartime, the abbey could provide 95 knights and 126 armed infantry. Its abbots possessed episcopal dignity under the status of nullius dioecesis, meaning that the abbey exercised ecclesiastical jurisdiction independently of surrounding diocesan bishops. Pope Alexander III further enlarged its possessions in 1173 by granting the fief of Guasto d’Aimone, corresponding to present-day Vasto.
The abbey reached its greatest prosperity during the twelfth century. Around 1165, possibly after earthquake damage to the earlier church around 1125, Abbot Oderisio II commissioned a new church and a much larger monastery. The project was completed in stages by about 1204 and introduced Burgundian Cistercian building methods into the architectural setting of Abruzzo. Cistercians were a reform movement within Western monasticism known for disciplined communal life and distinctive architectural practices.
At around 1200, the monastery reportedly housed between 80 and 120 Benedictine monks. Its facilities included study rooms, workshops, a large library, an archive whose manuscripts are now in Rome, a scriptorium for copying manuscripts, two cloisters, a bakery or oven, an infirmary, stables, and accommodation for pilgrims. Further works under Abbot Rainaldo between 1225 and 1230 renewed decorative elements and included work on the Moon Portal and the apsidal windows. Abbot Guglielmo II completed the church in 1344, after additional work during the fourteenth century.
Decline and Later Administration
The abbey began to decline during the fourteenth century. It sold much of its property and could no longer meet its payments to the Roman Curia. From 1394, the popes appointed its abbots as commendatory abbots. Such an appointee held the income and authority of an abbey without necessarily leading its resident community, weakening the connection between the institution’s administration and its monastic life.
In 1585, Pope Sixtus V granted the abbey and its remaining fief in perpetuity to the Congregation of the Oratory of Saint Philip Neri. In 1626, the Oratorians transferred religious jurisdiction over the abbey and its dependent communities to the Archbishop of Chieti. The Kingdom of Italy confiscated the monastery and its property in 1871. The abbey was declared a national monument in 1881 and placed in the custody of the Oratorians.
Inadequate maintenance, earthquakes, and wartime damage contributed to the deterioration of the complex. Bombing during the Second World War damaged the cloister, although an agreement prevented the complete destruction of the abbey. The monastic complex was restored in 1948, and Passionist Fathers settled there in 1954, undertaking subsequent maintenance. A long series of restorations from the 1950s onward recovered the church and surviving parts of the monastery. Since December 2014, the site has been managed by Italy’s Ministry of Cultural Heritage through the Abruzzo museum administration, reorganized in 2019 as the Regional Directorate of Museums.
Subterranean galleries have prompted speculation about an underground route at least five kilometres long between the abbey and Rocca San Giovanni. The passage may have served as an escape route for the Benedictine community during military threats, although many sections collapsed during the bombing of the Second World War.
Remains
The surviving complex consists of the basilica and the adjoining monastery. The church has a broad longitudinal plan without a projecting transept and combines Romanesque and Gothic elements with a strong Cistercian influence. Its position on the hill above the Adriatic, the three sea-facing apses, the elevated transept, and the monastery arranged around cloisters define the principal surviving layout.
The Basilica Exterior
West Facade and Moon Portal
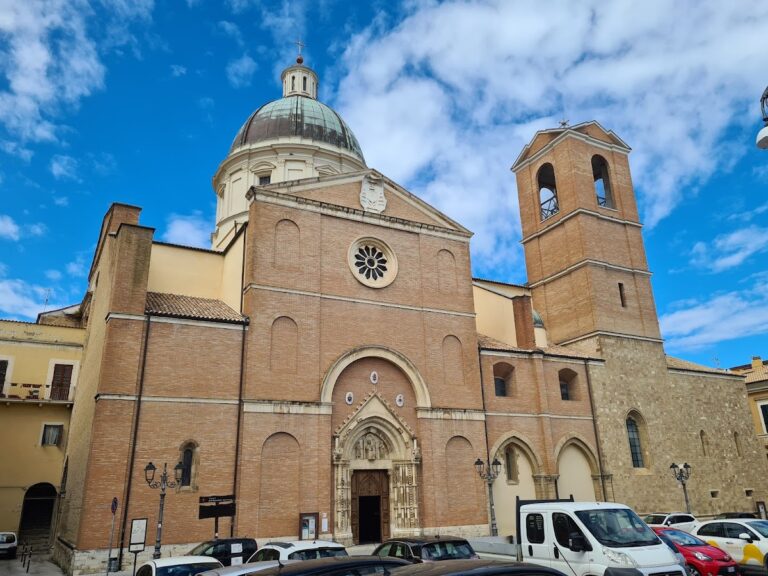
The west-facing principal facade was built mainly between 1225 and 1230 under Abbot Rainaldo, although parts of its sculpture had been completed during the earlier campaign led by Oderisio II. A sloping gable crowns the facade, which also contains several stone cornices, polygonal semicircular arcades, lateral polylobed windows, and a central bifora, a two-light window divided by a central support. Trefoil arches frame the opening that lights the nave.
The large Moon Portal, also called the Men’s Portal, dates principally to 1230. Its marble door leaves are framed by two tall sculpted friezes, columns with varied bases, bell-shaped capitals carved with naturalistic foliage, and a plinth decorated with inverted acanthus leaves. The right-hand frieze follows episodes from the childhood and early adulthood of John the Baptist. It includes his infancy with his mother, his separation from her, and his appearance among the Pharisees with the Word of God after his time in the desert. Two peacocks drinking from an amphora appear above the narrative.
Additional reliefs show the naming and circumcision of John the Baptist, the angel’s announcement to Zechariah, Daniel in the lions’ den, and the prophet Habakkuk being carried by the hair by an angel. In the Annunciation, the Archangel stands with outspread wings opposite the kneeling Virgin, with a small temple between them. The lunette contains a Deesis, a Christian intercessory scene in which Christ in Majesty is flanked by the Virgin and John the Baptist. The figures have expressive faces and carefully rendered drapery, moving beyond the more rigid manner of Romanesque sculpture toward Gothic expression.
Fragments and an inscription in the lower part of the lunette relate to an earlier sculptural group of Saint Romanus, Saint Benedict, and Saint Rainaldo. That composition is thought to have been dismantled and replaced by the Deesis. The portal’s sculptural cycle is regarded as the first example of narrative sculpture in Abruzzo. Its style has been compared with the sculptural histories of San Zeno in Verona, suggesting a possible connection with Paduan Romanesque art. The lunette also influenced later sculptors in Abruzzo, including Nicola Mancino of Ortona and Francesco Petrini of Lanciano.
Women’s Portal and Abbot Oderisio’s Tomb
The lateral Women’s Portal, reached from the abbey garden, is a Romanesque round-arched entrance. Its reliefs show the Virgin and Child and an angel, possibly Gabriel. The portal is mutilated and stylistically less accomplished than the Moon Portal. An inscription attributes it to a person named Alessandro and gives the date 1204.
At the lower northeastern exterior stands the tomb monument of Abbot Oderisio. Five diminishing frames surround a marble, diptych-like panel bearing a commemorative inscription that names its maker as Rigerio. The northeastern elevation also preserves irregular masonry in the central-nave area. It was rebuilt under the commendatory abbot Latino Orsini after the earthquake of 1456, which damaged the side aisles and cloister. Its decoration includes a throat cornice, slender colonnettes, corbels, hanging arches, and carved flowers, stars, and crosses.
Bell Tower and Apses
The rectangular bell tower retains its base and central body, while its upper section was damaged or lost. The present upper part, with three bell arches, was built after the Second World War. Earlier photographs show a single small bell gable. Loopholes in the tower indicate that it also served a defensive purpose, and access was formerly through the crypt.
Three apses face the sea, one for each nave. Their decoration combines southern Sicilian, Lombard Romanesque, and Burgundian Cistercian elements. Narrow pilasters at the bases support blind arcades, and the central and left apses contain polychrome medallions with geometric star patterns. The western apse differs from the others by lacking rosettes and using pointed rather than semicircular arches. Its form may result from a hurried reconstruction after an earthquake-related collapse. Irregular lower masonry is separated from the upper wall by a stone stringcourse decorated with diamond inlays.
Loopholes pierce the apses, with two in each lateral apse and four in the central apse. The central apse also has semicircular windows framed by trefoil arches in white marble, twisted columns, foliage capitals, and small human figures. The apses were completed around 1225. Their upper sections are crowned by bands of small arches and dentils, together with a second Burgundian-style cornice at the level of the central nave.
The Basilica Interior
Naves and Transept
The interior is divided into three naves by pillars and arcades rather than columns. The pillars have cruciform sections and moulded bases with varied toruses, scotiae, and listels. Their substantial forms reflect both an aesthetic preference for strongly modelled supports and concern for structural security in an earthquake-prone region. The capitals display simplified Benedictine motifs, including dentils, twists, and listels.
In the central nave, suspended half-columns rest on culots, projecting supports from which arches or ribs spring. This Burgundian feature indicates the involvement of Cistercian builders, although its position above the pillar cornices is unusual. The right nave has semicircular arches, while the left has pointed arches with double archivolts, moulded bands following the curves of the arches. This form spread through Abruzzo in the late twelfth century. Here, the double archivolts occur toward the inner aisles rather than toward the central nave, where semicircular arches were intended.
A slender Burgundian cornice runs along the walls of the central nave and is interrupted only at the triumphal arch. Most windows are single-light openings set within blind arcades resting on corbel capitals. The naves were originally vaulted, according to a 1655 cadastral report, but the vaults later collapsed, possibly during the Turkish fire of 1566 or an earthquake in the early eighteenth century. Wooden roof trusses replaced them. The trusses were raised above the presbytery in 1627, while triangular geometric panels decorated the side aisles and vegetal motifs adorned the central nave.
The transept is raised above the main body of the church and reached by a stairway as wide as the central nave. A triumphal arch connects it with the nave, while two pointed arches divide it into three sections. Two ribbed groin vaults cover the upper area, and simpler groin vaults cover the spaces beside the minor apses. A large crypt beneath the altar creates the substantial difference in level between the nave and transept.
Crypt and Reused Roman Materials
The crypt is a subterranean sacred space beneath the altar and is one of the largest associated with an abbey in Abruzzo. It has a rectangular plan with apses, five longitudinal aisles, and two transverse divisions. Four columns create ten bays marked by semicircular and pointed arcades. Six longitudinal bays, including the central apse, have pointed groin vaults, while the remaining four have semicircular groin vaults. A bench about 30 centimetres high runs around the crypt except in the lateral apses, and projecting bases support half-columns aligned with the arcades.
Three of the four central columns incorporate reused elements from the former temple of Venus. Their shafts are made from dark cipollino marble, which was also used for three half-columns attached to the walls. The original columns were taller, so they were cut to a common height and fitted with socles, abaci, and capitals of different sizes. Roman inscribed stone slabs from the ancient temple were also cut and irregularly reused in the crypt walls. This material served practical purposes while expressing the conversion of an earlier pagan space to Christian worship.
Two columns without bases support the triumphal arches beside the altar. Their arrangement, together with the irregular reuse of architectural fragments, suggests hurried execution. On the east wall is the late twelfth-century funerary monument of Count Trasmond II of Chieti. This small late Romanesque structure has a pointed arch decorated with floral and vegetal motifs. It may originally have been a reliquary before being used for Trasmond’s remains.
Crypt Frescoes
Five frescoes from different periods decorate the apses of the crypt. The oldest in the central apse dates either to the twelfth century or to around 1230. Christ appears within a vertical ellipse, blessing with one hand and holding the Gospel with the other. John the Baptist and Saint Benedict flank him, while a monk named Provenzanus appears at Christ’s feet.
A late thirteenth-century fresco in the central apse shows the seated Virgin and Child, with the Archangel Michael and Saint Nicholas of Bari below. Its semi-hieratic, Byzantine-influenced character is accompanied by a representation of the monk Augustine at lower left. The left lateral apse contains Christ enthroned with Saint Vitus and Saint Philip the Apostle. The right lateral apse shows Christ enthroned with John the Baptist, John the Evangelist, Saint Peter, and Saint Paul.
These later frescoes belong to a Romano-Tuscan cultural milieu and are generally dated to the late thirteenth century. The image of Christ with Saint Vitus and Saint Philip has near-Giottesque facial treatment. In the larger enthroned-Christ composition, the setting and elaborate throne display Tuscan characteristics. Saint Peter holds keys, while Saint Paul is shown balding and carrying a sword.
Monastery and Cloister
Medieval Monastic Buildings
Parts of the original monastery survive in the present convent area on the eastern side, near the internal bell tower. The medieval structure formed an elongated rectangle on four levels with raised access and was rebuilt and restored during the Renaissance. The thirteenth-century Benedictine residential and productive complex developed around the cloister. Surviving portions include the present convent area and part of the lower northern sector near the church entrance, where narrow defensive loopholes remain.
Oderisio Portal and Cloister
A reused portal associated with Oderisio provides access to the square, arcaded cloister. It bears animal motifs characteristic of the Franco-Norman period. The cloister has semicircular arcades and a planted interior crossed by a path in the form of a cross, ending at a modern iron crucifix.
Oderisio II is associated with the thirteenth-century cloister, which originally extended along three sides and had marble colonnettes and triforia, or three-light openings. Much of the visible cloister was reconstructed during the first half of the twentieth century. Abandonment from the eighteenth century led to the destruction or theft of many Romanesque colonnettes and composite capitals, with modest stone restorations replacing some of them.
Abbey Garden and Secondary Features
Near the Oderisio Portal is a small aedicule with two semicircular arches and a reconstructed sarcophagus made from varied materials. Its dedicatory inscription dates the restoration to 1948. The surrounding area includes the abbot’s house, coats of arms and friezes mounted on the walls, a portico containing excavated elements from the former temple of Venus, a full-length marble column, and a fourteenth-century Gothic inscription.
The abbey’s belvedere lies beyond the apses on a tufa promontory at the end of an avenue of Mediterranean firs. It includes a monastic vegetable garden and a centuries-old olive tree dating from the twelfth century, which dried out in 2015. The outlook extends along the Adriatic coast, including the Trabocchi Coast and the D’Annunzio promontory to the north, with Fossacesia Marina and the shore of Casalbordino to the south.
The Fountain of Venus lies beyond the monastic garden along the road toward Fossacesia Marina. It may have Roman origins and was used by the Benedictines to draw water for the garden. Its present form comes from an eighteenth-century rebuilding, with a rectangular basin and a stone block fitted with spouts. A municipal recovery project presented in 2019 was followed by restoration and public accessibility in March 2023.
Nearby sites