Marienkirche, Frankfurt: A Brick Gothic Parish Church in Frankfurt (Oder)


Site at a Glance
- Rating
- 4.6
- Popularity
- Low
- Country
- Germany
- Primary era
- Medieval
- External website
- Open
- Eras represented
- Medieval, Modern
- Civilizations
- Holy Roman Empire, Margraviate of Brandenburg
- Site type
- Religious
- Remains
- Church
On this page10 sections
History
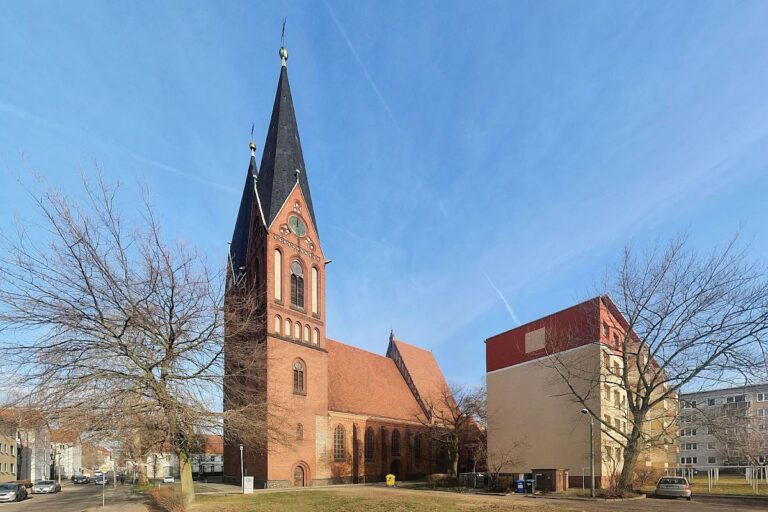
Marienkirche is a medieval Protestant church in Frankfurt (Oder), Germany, founded in 1253 shortly after the city was established. Built in the North German Brick Gothic tradition, which used fired brick instead of or alongside cut stone, it became the city’s main parish church, and its construction and enlargement continued for more than 250 years.
Medieval foundation and expansion
The earliest church included one of the oldest known galleries in the Margraviate of Brandenburg. From about 1360, its original choir was replaced by an ambulatory hall choir, a central choir surrounded by a passage, probably completed in 1367. A polygonal entrance hall was added to the north transept during the same period. Between 1373 and 1378, when Charles IV, the Holy Roman Emperor and King of Bohemia, was also Margrave of Brandenburg, an imperial eagle, a Bohemian lion, and other decorations were placed above the north portal.
During the fifteenth century, the nave was enlarged to five aisles and the facade was widened beside its towers. Around 1450, the twin-tower facade was raised by four stories. The final major medieval expansion took place in 1521 and 1522, when a new sacristy, gallery, and martyrs’ choir were constructed in connection with the establishment of Viadrina University, the institution of higher education founded in Frankfurt at the beginning of the sixteenth century.
Damage and nineteenth-century rebuilding
On 15 May 1826, the south tower collapsed. Karl Friedrich Schinkel, the leading nineteenth-century Prussian architect and architectural preservationist, prepared a rebuilding scheme and entrusted its execution to his pupil Emil Flaminius. The south tower itself was not rebuilt. Schinkel’s masonry concealed a Gothic display wall from the thirteenth century, which was rediscovered during repair work in the 1990s.
War, loss, and return of the stained glass
The church was severely damaged and burned during the destruction of Frankfurt’s city center in April 1945. Emergency stabilization did not prevent further failures. The nave vaults and several pillars collapsed in 1946, the choir vaults fell in 1949, and the north aisle vaults collapsed in 1966.
The church’s 117 stained-glass panels had been removed between 20 August and 3 September 1941 to protect them from wartime destruction. They were first stored in the Greiffenpfeil crypt in the north tower and later in the basement of the nearby parish house. In 1943, the photographer Rohrbeck made black-and-white photographs for an emergency inventory. In April 1945, the panels were transferred to the New Palace in Potsdam.
In June 1946, the Soviet Military Administration in Germany moved the windows from Potsdam to a Red Army war-loot depot in Berlin-Lichtenberg. In August, the crates were sent to Leningrad, where Vladimir Frantsevich Levinson-Lessing received them for storage in the Hermitage, the major state museum complex in Saint Petersburg. The contents were listed as 102 windows and fragments from several shattered windows, and the panels were thereafter regarded as missing.
Their location was first publicly indicated in April 1991 by the Russian art historian Alexei Leonidovich Rastorguyev. Frankfurt’s church council petitioned Russian Prime Minister Viktor Chernomyrdin for their return in 1994. Preliminary examination and restoration began at the Hermitage in 2001, with fifteen motifs restored there between November 2001 and March 2002. A law passed by the Russian State Duma with the approval of the Federation Council in April 2002 authorized the return of 111 recovered panels. They were handed over in Saint Petersburg on 23 June and reached Frankfurt on 29 June 2002.
A restoration workshop was established in the church in October 2002. The first restored window was reinstalled on 28 May 2005, and the restored group was again visible in the church from February 2009. Six additional missing panels were identified at Moscow’s Pushkin Museum in 2005. After further negotiations and a return law passed in 2008, German Culture Minister Bernd Neumann handed them over through the German embassy in Moscow on 17 November 2008, and they returned to the church.
Reconstruction and civic use
In 1958, the parish reconstructed the sacristy and martyrs’ choir, reinstated the central altar shrine, and returned the rooms to use. Inadequate heating meant that services could be held only in summer. On 27 September 1974, the Protestant parish and Frankfurt entered into a 99-year lease under which the city undertook to restore and develop the ruin for general civic purposes.
Stabilization and restoration proceeded step by step from 1979. A church-support association founded in Frankfurt in 1990 continued to promote historically appropriate reconstruction and cultural use. The principal roofs over the choir and nave were rebuilt in 1998. A fire-protection system was installed in 2002, and the choir was re-vaulted in 2004. Work concluded with restoration of the north tower and its historically colored facade. Marienkirche belongs to the Oderland-Spree church district of the Protestant Church of Berlin-Brandenburg-Silesian Upper Lusatia. It is now used mainly as a sociocultural center and civic landmark, and it is protected as an architectural heritage monument in Brandenburg.
Remains
Plan, choir, and transept
Marienkirche is approximately 77 meters long and 45 meters wide. Its surviving form expresses the development of a major Brick Gothic church through several medieval building phases. The choir and transept rise substantially higher than the older nave. Their height required a gable on the west side of the transept, which placed heavy pressure on the crossing pillars. One pillar collapsed and was replaced, while the other was strengthened.
The north transept contains a polygonal entrance hall with a sandstone portal. Its figurative doorway decoration is unusually elaborate for Germany, and the portal faces the show facade of the town hall. The five-aisled nave retains painted attic structures, or upper wall zones, on the outer aisles. On the west wall of the outer north aisle, a conspicuous construction joint marks the meeting of the original tower facade and the later widening. Light can be seen through this joint.
Towers and roofs
The twin-tower facade was widened when the nave was expanded and was raised by four stories around 1450. The north tower originally carried an octagonal spire. The south tower had a crenellated crown and a tower roof, but its 1826 collapse left the church with one unreconstructed tower.
The reconstructed main roof over the choir and nave contains a 21-meter-high timber structure. It has been described as the largest wooden roof structure erected in Germany during the twentieth century. The north tower retains a restored colored facade based on pigments found on the tower. Those pigments revealed that color had originally been used across the facade.
Stained-glass cycle
Three large Gothic windows made between 1360 and 1370 contain 117 pictorial panels, each measuring 83 by 43 centimeters. Financed by the citizens of Frankfurt, they form a visual Bible. Their subjects include the Creation, the lives of Adam and Eve, Noah’s construction of the Ark, the life of Christ, and the legend of the Antichrist. Their restoration used the wartime black-and-white photographs, and the complete restored group has been displayed again in the church since February 2009.
Furnishings, bells, and library
Former church furnishings have been housed in Sankt-Gertraud-Kirche since 1980. They include the 1489 Marienaltar, a late-fourteenth-century bronze baptismal font, bronze candlesticks, a 4.7-meter-high seven-branched candlestick, and numerous epitaphs and tomb monuments.
The original six-bell peal included bells cast around 1400. Two bells were removed for wartime purposes in 1942, including the 1426 middle bell called Maria. Maria survived and was returned to Frankfurt in 1949, while the other four bells were lost in the destruction of 1945. The middle bell, which weighs more than four tons, now stands at the foot of the church in front of the west portal. Three replacement bells cast in Innsbruck in 2014 weigh 5,166, 2,309, and 1,318 kilograms. Two clock-strike bells cast there in 2022 weigh 400 and 300 kilograms, while a further 200-kilogram bell is a non-original addition. Structural limitations prevent all seven bells from being rung simultaneously.
Two copper ceremonial coffins belonging to the late-seventeenth-century burial of mayor and councilor Cölestin Hoffmann von Greiffenpfeil and his wife, Johanna Margaretha, stand in the chapel-like room beneath the north tower. The church library now contains 972 volumes, including 816 dating from 1430 to 1850. Its oldest book is a parchment missal from 1430, probably written in Frankfurt (Oder). The library once held more than 5,000 works, but about 90 percent were destroyed in April and May 1945.
Nearby sites