Church of St. Catherine: A Historic Parish Church in Brussels


Site at a Glance
- Rating
- 4.5
- Popularity
- Medium
- Country
- Belgium
- Primary era
- Modern
- External website
- Open
- Eras represented
- Early Modern, Modern
- Civilizations
- Belgian, Spanish
- Site type
- Religious
- Remains
- Church
On this page10 sections
History
The Church of St. Catherine is a Catholic parish church in Brussels, Belgium, built in the nineteenth century in an eclectic style that combines Gothic structural forms with Renaissance and Baroque decoration. It stands on Place Sainte-Catherine in the historic centre and is attached to the Archdiocese of Mechelen–Brussels. The church is described as the only new parish church built inside the historic Brussels Pentagon, the roughly pentagonal central area enclosed by the city’s historic inner boulevards, since the end of the Ancien Régime.
Medieval chapel and church
The church’s predecessor probably grew from a modest chapel dedicated to Saint Catherine beside Brussels’ first city walls, on the left bank of the Senne. The chapel is first documented in 1201 as a dependency of the parish of Molenbeek-Saint-Jean, while a Saint Catherine Gate is recorded in 1222. It became associated with an allegation that Jews had stolen consecrated hosts. That accusation, presented as purported rather than established fact, contributed to the Brussels massacre of 1370.
A Gothic church with three naves was constructed in stages during the fourteenth and fifteenth centuries. It remained part of the Molenbeek parish until the late sixteenth century, after which it gradually became known as the Church of St. Catherine. Religious unrest brought looting, and the medieval church was closed in 1581. Worship resumed in 1585.
Baroque enlargement and parish status
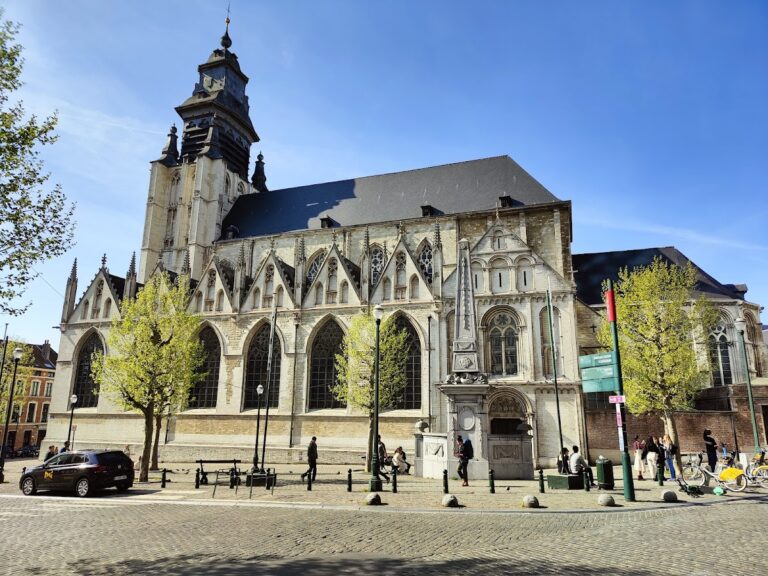
The older church was enlarged between 1629 and 1664. This work added a Baroque choir with chapels and a bell tower. A four-dial clock and spire followed in 1745. Restoration took place during the 1780s, but the French administration closed the church from 1798 to 1799. It became a parish church in 1803.
Replacement beside the former port basin
Flooding of the Senne in 1850 damaged the old church and caused its pavement to subside. The damage, together with a cholera epidemic, led to the decision to replace the building on the filled Sainte-Catherine basin, part of the former Port of Brussels at the end of the Willebroek Canal. Before the basin was filled, proposals had considered turning it into a covered market, a railway station, or a fish market. The square north of the church was enlarged in 1870 by filling the Marché aux Poissons, or Vismarkt.
Joseph Poelaert prepared the design for the new church and supervised the project from 1854 to 1859. Poelaert was also responsible for Brussels’ monumental Palace of Justice. His pupil and follower Wynand Janssens continued the work. Foundations were laid in 1854, but opposition to the project and proposals for commercial buildings delayed construction for several years. Work resumed in 1860 and continued until the church was inaugurated on 6 October 1874. Expenditure on the project continued until 1887.
Demolition, reuse, and preservation
The former church continued to coexist with the new building for a time. It was used as a morgue, a mortuary store, a storage depot for La Monnaie stage scenery, and a venue for raffles. In June 1893, vegetable sellers temporarily moved into the church during a dispute over a municipal tax on market stalls. By 1897 at the latest, the market had returned outside. The old church was demolished in 1893, except for its Baroque bell tower. A municipal power station was later built on the former church site and entered service on 9 November 1893 to supply public lighting.
The surviving Baroque tower was restored between 1913 and 1930. The new church faced demolition proposals in the 1950s, when an open-air car park was considered, and later a plan proposed replacing it with another church elsewhere. That project was abandoned in 1973. A separate proposal to preserve the facades while creating a functional connection between the former fish market and Place Sainte-Catherine was not carried out. The church received protected-monument status by royal decree on 7 December 1981.
Shared worship and recent restoration
From 1978, the building was shared by the Roman Catholic community and a Romanian Orthodox parish, which belongs to the Eastern Christian tradition distinct from Roman Catholicism. The Catholic church faced possible closure at the end of 2011, and conversion into a covered market was considered. The Romanian Orthodox community celebrated Christmas there in January 2012 before being received by the parish of Sainte-Barbe in Molenbeek.
The church reopened for worship in July 2014. On 20 September that year, four young priests of the Fraternity of the Holy Apostles, a Catholic priestly fraternity, were placed in charge of it. The fraternity was dissolved in 2016. The roofs and facade turrets were restored in 1997, restoration of the west facade was completed in August 2013, and the north facade was renovated in the following years.
Remains
Exterior structure and urban setting
The present church occupies part of the filled Sainte-Catherine basin and opens onto Place Sainte-Catherine. Its massive lower structure is built of blue stone and is richly profiled, with powerful buttresses topped by gargoyles. Higher walls use Gobertange stone, a pale local limestone traditionally quarried in central Belgium, and are supported by slender flying buttresses. These exterior arches transfer the weight of the high walls or vaults outward to supporting piers, allowing a lighter upper elevation.
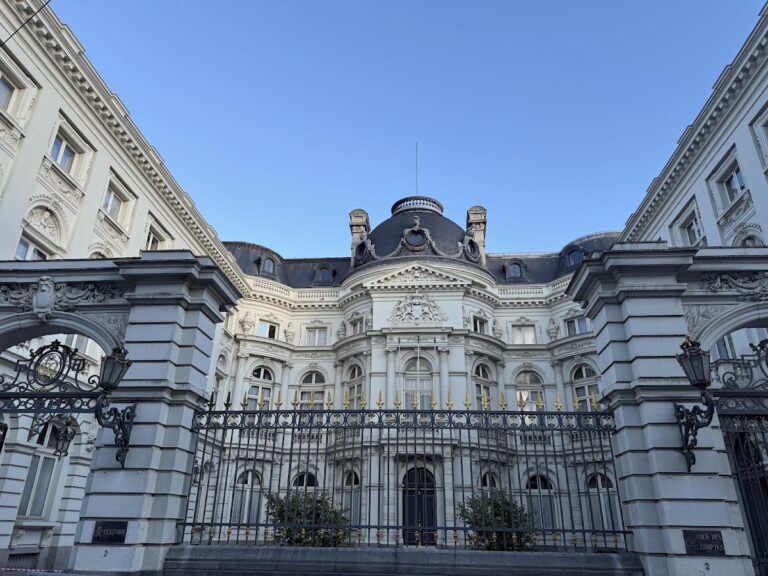
The main facade and the gables closing the slightly projecting transept are arranged like Renaissance central altarpieces. Buttresses frame these compositions, which are crowned by triangular pediments and square lanterns. Numerous buttresses contain niches topped by small lanterns, while balustrades and columned galleries extend the treatment horizontally. An iron grille surrounding the church since 1976 was reused from the railings of the Grand Hôtel, built by Émile L’Homme on Boulevard Anspach in 1875 and later demolished.
Interior and furnishings
The interior is large and austere. Its white coating emphasizes the scale and sobriety of the space, while the furnishings follow a neo-Renaissance style designed by the Goyers brothers of Leuven. Elements from the former Church of St. Catherine were incorporated into the building, including the sacristy washbasin and cupboards. The pulpit is said to have come from Saint Rumbold’s Cathedral in Mechelen.
The church contains a fourteenth-century stone statue of the Black Madonna and a painted wooden statue of Saint Catherine. The saint holds the wheel traditionally associated with the torture of Saint Catherine of Alexandria, a Christian martyr. In the southern part of the narthex, the entrance vestibule at the western end of a church, a side chapel contains a memorial monument to the painter Ferdinand-Marie Delvaux, who died by poisoning near Bologna in 1815. Gilles-Lambert Godecharle carved the monument, which came from the former Church of St. Catherine.
Surviving Baroque tower
The free-standing Baroque bell tower of the fifteenth-century church remains near the present building. Its clock and spire were added in 1745, and the tower underwent restoration between 1913 and 1930. It is the principal surviving element of the earlier church beside the nineteenth-century replacement.