Parish Church Wahrenbrück: A Late-Romanesque Evangelical Church in Germany


Site at a Glance
- Rating
- 4.7
- Popularity
- Very Low
- Country
- Germany
- Primary era
- Medieval
- External website
- Open
- Eras represented
- Medieval, Early Modern
- Civilizations
- Holy Roman Empire
- Site type
- Religious
- Remains
- Church
On this page13 sections
History
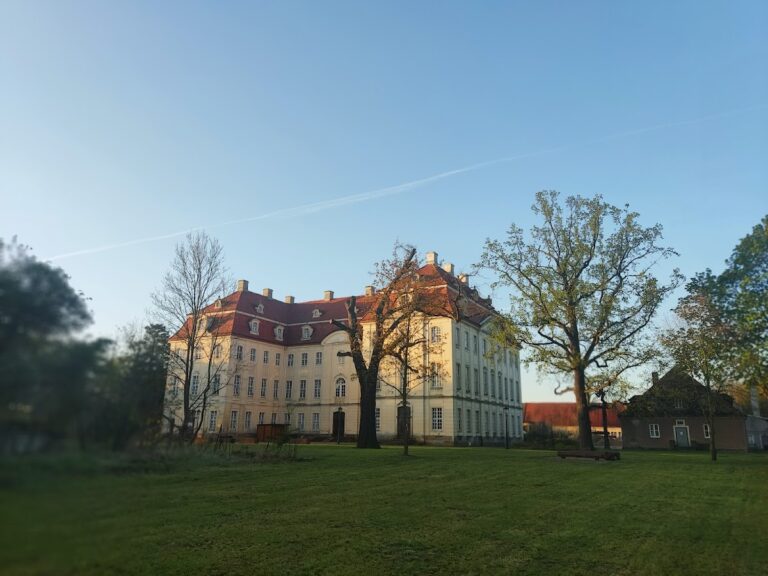
Parish Church Wahrenbrück is a protected historic monument and an Evangelical church in Germany, standing in the center of Wahrenbrück within the town cemetery. The rectangular late-Romanesque hall church originated in the thirteenth century and was probably built over the remains of a twelfth-century predecessor. Wahrenbrück was a town by 1340, and the church became an important religious institution for the town and its surrounding villages.
Medieval origins and expansion
The earliest church was probably preceded by a twelfth-century building constructed with bog ironstone, an iron-rich stone formed in wetlands. At the end of the thirteenth century, the church was altered by the addition of a choir. The tower and sacristy followed toward the end of the fifteenth century, giving the building much of the basic arrangement that survives today.
In 1480, Wahrenbrück became a subsidiary church of Dobrilugk Monastery. A subsidiary church depended on a larger ecclesiastical institution or parish. During the Reformation from 1525 onward, the congregation challenged the monastery’s appointment of priests, its collection of dues regarded locally as unlawful, and claims to rights that the community considered unjustified. The congregation appealed to the Saxon elector, and the dispute was examined by the Liebenwerda administrative official. In the following year, the Wahrenbrück pastor was dismissed as unsuitable, after which the congregation again chose its own pastor.
Fire and eighteenth-century rebuilding
Wahrenbrück suffered severe town fires in 1707, 1710, and 1714. The first destroyed 33 farmsteads, the second destroyed eight farmsteads and the school, and the third destroyed 22 houses and the upper parsonage. A major fire at the beginning of the eighteenth century also severely damaged the church. It was rebuilt in 1715, when the choir was enlarged and the tower acquired its present form.
The rebuilding brought further changes to the church’s use and appearance. A patronage lodge, a reserved seating area for a patron or patronage-holding family, and a staircase were constructed above the sacristy. The neighboring parish house was built in 1722–1723 to replace the upper parsonage destroyed in 1714. Its associated utility building was erected at the same time.
Later changes and musical associations
A fire in 1898 led to the near-complete renewal of the interior furnishings. The work included the patronage-lodge balustrade and the pews. Further alterations followed in the late 1960s, including work on the gallery in the southern extension. Repair and restoration measures have continued since German reunification, including work on the church tower.
Parish Church Wahrenbrück is regarded as the baptismal church of the three Graun brothers, composers born in Wahrenbrück. August Friedrich Graun lived from 1698 or 1699 to 1765, Johann Gottlieb Graun from 1703 to 1771, and Carl Heinrich Graun from 1704 to 1759. Johann Gottlieb and Carl Heinrich became successful in Berlin as a concertmaster and court music director, while August Friedrich served for many years as cathedral cantor in Merseburg.
The two younger brothers were principal representatives of the First Berlin Song School, an eighteenth-century musical movement associated with the development of Berlin’s vocal and song tradition. Their connection with Wahrenbrück is also commemorated by the Graun Monument and the Graun Society Wahrenbrück. The historic parish district once included Wahrenbrück and twelve surrounding villages. Before those villages had their own schools, children attended instruction at the town’s cantor’s school. A schoolmaster served in Wahrenbrück from the first half of the sixteenth century and initially also worked as sexton and town clerk.
The present Wahrenbrück parish area includes the churches of Kosilenzien and Bönitz and belongs to the Bad Liebenwerda church district of the Evangelical Church in Central Germany.
Remains
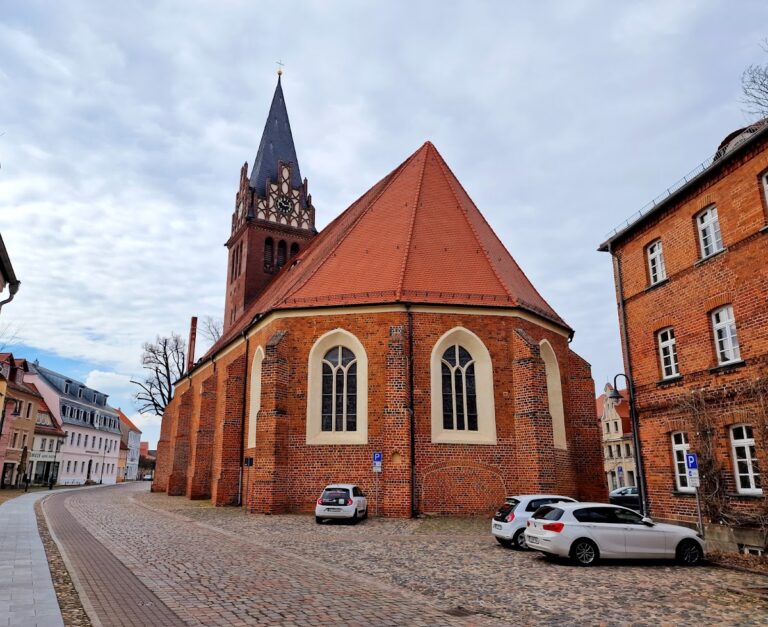
The church is a plastered, rectangular late-Romanesque hall church built predominantly of bog ironstone. Its surviving form combines the simple hall-like nave of the medieval building with the enlarged choir, rebuilt tower, and later additions that developed through the fifteenth, seventeenth, eighteenth, nineteenth, and twentieth centuries.
Church structure
Exterior layout
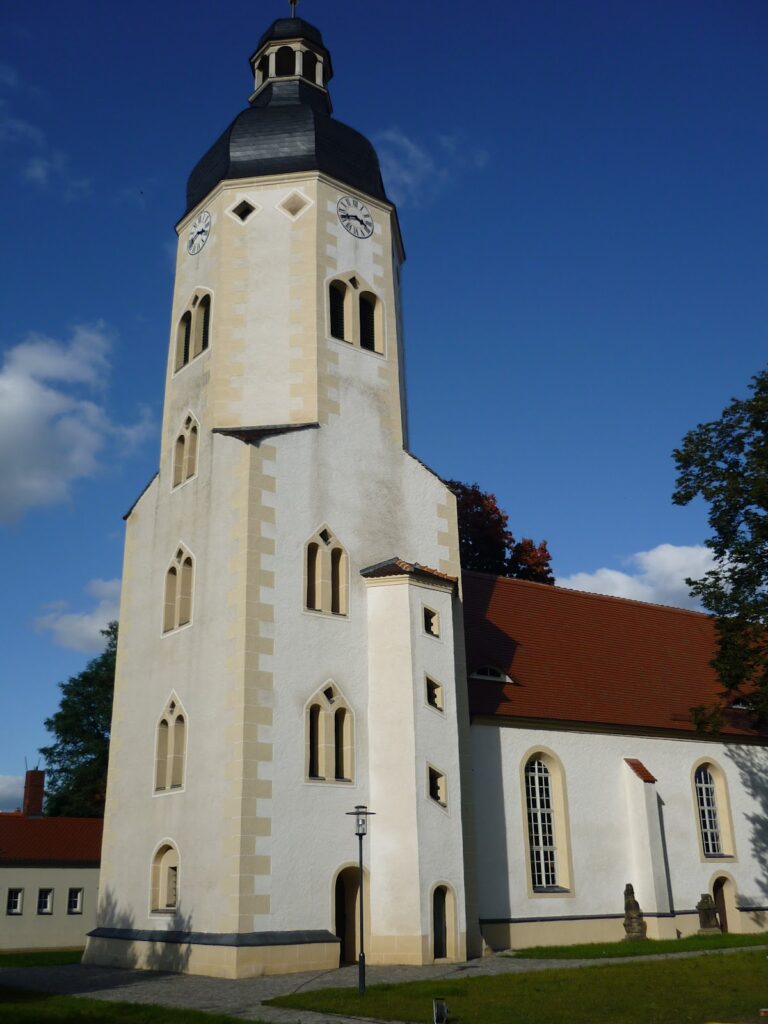
A recessed tower with an almost square plan stands at the western end of the nave. It has a hipped roof, above which rises a smaller square roof turret with a curved hood and lantern. A lantern is the small open or windowed structure set above a roof. At the eastern end, a recessed rectangular choir terminates in a polygonal end. The sacristy is attached to the choir’s north side, with the patronage lodge above it, while a transept-like extension projects from the choir’s south side.
The north wall preserves a now-blocked round-arched doorway, regarded as a probable remnant of the twelfth-century predecessor. The church stands within the local cemetery. Three eighteenth-century tombstones are set into the exterior east wall, adding memorial elements to the building’s outer fabric.
Interior spaces
Inside, a wooden ceiling spans the church, and galleries run along three sides. The southern extension has a flat ceiling and opens into the choir through a round arch. The sacristy is covered by a narrow barrel vault. Above it, the patronage lodge is reached by its associated staircase and is defined by the renewed balustrade installed after the 1898 fire.
Furnishings and memorials
Altar and pulpit
The wooden altarpiece dates from the late seventeenth century. Its principal field contains a painting of Christ’s Resurrection, while another painting depicts the Ascension. A carved crucifix rises above the altarpiece. After the 1898 fire, the retable received a dark finish.
The wooden pulpit also dates from the seventeenth century. It was altered during the work of 1898 and again in 1965. Paintings of the Evangelists decorate its balustrade.
Baptismal font and organ
An octagonal wooden baptismal font, made in the second half of the seventeenth century, remains in the church. The present organ was built in 1984 by the Voigt organ-building firm of Bad Liebenwerda. It replaced an instrument that had stood in the church for about 130 years. The earlier organ was placed on one of the galleries, whereas the present instrument stands beside the pulpit. It has a mechanical slider chest, twelve stops, two manuals, and a pedal.
Tombstones and cemetery
A double tombstone on the interior east wall carries a genealogical proof of ancestry for Magdalena von Weltewitz, who died in 1637. The cemetery formerly contained the burial place of August Graun, father of the three composers and a Royal Polish and Electoral Saxon excise collector who died in 1734.
Parish house and utility building
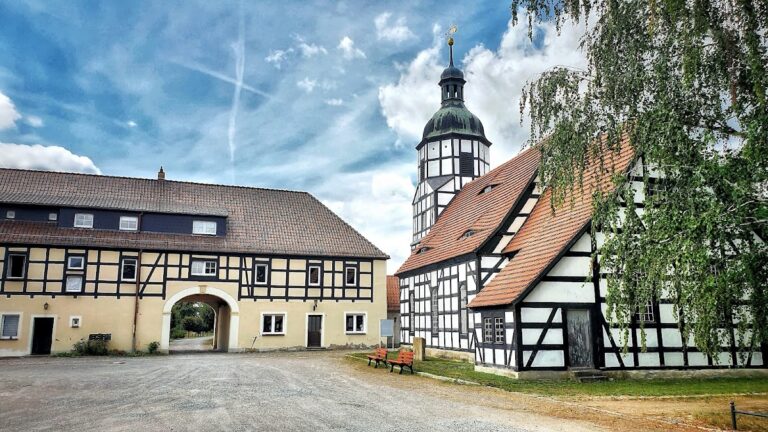
The protected parish house beside the church has a mansard roof and a half-timbered upper story. Its associated utility building has an L-shaped plan and was constructed of fieldstone and brick at the same time as the parish house in 1722–1723. Together, these buildings preserve the material setting of the parish after the upper parsonage was destroyed by the 1714 town fire.