Church of Saint Anne, Aldeneik: A Medieval Parish Church
Site at a Glance
- Popularity
- Low
- Country
- Belgium
- Primary era
- Medieval
- Eras represented
- Medieval, Modern
- Civilizations
- Belgian, Holy Roman Empire, Prince-Bishopric of Liège
- Site type
- Religious
- Remains
- Church
On this page10 sections
History
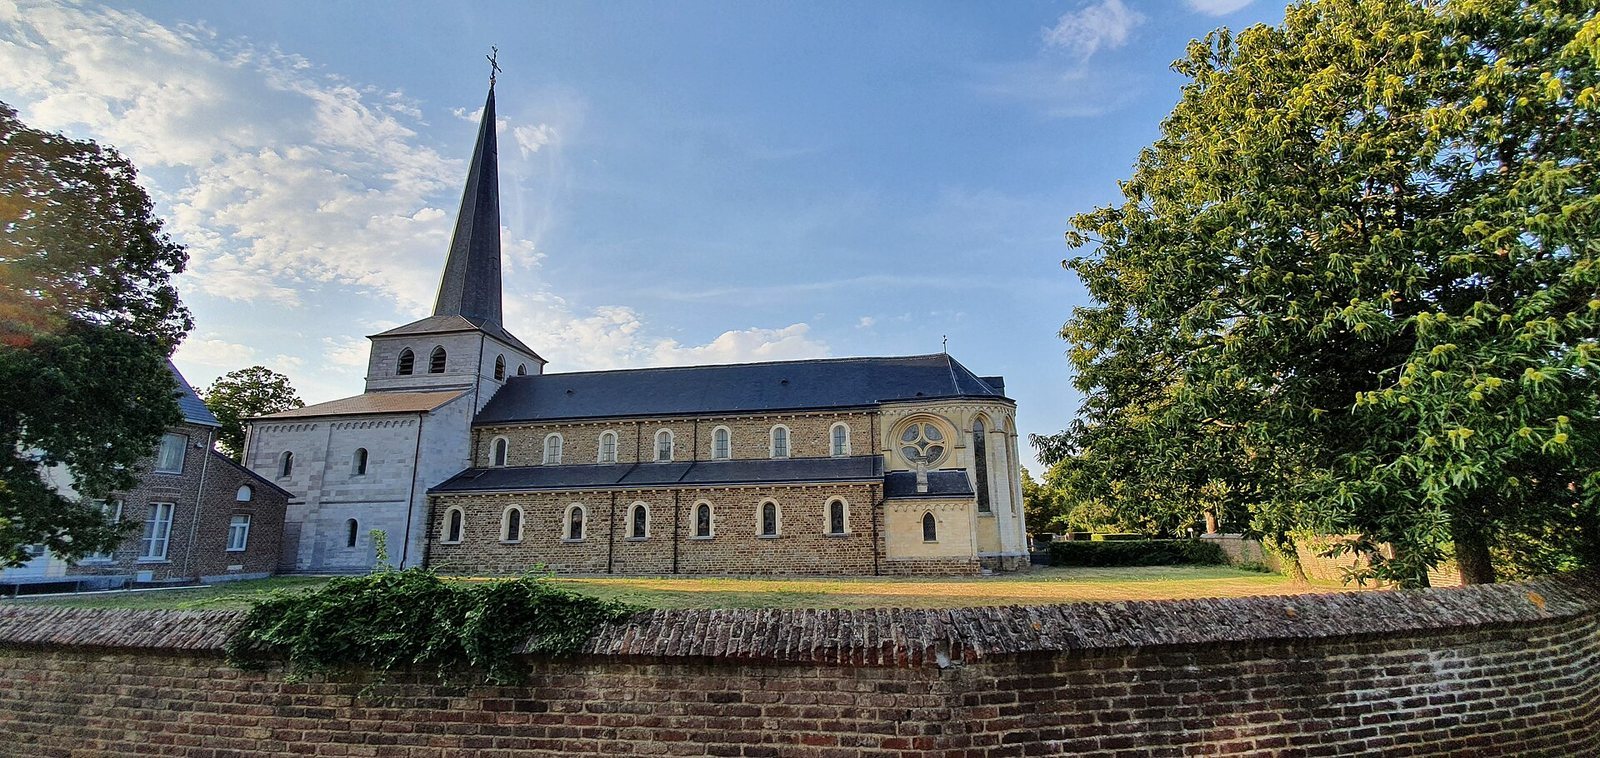
The Church of Saint Anne, Aldeneik, in Maaseik, Belgium, is a medieval church built in the Romanesque style, a broad medieval architectural style, during the second half of the twelfth century. It served a community of secular canons, clergy attached to a church but distinct from a monastic community, before becoming a parish church.
Foundation and monastic community
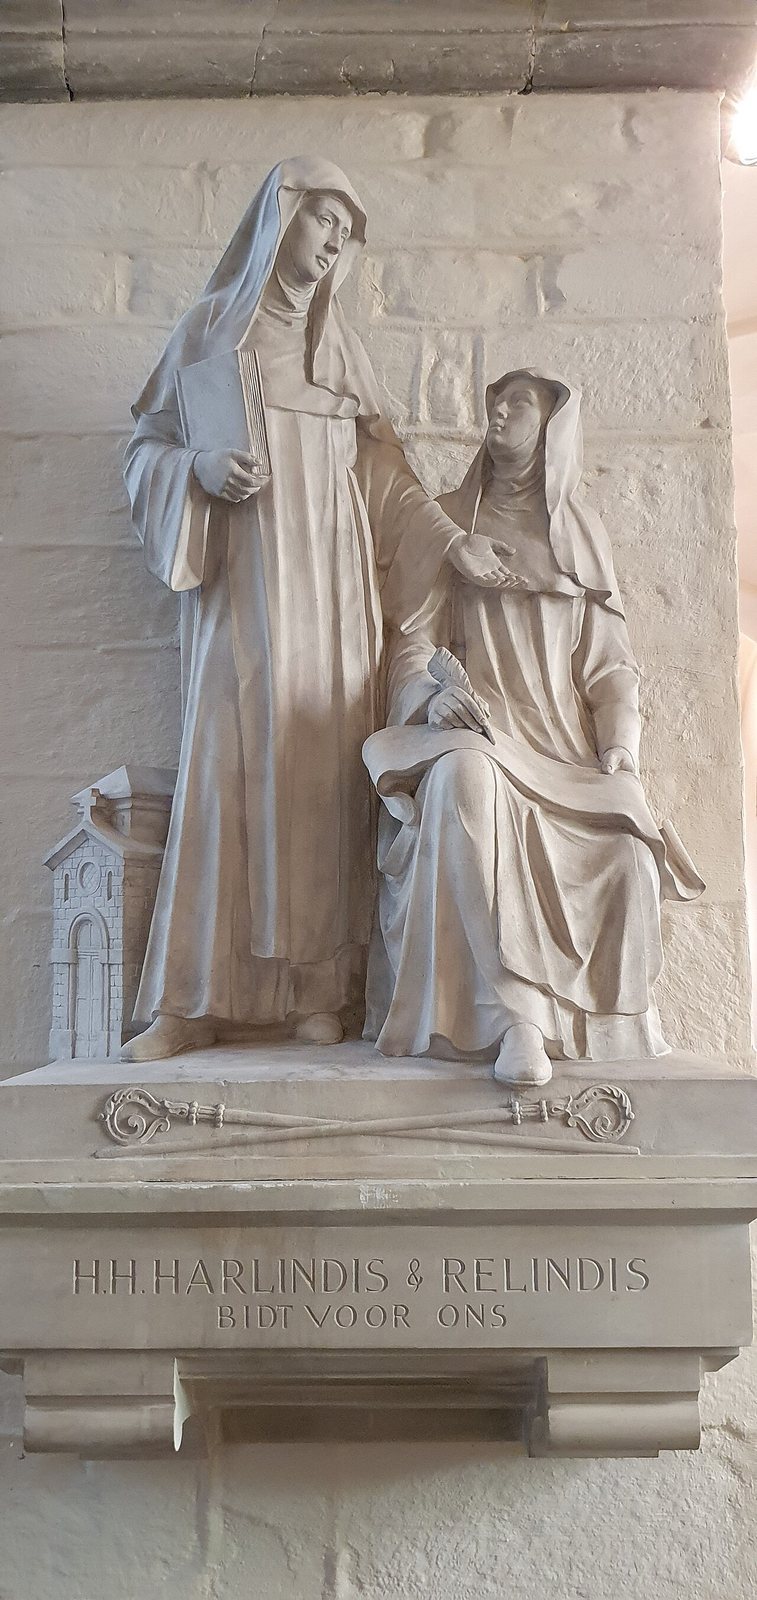
Tradition places the foundation of a Benedictine nunnery at Eike, or Aldeneik, around 730. It credits the sisters Harlindis and Relindis, venerated as Christian saints, with establishing it on their father Adelard’s estate near the Maas River. The foundation followed that of the nearby Abbey of Susteren by a few years. Norsemen destroyed the nunnery in the ninth century, and its church was rebuilt in the third quarter of that century.
In the tenth century, Otto I, who became Holy Roman Emperor in 962, granted the monastic estate to the Prince-Bishopric of Liège. This ecclesiastical principality was governed by a bishop who held both religious and temporal authority; the grant was intended to prevent local nobles from taking control of the estate. Around the middle of the century, the prince-bishop replaced the nunnery with a chapter of secular canons.
Collegiate and parish phases
The Romanesque church was built in the second half of the twelfth century for the chapter. A smaller parish church for the lay population stood beside it. At the start of the Eighty Years’ War, the prince-bishop ordered the chapter to move to Maaseik. In 1571, the canons carried their relics in procession to St Catherine’s Church, which became their new collegiate church. Aldeneik’s former chapter church became a parish church for a smaller congregation, while the former parish church, cloister, and other chapter buildings were demolished.
The church was first dedicated to Mary. From the sixteenth century, its dedication was to Mary and Saint Peter; from the eighteenth century, it was dedicated to Saint Anne. A major restoration was completed in 2010, when the church furnishings were also renewed.
Remains
The church has a three-aisled basilica plan, with a central nave flanked by two side aisles and no crosswise arm. Its design combines Romanesque and Gothic, broad medieval architectural styles, with the Mosan tradition, the medieval artistic tradition of the Meuse region.
Nave and aisles
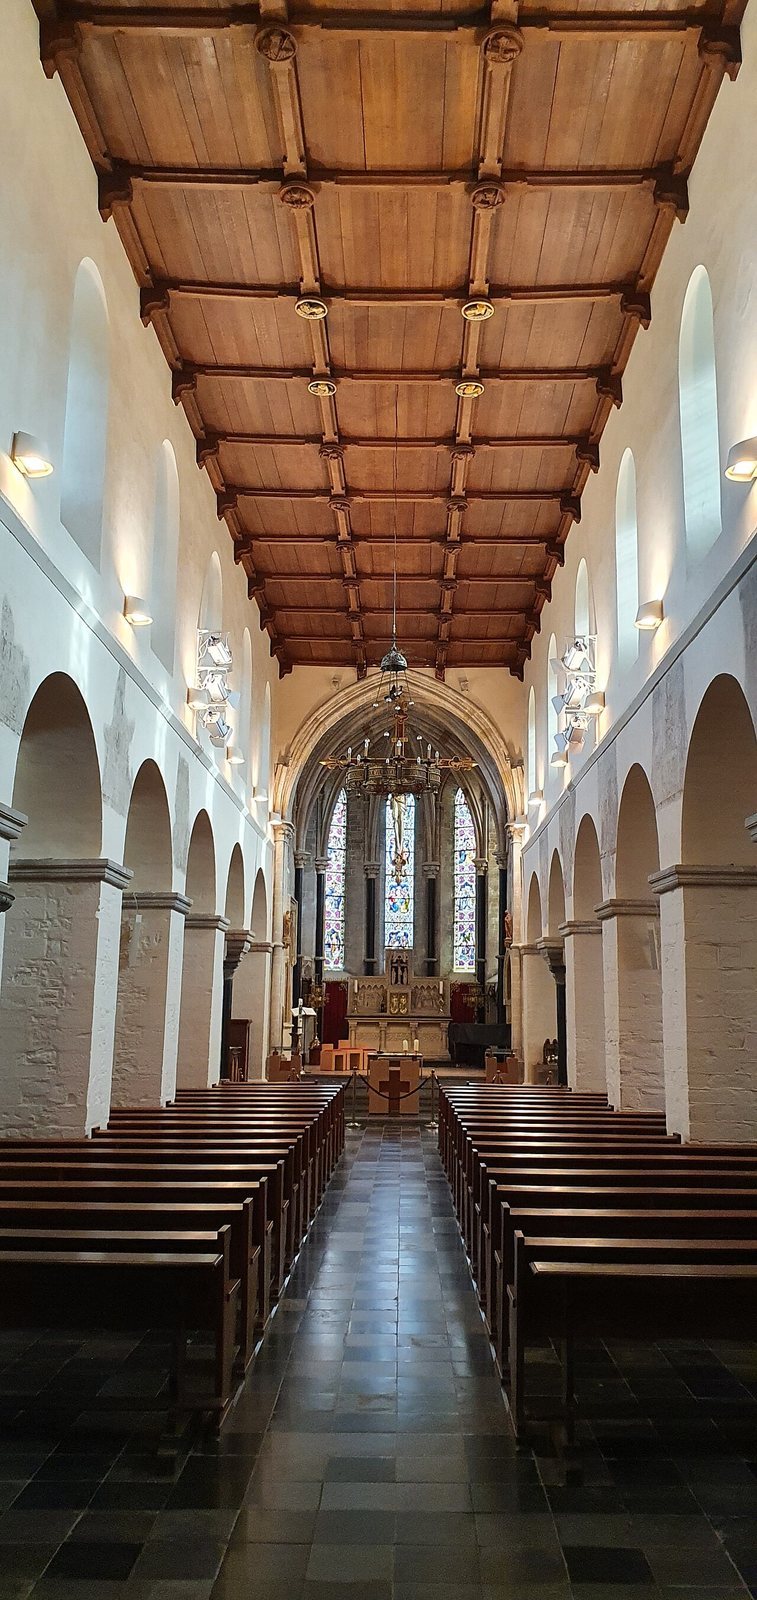
The nave is the church’s oldest largely original section. Two rows of seven substantial piers separate it from the side aisles and support two rows of seven arches. Paintings added to the piers’ upper surfaces in the thirteenth century are simple red-ochre murals, among the oldest known in Belgium. Above them are two rows of seven clerestory windows, meaning upper-level windows. The central nave has a wooden ceiling renewed in the nineteenth century. The side aisles were probably removed in the sixteenth or seventeenth century, when the church was considered too large for its changed parish role, and were rebuilt around 1850.
Choir
The choir, the sanctuary end of the church, has a many-sided plan and dates to the thirteenth or fourteenth century. It is built of Limburg marl in a Gothic style associated with the Meuse region, and a large arch separates it from the nave. Two circular rose windows and five narrow pointed windows light the choir.
Westwork
Entrance block
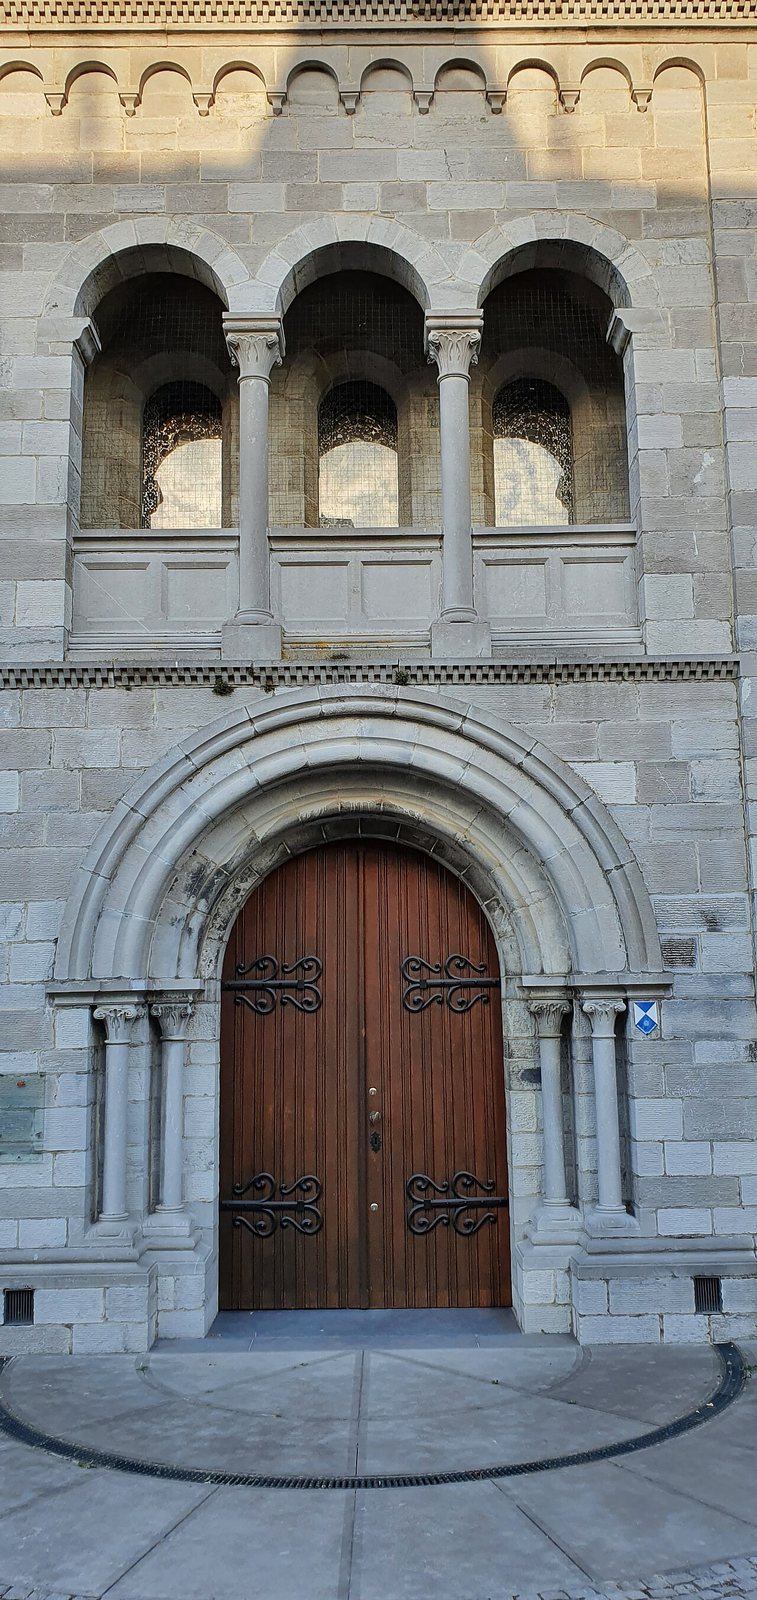
The westwork, the western entrance block, is largely the result of nineteenth-century rebuilding in a style based on Romanesque architecture. It includes an entrance portal and a dwarf gallery, a narrow gallery formed by small arches. The westwork and tower underwent extensive restoration during the nineteenth century.
Interior space
Within the westwork, four cross-shaped supports are joined by arches that carry a ribbed vaulted ceiling. The space may once have had two vaulted levels, with an upper gallery opening onto the nave. That upper level may also have held a treasury and provided a place to display relics.
Tower
The tower has two levels, connected by stairs built into its thick walls.