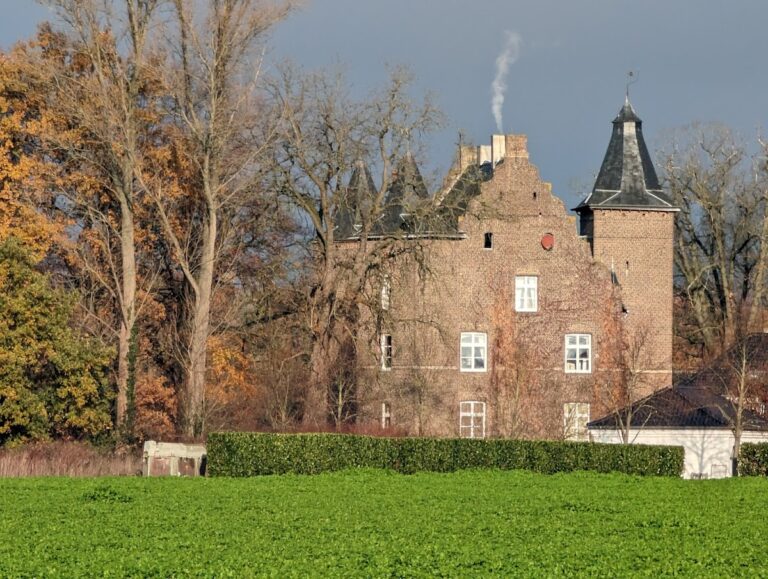
Montfort Castle: A Medieval Water Castle in the Netherlands


Site at a Glance
- Rating
- 4.1
- Popularity
- Low
- Country
- Netherlands
- Primary era
- Medieval
- External website
- Open
- Eras represented
- Medieval, Early Modern, Modern
- Civilizations
- Holy Roman Empire
- Site type
- Military
- Remains
- Castle
On this page18 sections
History
Montfort Castle is a medieval water castle in the Netherlands, located just outside the centre of Montfort in the Fleetbeek valley. Hendrik III of Guelders ordered its construction around 1260, and the work was completed around 1267. The castle’s name gradually became associated with the neighbouring village. A structure may already have stood on the hill, although it may have been demolished or enlarged for the new castle.
Hendrik III and the foundation
Hendrik III received Linne and its surroundings from his brother, Otto II of Guelders, around 1259. He was also Prince-Bishop of Liège from 1247 to 1274, but Pope Gregory X removed him from that office for conduct considered unworthy. After Hendrik was declared an outlaw, people from Liège killed him between Linne and Montfort in 1284. His possessions then passed to Reinoud I of Guelders.
Expansion under Reinoud I
After taking power, Reinoud I enlarged the castle with a fifth tower known as the Grauwert. The expansion was partly prompted by the outbreak of the War of the Limburg Succession, a conflict over control of Limburg. When the war ended, Montfort became the southernmost point of the County of Guelders.
Reinoud I was captured and later ransomed, but his son Reinoud II imprisoned him in the Grauwert in 1320. Reinoud I remained captive for six years and died in 1326.
Reinoud II and the fourteenth-century renovation
Montfort entered a prosperous phase under Reinoud II of Guelders. His marriage to a sister of King Edward II of England helped raise his status from count to duke. His English connections also drew him into the conflict between England and France during the Hundred Years’ War, a prolonged struggle between the two crowns. Reinoud II frequently took part in peace negotiations.
A major renovation began in 1342. Reinoud II often visited Montfort with his entire court, and an enlarged castle reinforced his prestige. Many workers took part in the two-year project, but Reinoud II’s worsening health brought his life to an end in 1343, before the renovation was finished.
Outer fortifications and military decline
The castle was fortified further after Reinoud II’s reign. From around 1500, an outer bailey called Bongaertshof, and later Voorhof, was added. Reaching the main castle then required crossing two moats. During the mid-sixteenth century, artillery became increasingly important in warfare. The original moat was filled, a new bastioned wall was constructed around it, and a replacement moat was moved farther outward. Philippe Taisné’s 1623 print still showed these outer defences.
After Montfort lost its military function, demolition of the fortifications began in 1685. The Grauwert and other parts were dismantled, while the residential section remained as the official residence of the drossaard, an administrative and judicial representative of a territorial lord. The castle stood vacant during the eighteenth century. Its remaining buildings were eventually demolished because they had little practical purpose and were costly to maintain. Stone and brick that could be reused went into repairs of buildings in the surrounding area.
The nineteenth century and modern conservation
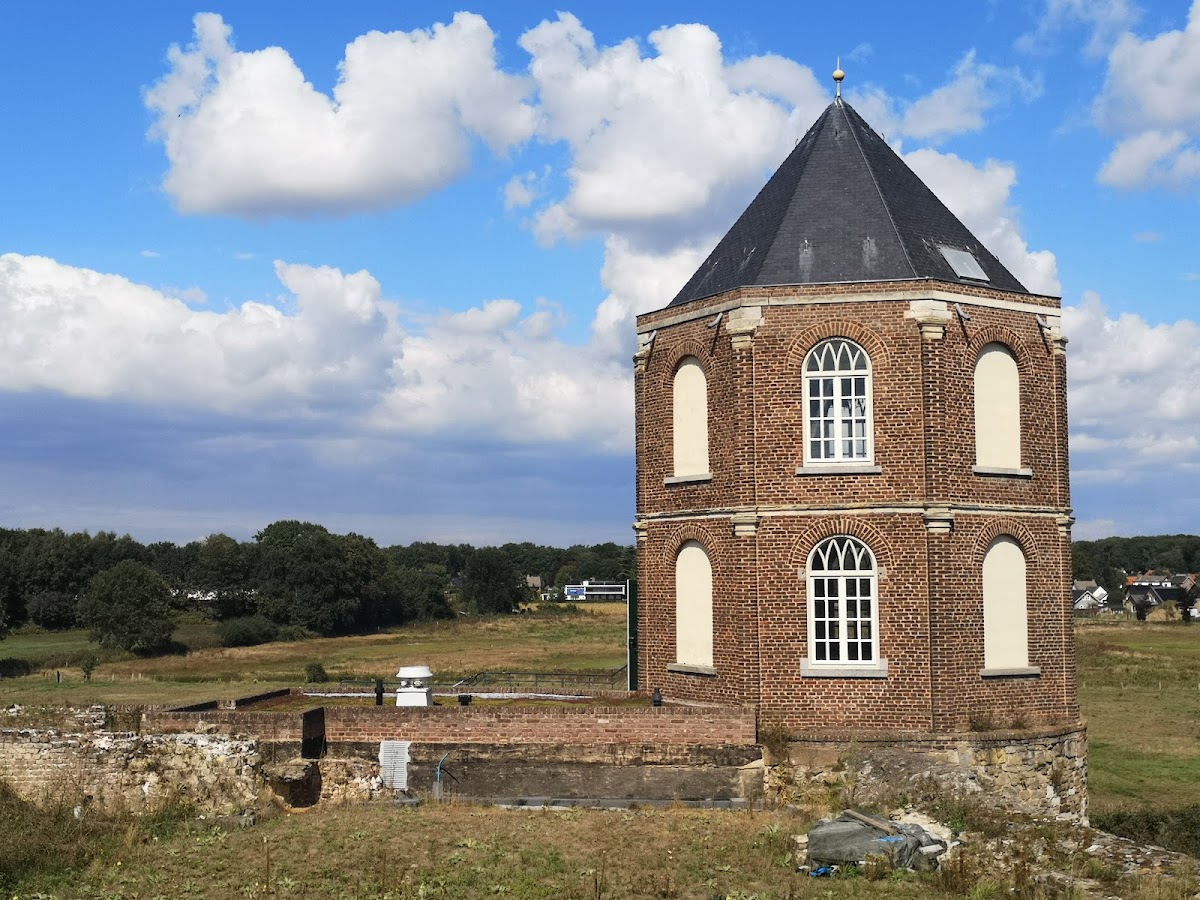
Jan Willem Burghoff, a wealthy industrialist from Roermond, acquired land at Montfort, including the castle ruins, in 1837. Around 1850 he commissioned an octagonal brick hunting lodge on the remains of a medieval tower. The design is probably attributable to Pierre Cuypers, a prominent nineteenth-century Dutch architect. After the lodge ceased to be inhabited, it deteriorated seriously from around 1900.
The Stichting Kasteel Valkenburg acquired the ruins in 1953 and began consolidation work, including the recreation of lost earthworks around the ring wall. The ruins passed to the Stichting Kasteel Montfort in 1961, and that foundation remains the owner. A larger consolidation campaign from 1977 to the beginning of the 1980s raised and repaired the deteriorated ring wall and restored the corner towers, including the White Tower, which also served as a gate tower.
In 2002, the new board of the Stichting Kasteel Montfort set out plans to restore the badly deteriorated hunting lodge. Emergency supports were installed, and restoration began in early 2005 after approval of the project plan. The work covered the lodge’s tower and two adjoining cellars. Excavations in February and March 2011 exposed several vaulted cellars. Their vaults were restored between May and December 2015, while restoration of the south-eastern tower also began that year. In 2016, lighting and a panoramic roof were added above the vaults.
Montfort Castle is protected as a Dutch national monument, or Rijksmonument, under monument number 30069. The designation dates from 11 January 1968.
Remains
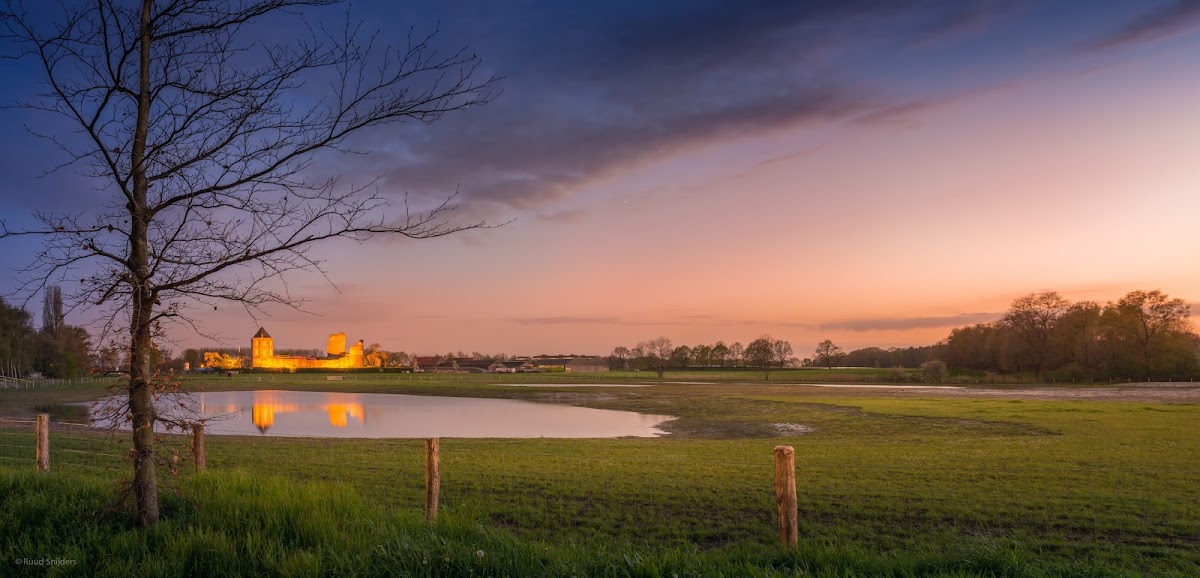
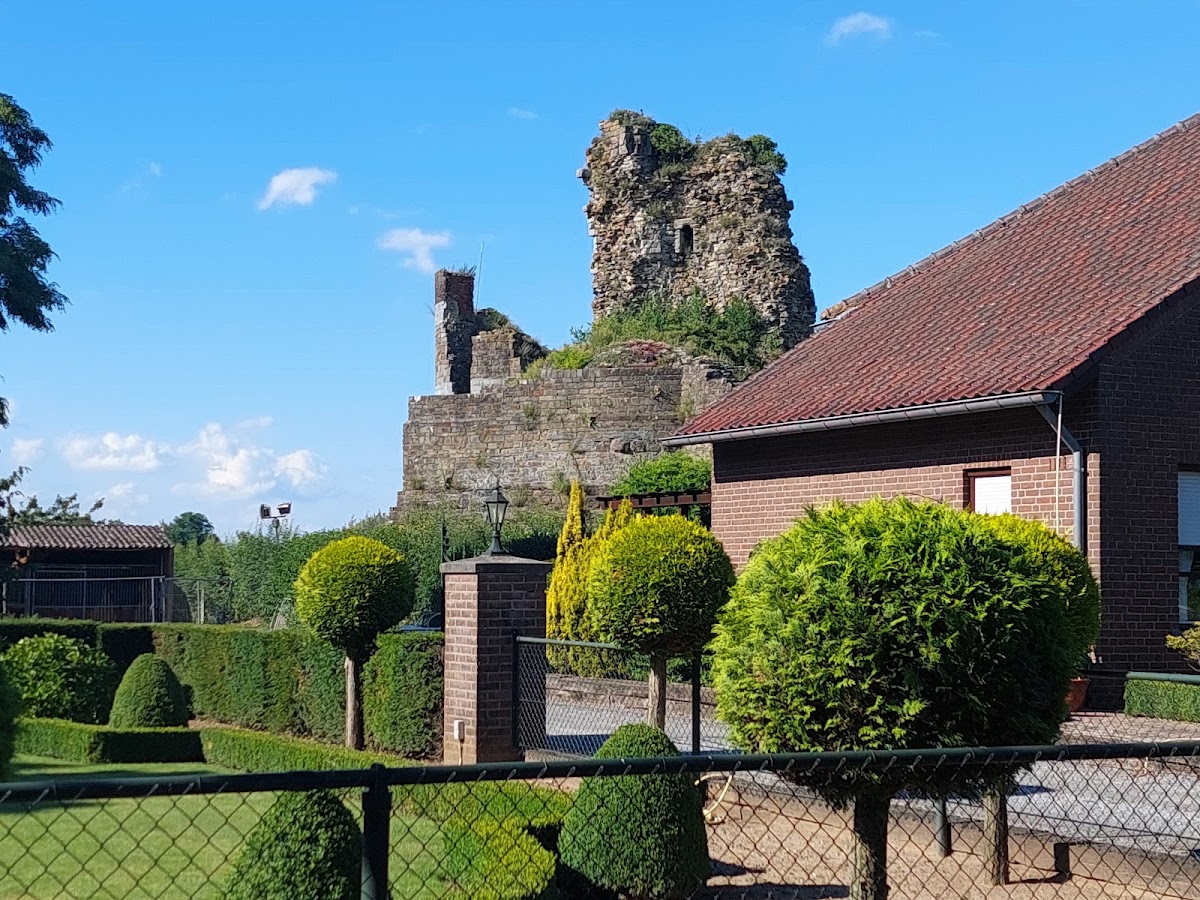
Montfort Castle survives as consolidated and restored ruins on a natural hill between waterways in the Fleetbeek valley. The water castle measures approximately 50 by 50 metres and has a polygonal ring-wall layout rather than a square plan. Its principal enclosure is formed by a surrounding defensive wall with angled and projecting sections. Natural stone was used mainly in the original construction, while the fourteenth-century renovation introduced very large quantities of brick, fired on site.
Ring wall and medieval towers
The Grauwert
The Grauwert was properly the name of one tower, although the name was also traditionally applied to the whole castle. Its rear was rounded and its front projected in a pointed, beak-like form. Positioned to the right of the original entrance, the tower was shaped to deflect projectiles. This unusual form is described as unique in the Benelux. The Grauwert was later demolished, while other tower and wall remains survive in restored or consolidated form.
Corner towers and the White Tower
The surviving enclosure includes restored or consolidated sections of the ring wall and its corner towers. The White Tower was restored during the late twentieth-century consolidation campaign and also functioned as the gate tower. Together, these remains show the defensive outline of the polygonal fortress.
The south-eastern tower
The south-eastern tower contains a well 3.5 metres deep. The tower entered restoration in 2015 as part of work on the surviving castle complex.
Outer bailey and artillery defences
Voorhof
The outer bailey, first called Bongaertshof and later Voorhof, was added from around 1500. The present Voorhof farm was probably built over its remains. The castle bridge could be reached only through this outer enclosure, requiring passage across two moats.
Sixteenth-century bastioned wall
The later artillery defences consisted of a bastioned wall outside the filled original moat and a new moat farther from the castle. A bastioned wall was designed to accommodate artillery and provide overlapping fields of fire. The surviving landscape and consolidated ruins preserve elements of this later defensive arrangement.
Hunting lodge and vaulted cellars
Octagonal hunting lodge
The hunting lodge is an octagonal brick building constructed around 1850 on the remains of a medieval tower. Its design is probably attributable to Pierre Cuypers. The lodge has been restored to its original state and forms part of the surviving castle complex.
Vaulted storage chambers
The excavations of 2011 revealed ten smaller vaulted storage chambers. Their vaults were repaired with monastery-format bricks, a large and historically distinctive brick type originally used at the castle. Bricks recovered from demolished buildings in Hungary supplied the repair material, allowing the new masonry to connect with the old. Walls that had formerly been faced with marl were rebuilt with reused marl blocks from Belgium. A panoramic roof was installed above the vaults in 2016.
Water landscape and garden
Three marsh ponds lie north of the castle. In 2015, the Limburg Landscape Foundation excavated them to restore the area’s marshland character. South of the castle, a French garden with water features was created on the site of a garden that had existed in 1750.