Church of Holy Trinity: A Pre-Romanesque Catholic Church in Split, Croatia


Site at a Glance
- Rating
- 5
- Popularity
- Very Low
- Country
- Croatia
- Primary era
- Medieval
- Eras represented
- Medieval
- Civilizations
- Byzantine
- Site type
- Religious
- Remains
- Church
On this page8 sections
History
The Church of Holy Trinity is a Catholic pre-Romanesque church in Split, Croatia, built in the early medieval period traditionally associated with the Old Croatian architectural tradition. Most researchers date its construction to the transition from the eighth to the ninth century or to the ninth century, although other proposals place it in the sixth or eleventh century. Dedicated to the Holy Trinity, it is an unusual and highly valued monument within the medieval architecture of Dalmatia.
Early history and uncertain dating
The church was first recorded in 1060, when it appeared in a register of lands belonging to a Benedictine women’s monastery. Its construction date remains debated. The historian and architect Iveković proposed a sixth-century date, while the architectural scholar Ljubo Karaman argued for the eleventh century. The principal dating places the building in the transition from the eighth to the ninth century or in the ninth century.
Rediscovery and preservation
In 1887, the British architect and architectural historian Thomas Graham Jackson recognized the building’s exceptional heritage value after finding it abandoned, exposed, and partly ruined. Croatian and foreign specialists undertook further investigations in 1891. In 1914, the Bihać society leased the church, after which concrete preservation measures began.
Repairs in 1924 included work on the walls and the damaged northwestern apse. Restoration in 1948 revealed remains of an earlier building extending eastward and fragments of an altar screen. By 1965, serious cracks affected the walls and vaults, while the interior and surroundings were neglected. Fra Vjekoslav Bonifačić, head of the nearby Monastery of the Assumption of Mary at Poljud, requested that the church be repaired. The dome was restored in 1972.
Renewed religious use
On 22 October 1967, a new parish of the Holy Trinity was established at the repaired church, and Catholic worship resumed. For practical reasons, the nearby monastery church of the Assumption of Mary serves as the parish church, while a Franciscan from that monastery acts as parish priest. The Church of Holy Trinity remains an active place of worship, and the Feast of the Holy Trinity is observed there on 3 June.
The church is registered in Croatia’s highest category of cultural heritage, known as the zero category. Sunday Mass is celebrated there every Sunday except during the period from 13 June to 1 September.
Remains
Six-lobed central plan
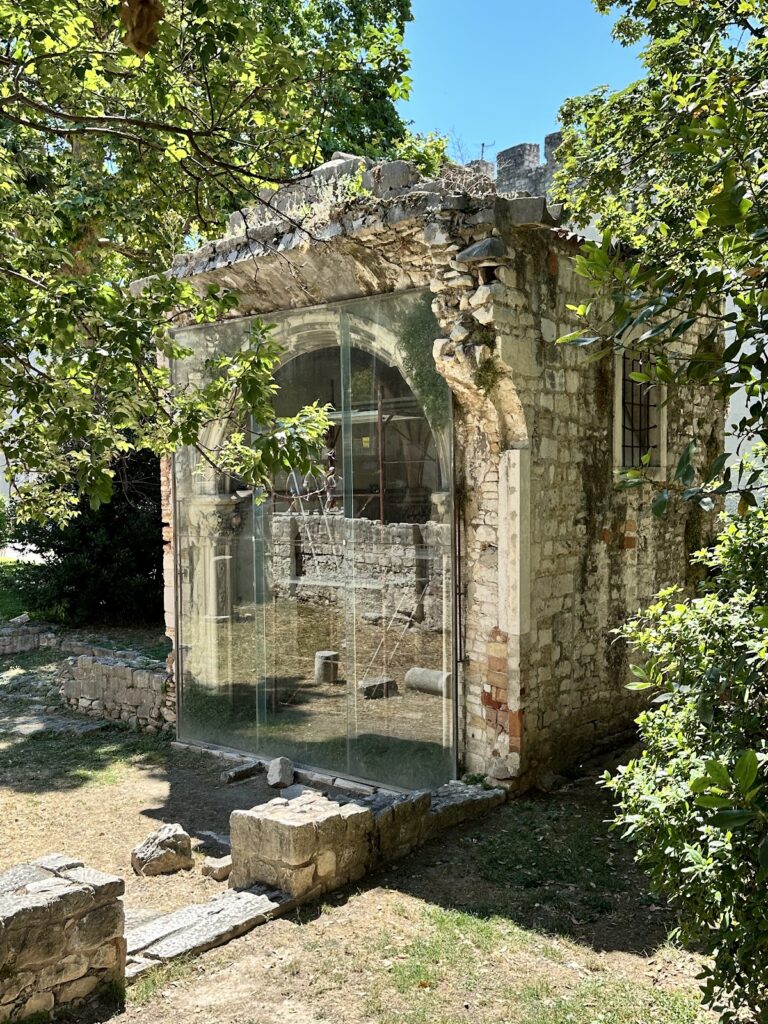
The church is a small, centrally planned building formed by six semicircular apses arranged around an irregular circle. A central drum rises above them, carrying a dome supported by the six apses, which are joined by piers. The drum has a conical roof, and the maximum exterior length is 10.30 metres. The minimum interior length is 5.90 metres, while the central drum reaches 9.5 metres in height.
Local limestone rubble set in mortar forms the walls, and some of the stone was probably reused from an older structure. The building is covered with half-domes. The three eastern apses make up the presbytery, the part of a Christian church reserved for the altar and clergy, and each has one window. The western apse contains the main entrance, while a second doorway opens through the southwestern apse.
Exterior articulation and dome
Three shallow arched niches, or lesenes, articulate each exterior apse. A lesene is a narrow, slightly projecting strip used to divide and structure a wall surface. The southwestern apse has two such niches arranged around its doorway, while the western apse has none.
The original central covering was a masonry dome. It was later replaced with stone slabs laid over a wooden beam structure, before the dome was restored in 1972. The building is described as the only known six-apsed structure of its type in medieval Dalmatia located in Split. Other known examples are in the Zadar area, and this church is also described as the best preserved among them.
Earlier remains and altar-screen fragments
Restoration work uncovered the remains of an older building extending eastward from the church, including an apse whose purpose is unknown. The discovery places the church within a layered archaeological setting in which an earlier structure preceded or stood beside the present building.
Fragments of the altar screen recovered in 1948 include an arch decorated with geometric interlaced patterns and carved text. The design belongs to the stone-carving tradition of pre-Romanesque architecture. These fragments are now held by the Archaeological Museum in Split.
Windows that had previously been blocked were reopened during restoration in the 1950s. Together with the repairs to the walls and northwestern apse, this work forms part of the church’s preserved modern fabric while leaving its distinctive six-apsed plan legible.