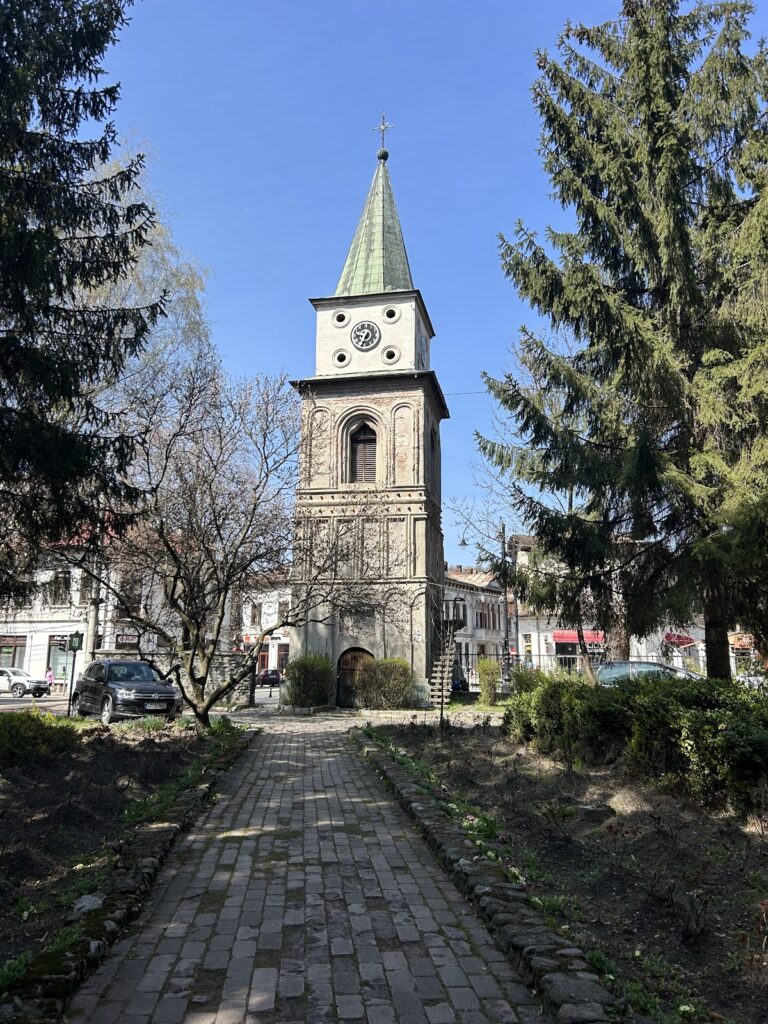
Chindia Tower: A Princely Watchtower in Târgoviște, Romania


Site at a Glance
- Rating
- 4.6
- Popularity
- Medium
- Country
- Romania
- Primary era
- Medieval
- Eras represented
- Medieval, Modern
- Civilizations
- Principality of Wallachia
- Site type
- Military
- Remains
- Tower
On this page10 sections
History
Chindia Tower is a fifteenth-century defensive tower in Târgoviște, Romania, built in Wallachia during the reign of Vlad III the Impaler. It forms part of the Curtea Domnească, or Princely Court, whose residence existed by the end of the fourteenth century under Mircea the Elder. The court’s first documentary mentions date to 1403 and 1409, while the exact date of its foundation remains unknown.
The Princely Court and Vlad III
Archaeological excavations carried out in the mid-twentieth century placed the tower’s construction in the second half of the fifteenth century and linked it with Vlad III’s second reign. Earlier building work at the Princely Court may have begun during his first reign but was left unfinished. The tower has also been proposed as the “castle” seen by Stephen V Báthory on 11 November 1476.
At the time, Târgoviște was the capital of Wallachia, and the Princely Court served as the residence of its ruler. Chindia Tower was initially intended for military and security purposes. It functioned as a guard and observation post, a lookout for fires, and a place where the state treasury could be stored and protected. Its position also contributed to the defense of the princely residence.
Night signals and the tower’s name
At sunset, guards in the tower announced the closing of Târgoviște’s five gates. Entry and departure were then forbidden during the night. Residents were also required to stay off the streets and avoid outdoor fires that might reveal the town from a distance. These duties connected the tower with the daily regulation of the capital as well as with its military protection.
The origin of the name Chindia has not been settled. One explanation associates it with feasts and festivals held near the tower. Another derives it from an archaic word meaning “sunset,” referring to the hour when the curfew signal was given.
Descriptions from the early modern period
In 1595, the Venetian traveler Antonio Pigafetta described a “tower in a church” and mentioned an underground gallery leading toward the Ialomița River. The Catholic bishop Petar Bogdan and foreign travelers such as Paul of Aleppo also referred to the building. Paul described it as a lamp or signal point for the city clock and wrote that an Oriental-style fanfare was performed there for the ruler’s pleasure.
Other accounts reflect changing views of the tower. In the early eighteenth century, Edmund Chishull compared it with towers in “civilized Christianity,” while La Motray, who visited in 1714, considered the apparently old-fashioned castle unimpressive. A Latin manuscript from the Batthyaneum Library, dating from around the middle of the eighteenth century, states that the tower was used as a prison.
Rebuilding and modern preservation
Michel Bouquet depicted Chindia Tower in 1840, before its major nineteenth-century restoration. Between 1847 and 1851, Prince Gheorghe Bibescu completely restored the building and increased its height by approximately 5 metres. Further work during the reign of Barbu Știrbei helped create the form visible today.
The Directorate of Historic Monuments began extensive interior restoration and conservation in 1961. In 1964, workers removed interior plaster and exposed earlier openings on the first level. An external restoration followed in 1995. The tower now belongs to the Curtea Domnească monument complex, administered by the National Museum Complex “Curtea Domnească” Târgoviște. Its exhibition contains documents, weapons, and other objects associated with Vlad III, including documents from his reign and maps of the surrounding area as it was understood at that time. Chindia Tower is regarded as a symbol of Târgoviște, and its image appears in the city’s emblem.
Remains
Chindia Tower stands on the northwestern side of the Curtea Domnească ensemble. Its present form combines a truncated-pyramidal base faced with stone and an upper cylindrical body of red brick. The building rises 27 metres and measures 9 metres in diameter. It now has three storeys, with pointed-arch openings and balconies supported by stone corbels marking the upper two levels.
Tower structure
Base and upper body
The tower’s original appearance is uncertain because later alterations changed its height and exterior. Bouquet’s 1840 drawing shows a substantially shorter structure with a pyramidal brick base, before the principal nineteenth-century rebuilding. That rebuilding added approximately 5 metres to the tower, along with the crowning section, crenellated parapets, balustrades, and pointed-arch openings. It also introduced the stone facing of the pyramidal base and brick facing over the rest of the exterior.
Interior access and defensive openings
The earliest described arrangement had two storeys, with access at the first level provided by a drawbridge leading directly from an adjoining house. The present ascent to the upper platform follows an internal spiral staircase set on the building’s vertical axis. After the 1995 restoration, the staircase contained 122 wooden steps. Removing plaster in 1964 revealed four windows and a doorway on the first level, all facing the princely residence. Each opening had a smaller opening above it. These smaller openings had later been bricked up, narrowed toward the exterior, and probably served as firing apertures.
Chapel beneath the tower
The tower was built above the porch of a chapel constructed by Mircea the Elder. Only traces of the chapel’s altar and the walls of its main worship space, the naos, survive. Its entrance or antechamber, the pronaos, lies beneath the present tower walls. Beneath the tower’s plank flooring, a fragment of a vault was found over a room filled with river stones and rubble.
Nearby sites