Negru Vodă Monastery: An Orthodox Monastic and Historic Ensemble in Romania


Site at a Glance
- Rating
- 4.7
- Popularity
- Medium
- Country
- Romania
- Primary era
- Early Modern
- External website
- Open
- Eras represented
- Medieval, Early Modern, Modern
- Civilizations
- Ottoman, Principality of Wallachia
- Site type
- Religious
- Remains
- Fortified Monastery
On this page17 sections
History
Negru Vodă Monastery is an Orthodox monastery for monks in Câmpulung, Romania, traditionally associated with Radu Negru Voievod and with a church whose origins are placed in the fourteenth century. Its surviving form reflects several periods of Wallachian architecture and rebuilding, while its history includes princely patronage, religious printing, earthquake damage, fire, secularization, and the revival of communal monastic life.
Origins and medieval foundation tradition
The monastery’s traditional foundation is dated to 1215 and attributed to Radu Negru Voievod, a semi-legendary ruler associated with the establishment of Wallachia. This tradition comes from an inscription commissioned by Matei Basarab, which calls Radu Negru the first founder of Wallachia and explains the monastery’s name through his association with the church. At the same time, the church is described as having been founded in the fourteenth century, initially as a parish church.
The original parish church is said to have stood for about three centuries before collapsing in the earthquake of 1628. Its rebuilding began under Matei Basarab and was completed seven years later. The prince subsequently transformed the former parish church into a monastery for monks, a change recorded in a charter dated 10 April 1647. In 1650 he also established a princely court within the monastic precinct, giving the institution an important connection with Wallachian political life.
Seventeenth-century religious and cultural center
A printing press was established beside the monastery in 1643. Timotei Alexandrovici and Ioan Glebcovici, both skilled printers, produced four major volumes there. Three were in Church Slavonic, the traditional liturgical and literary language of Orthodox Christianity in medieval and early-modern southeastern Europe, while one was in Romanian. The publications included liturgical books and a religious work intended to encourage Christian moral values. Items associated with the press are dated to 1642, 1643, and 1650. A copy of the Slavonic prayer book is held by the Romanian Academy, while another remains in the monastery’s collection of old books.
Lightning destroyed the printing press and the Câmpulung fair in 1650. The damaged building was rebuilt under Matei Basarab and continued in use until 1819. In that year, heavy rainfall destroyed part of the principal vault and led to the closure of the church. The bell tower, built in 1647, and the monastic precinct continued to form part of the ensemble’s seventeenth-century framework.
Damage and nineteenth-century rebuilding
The earthquake of 1802 seriously damaged the church. It remained in that condition until a complete rebuilding in 1826, undertaken on the initiative of Grigore Dimitrie Ghica, prince of Wallachia. The present form of the church is associated with this rebuilding. A further restoration is attributed to the abbot Filaret Beldiman. At the urging of Grigore IV Ghica, with support from Iosif, the first bishop of Argeș, and under the direction of the architect Franz Wallet, rebuilding was completed in 1831. The church was consecrated on 30 October 1832.
The monastery’s institutional position changed after the secularization of 1864. It lost all its property and retained only the outer court. The complex was converted into a parish church served by secular priests, and its services were transferred to the city cathedral.
Twentieth-century institutions and restoration
In 1920, construction began on an orphanage building over the former ruins of the monastic cells. It opened on 1 September 1922 as the “Patriarch Miron” Seminary for War Orphans. The first graduating class completed its studies in 1930, and the institution was dissolved in 1934. On 8 May of that year, a fire destroyed part of the seminary, the abbot’s residence and museum, the large dome, and the bell tower. These elements were rebuilt with the support of King Carol II.
The priest Gheorghe Stoian built the Popular Athenaeum in 1927, and it was inaugurated in 1928. That same year, Patriarch Miron, meaning Miron Cristea, restored the site’s monastic status and endowed it with 250 hectares of forest on Mount Berevoiescu Mic. The monastery was dissolved again in 1959 and converted into a parish church. In 1989, Calinic, Bishop of Argeș and Muscel, re-established the monastery and its communal monastic life.
Between 1955 and 1957, monks from Plumbuita in Bucharest renewed the church’s frescoes in a Neo-Byzantine manner under the leadership of Archimandrite Sofian Boghiu. The monastic ensemble was placed on the Argeș County Historic Monuments List in 2011 as a protected historic monument. The listed complex contains the principal church, the infirmary church, two residences, the bell tower, monastic cells, a well, and two enclosure walls.
Remains
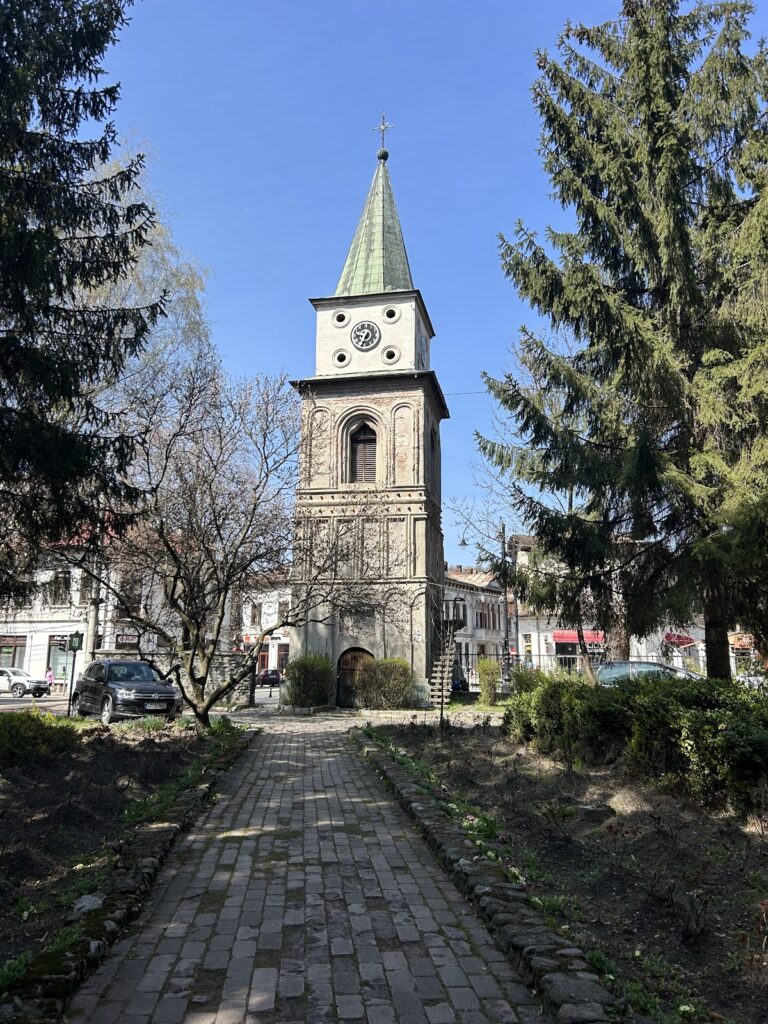
The monastery is enclosed by stone walls, with the entrance marked by a tall bell tower whose fortress-like form reflects seventeenth-century Wallachian architecture. The tower also frequently served as a defensive position. Within the enclosure, the principal church, infirmary church, residences, former cells, well, and boundary walls preserve the arrangement of a religious and princely complex formed over many centuries.
Churches and inscriptions
Church of the Dormition of the Mother of God
The principal church is dedicated to the Dormition of the Mother of God. Its origins are placed in the fourteenth century, followed by a seventeenth-century rebuilding after the earthquake of 1628. Fragments of a mural painted in 1831 by Gherman survive in the narthex, the entrance vestibule between the exterior doorway and the nave. They portray Radu Negru Voievod, Nicolae Alexandru Basarab, Matei Basarab, Lady Elena, Archimandrite Filaret Beldiman, and the official Pană Costescu.
The church contains the oldest surviving funerary slab of a Romanian ruler. It belongs to Nicolae Alexandru Basarab, who died on 16 November 1364, and is also described as the oldest surviving epigraphic document from that period. Its Church Slavonic inscription identifies Nicolae Alexandru Voievod as the son of Basarab and gives the date of his death.
Above the western doorway, a substantial foundation inscription states that Radu Negru built the church in 1215, that Basarab the Great, identified as Radu Negru’s son, continued the work, and that Nicolae Alexandru Basarab completed it. The inscription also says that these founders were buried in the church. It preserves the foundation tradition that connects the monument with the early rulers of Wallachia.
Infirmary church
The small infirmary church is dedicated to the Nativity of Saint John the Baptist. It was rebuilt in 1718 on the site of an earlier wooden church. A stone inscription above the entrance records the replacement of the decayed wooden building.
Inside, the infirmary church contains an oil painting by Gheorghe Tattarescu. Its vault and altar wall carry customary religious iconography, while the upper part of the nave depicts the Nativity and Resurrection of Christ.
Residences and monastic buildings
Princely or hierarch’s residence
The princely or hierarch’s residence is listed with a date range of 1301 to 1900. Its designation reflects the complex’s connection with both princely authority and senior Orthodox clergy.
Abbot’s residence
The abbot’s residence dates from 1635. It formed part of the administrative and residential buildings of the monastery and was later destroyed in the fire of 1934 along with the museum before being rebuilt.
Monastic cells and orphanage building
The monastic cells date from the fourteenth to the nineteenth centuries. Their former ruins were used for the orphanage and seminary building begun in 1920, linking the remains of the older community with the twentieth-century institution for war orphans.
Defensive and enclosure features
Bell tower
The bell tower dates from 1647 and stands at the entrance to the stone-walled church enclosure. Its tall, fortress-like appearance is characteristic of seventeenth-century Wallachian architecture, and the tower also served at times as a defensive position. A fire in 1934 destroyed the tower, which was subsequently rebuilt with the support of King Carol II.
Enclosure walls and well
The church enclosure wall dates from the fourteenth to the nineteenth centuries, while the monastery enclosure wall dates from 1712. Together they define the physical boundaries of the religious complex. The ensemble also includes a well dating from the beginning of the twentieth century.
Printing remains and old books
The monastery’s former printing activity is represented by books produced in the press beside the complex. The publications included Slavonic liturgical works and a Romanian religious instructional text. The monastery preserves one copy of the Slavonic prayer book among its old books, providing a surviving material link to the press established there in the seventeenth century.
Nearby sites